Stunning 5-Bedroom, 3.5-Bath Home in the Coveted Port Potomac Community Welcome to this meticulously maintained 4-bedroom, 3.5-bath home offering 4,170 square feet of luxurious living space in the highly sought-after Port Potomac community, renowned for its rich amenities. This home boasts a charming slate stone front porch that leads to an elegant foyer featuring hardwood floors and crown molding. The light-filled living room, adorned with crown molding and a chandelier, opens to the spacious gourmet kitchen that has been completely remodeled. The kitchen is a chef’s dream, featuring a large center island, a built-in wine rack, breakfast bar with pendant lighting, stainless steel appliances, soft-close cabinets with pull-out drawers, granite countertops, and a walk-in pantry. The kitchen seamlessly flows into the generous living room and formal dining room. The living room offers a cozy gas fireplace with a wood mantle and granite surround, while the dining room is perfect for entertaining, with a bay window bump-out and access to a covered Trex deck. The deck overlooks a beautifully landscaped stone patio and fully fenced rear yard, creating an ideal space for outdoor gatherings. The main level also features a convenient mudroom with built-in storage, a half bath, and hardwood floors throughout. As you move up the hardwood stairs with wood and wrought iron banisters, you’ll be welcomed into the Owner’s Suite. The suite is a retreat, with French doors leading to an octagonal antechamber with a tray ceiling. The spa-like en suite bathroom includes a large L-shaped double vanity, a walk-in spa shower with dual shower heads, a transom window, and two spacious walk-in closets. The upper level also offers three generously sized bedrooms, each with hardwood floors and ample closet space, including one with a double closet and two with walk-in closets. The updated full bath features a double vanity, ceramic tile flooring, and a tub/shower surround. The laundry room, conveniently located on the upper level, is equipped with a ceramic tile plank floor, shelving, and a front-loading washer and dryer. The lower level is a standout feature of this home, offering a spacious recreation room with French doors and a wet bar with granite countertops, a sink, dishwasher, built-in microwave, and full-size refrigerator. The flooring is a stylish ceramic tile plank, and there is also a full bathroom with a quartz-topped double vanity and a Jacuzzi tub/shower with ceramic tile surround. The media room, also with French door entry, is freshly painted, carpeted, and includes a large double closet. Could also be 5th bedroom, not to code. The projector and screen convey as-is, creating the perfect space for movie nights. The lower level also has an ideal In-law/Au Pair suite entrance, offering plenty of privacy. Additional features include Nest thermostat, Nest smoke detectors, motion-activated lighting in several rooms, and recent updates, including a complete kitchen remodel, freshly painted walls, new and refinished floors, and a new water heater. Located in an ideal commuter location with close access to I-95 and Route 1, this home provides easy access to major highways, making it perfect for those commuting to nearby areas. This home offers exceptional living space, luxury, and comfort in a prime location with close access to community amenities. Don’t miss out—schedule a tour today!
Sold for $826,000
$826,000
2209 Turnbuckle Ln, Woodbridge, VA 22191
5beds
4,019sqft
Single Family Residence
Built in 2011
9,395 Square Feet Lot
$832,200 Zestimate®
$206/sqft
$3,807 Estimated rent
Home value
$832,200
$774,000 - $899,000
$3,807/mo
Zestimate® history
Owner options
List your home for rent
$3,807/mo
Rent Zestimate®
Find your next renter with Zillow Rental Manager. Plus, with online applications, you can quickly screen prospective tenants – for free.
$3,807/mo
Rent Zestimate®
Refinance and save
$5,261/mo
Est. payment
Refinancing to a lower rate could help reduce your monthly payments and save thousands over the life of the loan.
$5,261/mo
Est. payment
Explore your selling options
Work with a Zillow partner agent
Leverage their expertise and Zillow's premium Showcase listings to get your home seen by more buyers.
Get startedList with your own agent
Get your home in front of millions of buyers by listing it on Zillow.
Learn how to do itSell it yourself
Take full control of how buyers see your home on Zillow by listing For Sale by Owner (FSBO).
List your homeWhat's special
Cozy gas fireplaceConvenient mudroomFully fenced rear yardBeautifully landscaped stone patioGranite countertopsBuilt-in wine rackGenerously sized bedrooms
Zillow last checked:
Listing updated:
Listed by:
Kim Kibben-Wright 703-819-7247,
MYVAHOME.COM LLC
Bought with:
Allen Johnson, SP200200712
EXP Realty, LLC
Source: Bright MLS,MLS#: VAPW2089944
Facts & features
Interior
Bedrooms & bathrooms
- Bedrooms: 5
- Bathrooms: 4
- Full bathrooms: 3
- 1/2 bathrooms: 1
- Main level bathrooms: 1
Rooms
- Room types: Living Room, Dining Room, Primary Bedroom, Sitting Room, Bedroom 2, Bedroom 3, Bedroom 4, Bedroom 5, Kitchen, Family Room, Foyer, Laundry, Recreation Room, Bathroom 2, Bathroom 3, Primary Bathroom, Half Bath
Primary bedroom
- Features: Flooring - HardWood, Ceiling Fan(s), Walk-In Closet(s)
- Level: Upper
- Area: 238 Square Feet
- Dimensions: 17 x 14
Bedroom 2
- Features: Flooring - Carpet, Lighting - Ceiling
- Level: Upper
- Area: 168 Square Feet
- Dimensions: 14 x 12
Bedroom 3
- Features: Ceiling Fan(s), Flooring - Carpet, Walk-In Closet(s)
- Level: Upper
- Area: 144 Square Feet
- Dimensions: 12 x 12
Bedroom 4
- Features: Ceiling Fan(s), Flooring - Carpet, Walk-In Closet(s)
- Level: Upper
- Area: 165 Square Feet
- Dimensions: 15 x 11
Bedroom 5
- Features: Flooring - Carpet
- Level: Lower
- Area: 165 Square Feet
- Dimensions: 15 x 11
Primary bathroom
- Features: Bathroom - Walk-In Shower, Countertop(s) - Solid Surface, Flooring - Ceramic Tile, Double Sink
- Level: Upper
- Area: 208 Square Feet
- Dimensions: 16 x 13
Bathroom 2
- Features: Countertop(s) - Solid Surface, Double Sink, Flooring - Ceramic Tile, Bathroom - Tub Shower
- Level: Upper
Bathroom 3
- Features: Bathroom - Jetted Tub, Bathroom - Tub Shower, Countertop(s) - Quartz, Flooring - Ceramic Tile
- Level: Lower
Dining room
- Features: Crown Molding, Flooring - HardWood
- Level: Main
- Area: 144 Square Feet
- Dimensions: 12 x 12
Family room
- Features: Fireplace - Gas, Flooring - HardWood, Ceiling Fan(s)
- Level: Main
- Area: 238 Square Feet
- Dimensions: 17 x 14
Foyer
- Features: Crown Molding, Flooring - HardWood
- Level: Main
- Area: 48 Square Feet
- Dimensions: 8 x 6
Half bath
- Features: Granite Counters, Flooring - HardWood
- Level: Main
Kitchen
- Features: Breakfast Bar, Granite Counters, Double Sink, Flooring - HardWood, Kitchen Island, Kitchen - Gas Cooking, Recessed Lighting, Lighting - Pendants, Pantry
- Level: Main
- Area: 315 Square Feet
- Dimensions: 21 x 15
Laundry
- Features: Flooring - Ceramic Tile
- Level: Upper
Living room
- Features: Flooring - HardWood
- Level: Main
- Area: 204 Square Feet
- Dimensions: 17 x 12
Mud room
- Features: Built-in Features, Flooring - HardWood
- Level: Main
- Area: 60 Square Feet
- Dimensions: 12 x 5
Recreation room
- Features: Flooring - Ceramic Tile, Wet Bar
- Level: Lower
- Area: 696 Square Feet
- Dimensions: 29 x 24
Sitting room
- Features: Attached Bathroom, Bathroom - Walk-In Shower, Flooring - HardWood, Crown Molding
- Level: Upper
- Area: 96 Square Feet
- Dimensions: 12 x 8
Heating
- Forced Air, Programmable Thermostat, Natural Gas
Cooling
- Ceiling Fan(s), Central Air, Programmable Thermostat, Electric
Appliances
- Included: Microwave, Dishwasher, Disposal, Dryer, Extra Refrigerator/Freezer, Oven/Range - Gas, Refrigerator, Stainless Steel Appliance(s), Six Burner Stove, Washer, Water Heater, Gas Water Heater
- Laundry: Upper Level, Has Laundry, Washer In Unit, Dryer In Unit, Laundry Room, Mud Room
Features
- Attic, Bathroom - Walk-In Shower, Bathroom - Tub Shower, Built-in Features, Ceiling Fan(s), Crown Molding, Combination Kitchen/Living, Family Room Off Kitchen, Open Floorplan, Formal/Separate Dining Room, Kitchen - Gourmet, Kitchen Island, Pantry, Primary Bath(s), Recessed Lighting, Upgraded Countertops, Walk-In Closet(s), Wine Storage, 9'+ Ceilings, Tray Ceiling(s)
- Flooring: Carpet, Ceramic Tile, Hardwood, Wood
- Doors: French Doors
- Windows: Bay/Bow, Double Pane Windows, Transom, Window Treatments
- Basement: Connecting Stairway,Finished,Exterior Entry,Rear Entrance,Walk-Out Access
- Number of fireplaces: 1
- Fireplace features: Mantel(s), Gas/Propane
Interior area
- Total structure area: 4,170
- Total interior livable area: 4,019 sqft
- Finished area above ground: 2,926
- Finished area below ground: 1,093
Property
Parking
- Total spaces: 4
- Parking features: Garage Faces Front, Garage Door Opener, Inside Entrance, Attached, Driveway
- Attached garage spaces: 2
- Uncovered spaces: 2
Accessibility
- Accessibility features: None
Features
- Levels: Three
- Stories: 3
- Patio & porch: Deck, Patio, Porch
- Exterior features: Bump-outs, Extensive Hardscape, Lighting, Lawn Sprinkler, Sidewalks
- Pool features: Community
- Has spa: Yes
- Spa features: Bath
- Fencing: Back Yard,Wrought Iron
Lot
- Size: 9,395 Square Feet
- Features: Landscaped, Rear Yard, Vegetation Planting
Details
- Additional structures: Above Grade, Below Grade
- Parcel number: 8390038952
- Zoning: R4
- Special conditions: Standard
Construction
Type & style
- Home type: SingleFamily
- Architectural style: Colonial
- Property subtype: Single Family Residence
Materials
- Stone, Vinyl Siding
- Foundation: Concrete Perimeter
- Roof: Architectural Shingle
Condition
- Excellent
- New construction: No
- Year built: 2011
Utilities & green energy
- Sewer: Public Sewer
- Water: Public
- Utilities for property: Cable, Fiber Optic
Community & HOA
Community
- Features: Pool
- Security: Exterior Cameras, Main Entrance Lock, Smoke Detector(s), Fire Sprinkler System
- Subdivision: Port Potomac
HOA
- Has HOA: Yes
- Amenities included: Basketball Court, Clubhouse, Common Grounds, Community Center, Fitness Center, Jogging Path, Picnic Area, Tot Lots/Playground, Indoor Pool, Pool
- Services included: Common Area Maintenance, Pool(s), Recreation Facility, Road Maintenance, Snow Removal, Trash
- HOA fee: $169 monthly
- HOA name: PORT POTOMAC
Location
- Region: Woodbridge
Financial & listing details
- Price per square foot: $206/sqft
- Tax assessed value: $650,000
- Annual tax amount: $6,586
- Date on market: 3/26/2025
- Listing agreement: Exclusive Right To Sell
- Listing terms: Cash,Conventional,FHA,VA Loan
- Ownership: Fee Simple
- Road surface type: Paved
Price history
| Date | Event | Price |
|---|---|---|
| 6/17/2025 | Sold | $826,000+0.1%$206/sqft |
Source:  Bright MLS #VAPW2089944 Report a problem Bright MLS #VAPW2089944 Report a problem | ||
| 6/16/2025 | Pending sale | $825,000$205/sqft |
Source: Bright MLS #VAPW2089944 Report a problem | ||
| 3/31/2025 | Contingent | $825,000$205/sqft |
Source: Bright MLS #VAPW2089944 Report a problem | ||
| 3/26/2025 | Listed for sale | $825,000+55.7%$205/sqft |
Source: Bright MLS #VAPW2089944 Report a problem | ||
| 5/15/2020 | Sold | $530,000+0%$132/sqft |
Source: Public Record Report a problem | ||
| 4/10/2020 | Pending sale | $529,900$132/sqft |
Source: RE/MAX Executives #VAPW491768 Report a problem | ||
| 4/6/2020 | Price change | $529,900-3.6%$132/sqft |
Source: RE/MAX Executives LLC #VAPW491768 Report a problem | ||
| 4/2/2020 | Listed for sale | $549,900+13%$137/sqft |
Source: RE/MAX Executives LLC #VAPW491768 Report a problem | ||
| 1/17/2012 | Sold | $486,565$121/sqft |
Source: Public Record Report a problem | ||
Public tax history
| Year | Property taxes | Tax assessment |
|---|---|---|
| 2025 | $6,882 +6.5% | $701,900 +8% |
| 2024 | $6,464 -0.2% | $650,000 +4.5% |
| 2023 | $6,474 -4.1% | $622,200 +3.8% |
| 2022 | $6,752 +6.1% | $599,400 +14.7% |
| 2021 | $6,366 +7.9% | $522,500 +8.9% |
| 2020 | $5,902 +111.4% | $479,700 +3.7% |
| 2019 | $2,792 -49.3% | $462,500 +1.5% |
| 2018 | $5,504 +4% | $455,800 +3.9% |
| 2017 | $5,294 -1.3% | $438,700 -0.3% |
| 2016 | $5,366 -2.1% | $439,900 -2.7% |
| 2015 | $5,479 | $451,900 +2.8% |
| 2014 | $5,479 | $439,800 +4.3% |
| 2013 | -- | $421,500 +7.5% |
| 2012 | -- | $392,200 |
Find assessor info on the county website
Neighborhood: Port Potomac
Nearby homes
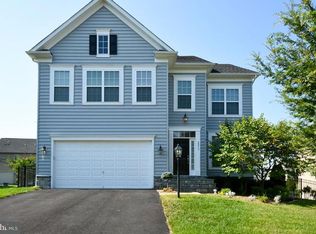
- $791,3004 bd4 ba4k sqft2213 Turnbuckle Ln, Woodbridge, VA 22191Off Market
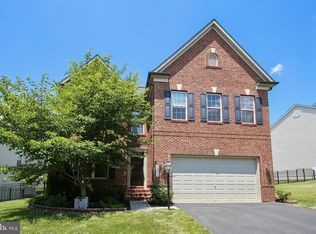
- $740,3004 bd4 ba3.5k sqft2210 Turnbuckle Ln, Woodbridge, VA 22191Off Market
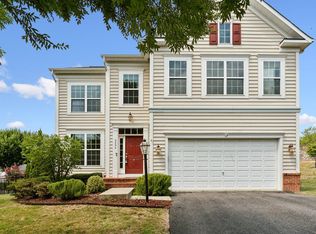
- $790,7004 bd4 ba4.4k sqft2205 Turnbuckle Ln, Woodbridge, VA 22191Off Market

- $701,0004 bd4 ba2.8k sqft2204 Turnbuckle Ln, Woodbridge, VA 22191Sold
- $803,0005 bd4 ba4.5k sqft2216 Turnbuckle Ln, Woodbridge, VA 22191Sold
- $774,0004 bd3 ba2.9k sqft2217 Turnbuckle Ln, Woodbridge, VA 22191Off Market
- $771,8004 bd3 ba2.7k sqft2201 Turnbuckle Ln, Woodbridge, VA 22191Off Market
- $--2 bd1 ba1.3k sqft2176 Port Potomac Ave #BASEMENT, Woodbridge, VA 22191Off Market
Nearby schools
GreatSchools rating
- 6/10Mary Williams Elementary SchoolGrades: PK-5Distance: 1.3 mi
- 3/10Potomac Middle SchoolGrades: 6-8Distance: 1.4 mi
- 4/10Potomac High SchoolGrades: 9-12Distance: 1.4 mi
Schools provided by the listing agent
- Elementary: Mary Williams
- Middle: Potomac
- High: Potomac
- District: Prince William County Public Schools
Source: Bright MLS. This data may not be complete. We recommend contacting the local school district to confirm school assignments for this home.
Get a cash offer in 3 minutes
Find out how much your home could sell for in as little as 3 minutes with a no-obligation cash offer.
Estimated market value
$832,200
Get a cash offer in 3 minutes
Find out how much your home could sell for in as little as 3 minutes with a no-obligation cash offer.
Estimated market value
$832,200
- Virginia
- Prince William County
- Woodbridge
- 22191
- Port Potomac
- 2209 Turnbuckle Ln
Nearby cities
Nearby neighborhoods
Nearby zip codes
Other Woodbridge Topics
