Skip main navigation
Sold for $1,625,000
  • $1,625,000

    2209 Turnbull Bay Rd, New Smyrna Beach, FL 32168

    6beds
    5,257sqft
    Single Family Residence
    Built in 2009
    0.97 Acres Lot
    $1,865,900 Zestimate®
    $309/sqft
    $6,554 Estimated rent

    Home value

    $1,865,900

    $1.72M - $2.03M

    $6,554/mo

    Zestimate® history
    Loading
    Loading...

    Owner options

    List your home for rent

    $6,554/mo

    Rent Zestimate®

    Find your next renter with Zillow Rental Manager. Plus, with online applications, you can quickly screen prospective tenants – for free.

    Learn more

    $6,554/mo

    Rent Zestimate®

    Refinance and save

    $11,112/mo

    Est. payment

    Refinancing to a lower rate could help reduce your monthly payments and save thousands over the life of the loan.

    See today's rates

    $11,112/mo

    Est. payment

    Explore your selling options

    Work with a Zillow partner agent

    Leverage their expertise and Zillow's premium Showcase listings to get your home seen by more buyers.

    Get started

    List with your own agent

    Get your home in front of millions of buyers by listing it on Zillow.

    Learn how to do it

    Sell it yourself

    Take full control of how buyers see your home on Zillow by listing For Sale by Owner (FSBO).

    List your home

    What's special

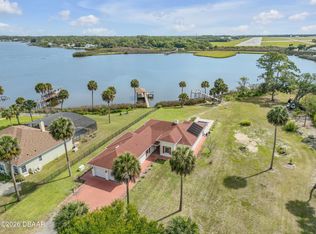
    Beautifully designed and elegantly appointed this 6-bedroom, 5.5 bath custom built home boasts phenomenal views of Turnbull Bay! Situated on .97+/- gated and fenced/hedges acre of manicured grounds, this approximately 5257 square foot, two story home is built of the highest caliber construction–ICF on both levels. Placed on the lot to take advantage of the panoramic views. Etched double door entry way welcomes you into an open concept. 10’ ceilings, elevator and Italian travertine flooring. Owner’s suite on the lower level has views of the bay, carpet and lighted tray celling and sliders out to the pool. Owner’s closet has built ins and can be used as a safe room with cable and AC. Spacious owners bath offers granite counter tops, dual sinks, walk in shower/spa with jacuzzi tub. One guest bedroom downstairs offers large walk-in closet with built ins, carpet and on suite bath. Guest bath is handicap assessable with walk in shower, single sink with granite counter tops. Dining room area has a stunning beam ceiling and hardwood floors with rope lighting. Temperature-controlled wine cellar off the dining area. Kitchen offers stainless steel appliances including new double oven with convection, Kenmore gas stove with pot filler faucet, Monogram refrigerator and dishwasher. Granite countertops throughout kitchen and soft close, cherry wood, custom cabinets. Butler’s pantry offers plenty of built in, custom, soft close, cherry wood cabinets and granite countertops. Glass sliding doors separate the kitchen and the game room. Game rooms offers surround sound, space for multiple TV's, wet bar, full bath with shower and private access to pool area. Second level offers rod iron staircase with carpeted stairs and lighted accents. Above the garage is storage galore: Half is under air and could be a child's playroom, the other half is an unfinished area for more storage. Plus, storage area for electronics. Washer/Dryer hook up on both levels. Office/Den/Study/Workout room and three bedrooms. In-Law Suite: Private entry, open living room, dining and kitchen area, ceramic tile, kitchen has all the custom cabinets, soft close drawers, granite countertops, microwave, oven, refrigerator and disposal. Full bath with tub/shower, single sink and granite counter tops. Single car garage, Instant hot water heater and one AC Unit. Entire home generator. Four total car garages plus car port. 10' Garage doors are all high impact wind rated. Three oversized garages connected to main home and one car garage connected to in-law suite. 4 AC units. Lighted boat dock with boat house and lift (8,000 lbs). Screened in pool area with spa. Summer kitchen with small fridge, sink, brand new ceiling fans and option for gas grill hookup at bar. Outdoor shower, natural gas firepit. Just an eight-minute drive to Downtown Canal Street and twelve minutes to Flagler Ave and the beach. Just minutes to the Turnbull Bay Golf Course and the Doris Leeper Spruce Creek Trails.

    Zillow last checked:

    Listing updated:

    Listing Provided by:

    Kelley DeSoto 386-527-2412,

    OCEAN PROPERTIES & MANAGEMENT 386-428-0975,

    Jodi DeSoto 386-527-2318,

    OCEAN PROPERTIES & MANAGEMENT

    Bought with:

    Matthew Ecoff, 3600414

    THE HOPE GROUP

    Source: Stellar MLS,MLS#: O6103886MLS LogoOriginating MLS: Orlando Regional

    Facts & features

    Interior

    Bedrooms & bathrooms
    • Bedrooms: 6
    • Bathrooms: 6
    • Full bathrooms: 5
    • 1/2 bathrooms: 1
    Primary bedroom
    • Features: En Suite Bathroom, Tub with Separate Shower Stall, Walk-In Closet(s)
    • Level: First
    • Dimensions: 16x15
    Bedroom 3
    • Level: Second
    • Dimensions: 16x16
    Bedroom 4
    • Level: Second
    • Dimensions: 16x11
    Bedroom 5
    • Level: Second
    • Dimensions: 12x10
    Bathroom 2
    • Features: En Suite Bathroom
    • Level: First
    • Dimensions: 16x14
    Dining room
    • Level: First
    • Dimensions: 16x12
    Dining room
    • Features: Other
    • Level: First
    • Dimensions: 10x4
    Game room
    • Features: Ceiling Fan(s), En Suite Bathroom, Shower No Tub, Wet Bar
    • Level: First
    • Dimensions: 19x25
    Kitchen
    • Features: Pantry
    • Level: First
    • Dimensions: 21x13
    Laundry
    • Level: Second
    • Dimensions: 7x5
    Living room
    • Features: Ceiling Fan(s)
    • Level: First
    • Dimensions: 19x14
    Office
    • Level: Second
    • Dimensions: 20x10
    Heating
    • Central, Electric, Natural Gas, Zoned
    Cooling
    • Central Air, Zoned
    Appliances
    • Included: Bar Fridge, Oven, Dishwasher, Electric Water Heater, Microwave, Range, Range Hood, Refrigerator, Tankless Water Heater, Wine Refrigerator
    • Laundry: Inside, Laundry Room, Other
    Features
    • Accessibility Features, Built-in Features, Cathedral Ceiling(s), Ceiling Fan(s), Coffered Ceiling(s), Elevator, High Ceilings, Primary Bedroom Main Floor, Solid Surface Counters, Solid Wood Cabinets, Walk-In Closet(s)
    • Flooring: Carpet, Travertine
    • Doors: Outdoor Kitchen, Sliding Doors
    • Windows: Aluminum Frames, Blinds, Double Pane Windows, Window Treatments
    • Has fireplace: Yes
    • Fireplace features: Gas
    Interior area
    • Total structure area: 6,985
    • Total interior livable area: 5,257 sqft

    Property

    Parking
    • Total spaces: 5
    • Parking features: Boat, Driveway, Garage Door Opener, Garage Faces Side, RV Garage
    • Attached garage spaces: 4
    • Carport spaces: 1
    • Covered spaces: 5
    • Has uncovered spaces: Yes
    Accessibility
    • Accessibility features: Accessible Elevator Installed, Accessible Full Bath, Ceiling Track
    Features
    • Levels: Two
    • Stories: 2
    • Patio & porch: Deck, Patio
    • Exterior features: Balcony, Irrigation System, Outdoor Kitchen
    • Has private pool: Yes
    • Pool features: Deck, In Ground, Screen Enclosure, Tile
    • Has spa: Yes
    • Spa features: Heated, In Ground
    • Fencing: Vinyl
    • Has view: Yes
    • View description: Water, Bay/Harbor - Full
    • Has water view: Yes
    • Water view: Water,Bay/Harbor - Full
    • Waterfront features: Bay/Harbor, Bay/Harbor Access
    Lot
    • Size: 0.97 Acres
    • Dimensions: 120 x 353
    • Features: Above Flood Plain
    Details
    • Additional structures: Boat House, Outdoor Kitchen
    • Parcel number: 3722868
    • Zoning: RC
    • Special conditions: None

    Construction

    Type & style
    • Home type: SingleFamily
    • Property subtype: Single Family Residence
    Materials
    • Block, Concrete, ICFs (Insulated Concrete Forms), Stucco
    • Foundation: Slab
    • Roof: Shingle
    Condition
    • New construction: No
    • Year built: 2009

    Utilities & green energy

    • Sewer: Septic Tank
    • Water: Public
    • Utilities for property: Cable Connected, Electricity Connected, Natural Gas Available, Water Connected
    Green energy
    • Water conservation: Fl. Friendly/Native Landscape

    Community & neighborhood

    Security
    • Security features: Security Gate, Security Lights, Security System, Smoke Detector(s), Safe Room
    Location
    • Region: New Smyrna Beach
    • Subdivision: DAUGHERTY CHARLES LINDSAY TODD GRANT

    HOA & financial

    HOA
    • Has HOA: No
    Other fees
    • Pet fee: $0 monthly
    Other financial information
    • Total actual rent: 0

    Other

    Other facts
    • Ownership: Fee Simple
    • Road surface type: Asphalt

    Price history

    DateEventPrice
    2/21/2024Sold$1,625,000-16.7%$309/sqft
    Source: Stellar MLS #O6103886 Report a problem
    2/9/2024Pending sale$1,950,000$371/sqft
    Source: Space Coast AOR #965223 Report a problem
    10/27/2023Price change$1,950,000-2.5%$371/sqft
    Source: NSBBOR #1074319 Report a problem
    5/16/2023Listed for sale$2,000,000+401.3%$380/sqft
    Source: NSBBOR #1074319 Report a problem
    1/18/2011Listing removed$399,000$76/sqft
    Source: Adams Cameron & Co. REALTORS Report a problem
    3/12/2008Listed for sale$399,000+14%$76/sqft
    Source: Point2 #457153 Report a problem
    4/2/2007Sold$350,000+600%$67/sqft
    Source: Public Record Report a problem
    5/20/1999Sold$50,000$10/sqft
    Source: Public Record Report a problem

    Public tax history

    YearProperty taxesTax assessment
    2025$24,759 -6.1%$1,507,862 -3.6%
    2024$26,377 +92.6%$1,564,521 +86.4%
    2023$13,697 +4.3%$839,213 +3%
    2022$13,130 $814,770 +3%
    2021-- $791,039 +1.4%
    2020$13,245 $780,117 +2.3%
    2019$13,245 -1.3%$762,578 +1.9%
    2018$13,423 0%$748,359 +2.1%
    2017$13,425 -1%$732,967 +2.1%
    2016$13,564 -4.5%$717,891 +0.7%
    2015$14,198 -3.8%$712,901 +0.8%
    2014$14,762 $707,243 +1.5%
    2013-- $696,791 -15.7%
    2012-- $826,101 -0.3%
    2011-- $828,613 -9.7%
    2010-- $917,123 +295.7%
    2005-- $231,784 +3%
    2004-- $225,033 +1.9%
    2003-- $220,837 +2.4%
    2002-- $215,661 +1.6%
    2001-- $212,265 +3%
    2000-- $206,083

    Find assessor info on the county website

    Neighborhood: North Mainland

    Nearby schools

    GreatSchools rating
    Schools provided by the listing agent
    • Elementary: Chisholm Elem
    • Middle: New Smyrna Beach Middl
    • High: New Smyrna Beach High

    Source: Stellar MLS. This data may not be complete. We recommend contacting the local school district to confirm school assignments for this home.

    Get a cash offer in 3 minutes
    Find out how much your home could sell for in as little as 3 minutes with a no-obligation cash offer.
    Estimated market value
    $1,865,900
    Get a cash offer in 3 minutes
    Find out how much your home could sell for in as little as 3 minutes with a no-obligation cash offer.
    Estimated market value
    $1,865,900