Price Improvement! Welcome to this well maintained 3 Bedroom, 2 Bath 1st-floor condo in the prestigious Paradise Reserve section of On Top of the World! As you step inside, you are greeted by a spacious living room, bathed in natural light, featuring a distinctive block glass window that offers both privacy and style. The open layout flows seamlessly into the dining room, perfect for hosting gatherings and enjoying meals with friends and family. The kitchen features plenty of cabinets for storage and a cabinet pantry for added convenience. The space is brightened by newly installed canned lighting, complete with a light box trimmed in Molding and uplighting to create a welcoming atmosphere. The generous primary bedroom offers a peaceful retreat, boasting a walk-in closet and an ensuite bathroom. The updated bathroom includes a new double sink vanity, mirrored medicine cabinets, a walk-in shower, and a newly built bench with storage for added convenience and style. The second spacious bedroom is conveniently located near the second bath, which features a new vanity and a tub with a shower. A third generously sized bedroom, with its elegant tray ceiling and French doors, would also make an ideal office, den or bonus room. A dedicated laundry room provides extra functionality with cabinets for additional storage. The entire home has been freshly painted throughout, giving it a bright and modern feel. It also features a brand-new HVAC system (installed October 2024) for comfort and efficiency year-round, as well as hurricane shutters for added peace of mind. A new Hot Water Heater was also installed October 2024. OTOW is a pet-friendly community and offers free golf to homeowners. With an array of amenities including two golf courses, two heated swimming pools, tennis and pickleball courts, a fitness center, a dog park, horseshoe pits, lawn bowling, and shuffleboard there is always something do! The community also features a large ballroom for dances, complete with live bands or DJs and a relaxing spa. For convenient dining options, the onsite Good Karma Café offers snacks and take-and-bake meals. Prime Location: Conveniently located near the charming town of Dunedin with its beautiful beaches, as well as Clearwater Beach. You'll find great shopping and healthcare facilities nearby, making day-to-day life a breeze. Plus, it's an easy drive to both Tampa International Airport and St. Pete/Clearwater Airport, making travel and connections convenient. For financing transactions, On Top of the World requires 35% down. Property is conveyed as a Leasehold Estate Deed. Schedule an appointment today and see that this vibrant community has something for everyone!!! NOT IN A FLOOD OR EVACUATION ZONE! SELLER IS OFFERING A $3500 CREDIT TOWARDS KITCHEN UPGRADES AND A SUPREME HOME WARRANTY FOR BUYERS PIECE OF MIND!
Sold for $250,000
$250,000
2209 UTOPIAN DRIVE E #109, CLEARWATER, FL 33763
3beds
1,310sqft
Condominium
Built in 1996
-- sqft lot
$241,300 Zestimate®
$191/sqft
$2,017 Estimated rent
Home value
$241,300
$217,000 - $268,000
$2,017/mo
Zestimate® history
Owner options
List your home for rent
$2,017/mo
Rent Zestimate®
Find your next renter with Zillow Rental Manager. Plus, with online applications, you can quickly screen prospective tenants – for free.
$2,017/mo
Rent Zestimate®
Refinance and save
$2,376/mo
Est. payment
Refinancing to a lower rate could help reduce your monthly payments and save thousands over the life of the loan.
$2,376/mo
Est. payment
Explore your selling options
Work with a Zillow partner agent
Leverage their expertise and Zillow's premium Showcase listings to get your home seen by more buyers.
Get startedList with your own agent
Get your home in front of millions of buyers by listing it on Zillow.
Learn how to do itSell it yourself
Take full control of how buyers see your home on Zillow by listing For Sale by Owner (FSBO).
List your homeWhat's special
Brand-new hvac systemEnsuite bathroomFrench doorsElegant tray ceilingGenerous primary bedroomDistinctive block glass windowNew hot water heater
Zillow last checked:
Listing updated:
Listed by:
JACKIE Palmer 727-364-3764,
BHHS FLORIDA PROPERTIES GROUP 727-847-4444,
Susan McCarragher 352-238-0625,
BHHS FLORIDA PROPERTIES GROUP
Bought with:
Ken Reiss, 3393806
ON TOP OF THE WORLD RE
Source: Stellar MLS,MLS#: W7869145 Originating MLS: West Pasco
Originating MLS: West Pasco
Facts & features
Interior
Bedrooms & bathrooms
- Bedrooms: 3
- Bathrooms: 2
- Full bathrooms: 2
Rooms
- Room types: Utility Room
Primary bedroom
- Features: Walk-In Closet(s)
- Level: First
- Area: 168 Square Feet
- Dimensions: 14x12
Bedroom 2
- Features: Dual Closets
- Level: First
- Area: 132 Square Feet
- Dimensions: 11x12
Bedroom 3
- Features: Storage Closet
- Level: First
- Area: 140 Square Feet
- Dimensions: 14x10
Dining room
- Level: First
- Area: 120 Square Feet
- Dimensions: 10x12
Kitchen
- Level: First
- Area: 99 Square Feet
- Dimensions: 11x9
Living room
- Level: First
- Area: 156 Square Feet
- Dimensions: 13x12
Heating
- Central, Electric
Cooling
- Central Air
Appliances
- Included: Dishwasher, Disposal, Dryer, Electric Water Heater, Kitchen Reverse Osmosis System, Microwave, Range, Refrigerator, Washer
- Laundry: Inside, Laundry Room
Features
- Ceiling Fan(s), Crown Molding, Solid Surface Counters, Split Bedroom, Thermostat
- Flooring: Ceramic Tile
- Windows: Window Treatments, Hurricane Shutters
- Has fireplace: No
Interior area
- Total structure area: 1,310
- Total interior livable area: 1,310 sqft
Property
Features
- Levels: One
- Stories: 1
- Exterior features: Sidewalk, Storage
Lot
- Features: Sidewalk
Details
- Parcel number: 062916641320911090
- Special conditions: None
Construction
Type & style
- Home type: Condo
- Property subtype: Condominium
- Attached to another structure: Yes
Materials
- Block, Concrete
- Foundation: Slab
- Roof: Built-Up
Condition
- New construction: No
- Year built: 1996
Utilities & green energy
- Sewer: Private Sewer
- Water: Public
- Utilities for property: BB/HS Internet Available, Cable Connected, Electricity Available, Sewer Connected, Water Connected
Community & HOA
Community
- Features: Association Recreation - Lease, Buyer Approval Required, Clubhouse, Deed Restrictions, Dog Park, Fitness Center, Gated Community - No Guard, Pool, Tennis Court(s)
- Pet fee: $0 monthly
- Senior community: Yes
- Subdivision: ON TOP OF THE WORLD
HOA
- Has HOA: Yes
- Services included: Cable TV, Community Pool, Internet, Maintenance Structure, Maintenance Grounds, Recreational Facilities, Security, Sewer, Trash
- HOA fee: $539 monthly
- HOA name: Laura Treece, Tim Martin and Amita Rode
- HOA phone: 727-799-8517
Location
- Region: Clearwater
Financial & listing details
- Price per square foot: $191/sqft
- Tax assessed value: $186,511
- Annual tax amount: $3,595
- Date on market: 10/18/2024
- Cumulative days on market: 153 days
- Listing terms: Cash,Conventional
- Ownership: Condominium
- Total actual rent: 0
- Electric utility on property: Yes
- Road surface type: Paved, Asphalt
Price history
| Date | Event | Price |
|---|---|---|
| 4/29/2025 | Sold | $250,000-5.3%$191/sqft |
Source:  Stellar MLS #W7869145 Report a problem Stellar MLS #W7869145 Report a problem | ||
| 3/21/2025 | Pending sale | $264,000$202/sqft |
Source: Stellar MLS #W7869145 Report a problem | ||
| 3/13/2025 | Price change | $264,000-1.9%$202/sqft |
Source: Stellar MLS #W7869145 Report a problem | ||
| 12/13/2024 | Price change | $269,000-6.9%$205/sqft |
Source: Stellar MLS #W7869145 Report a problem | ||
| 10/18/2024 | Listed for sale | $289,000+204.2%$221/sqft |
Source: Stellar MLS #W7869145 Report a problem | ||
| 7/14/2014 | Sold | $95,000$73/sqft |
Source: Public Record Report a problem | ||
Public tax history
| Year | Property taxes | Tax assessment |
|---|---|---|
| 2025 | $3,316 -8.4% | $186,511 -7.7% |
| 2024 | $3,622 +0.7% | $202,096 +10% |
| 2023 | $3,596 +10.4% | $183,724 +10% |
| 2022 | $3,258 +5.9% | $167,022 +10% |
| 2021 | $3,078 +9.1% | $151,838 +10% |
| 2020 | $2,821 -4.4% | $138,035 -1.4% |
| 2019 | $2,952 | $139,997 +10% |
| 2018 | $2,952 +9.3% | $127,270 +1.8% |
| 2017 | $2,700 +165.8% | $125,003 +44.9% |
| 2016 | $1,016 +0.9% | $86,246 +0.7% |
| 2015 | $1,007 +45.9% | $85,646 +19.5% |
| 2014 | $690 -0.3% | $71,691 +1.5% |
| 2013 | $692 -1.4% | $70,632 +1.7% |
| 2012 | $702 | $69,451 -14.7% |
| 2011 | -- | $81,378 -7.7% |
| 2010 | -- | $88,128 -17.4% |
| 2009 | -- | $106,655 -7.1% |
| 2008 | $1,489 | $114,800 -0.3% |
| 2007 | -- | $115,121 +8.4% |
| 2005 | -- | $106,200 +9.4% |
| 2004 | $1,479 +0.8% | $97,100 +7.9% |
| 2003 | $1,467 +32.1% | $90,000 +14.5% |
| 2002 | $1,111 | $78,600 +2.3% |
| 2001 | $1,111 +7.8% | $76,800 +3.1% |
| 2000 | $1,031 | $74,500 |
Find assessor info on the county website
Neighborhood: 33763
Nearby homes
- $216,3002 bd2 ba1.3k sqft2209 Utopian Dr E APT 101, Clearwater, FL 33763Off Market
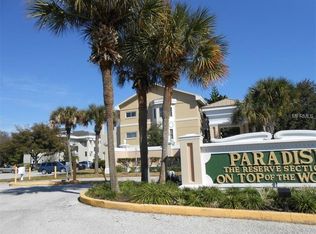
- $180,800-- bd-- ba1.2k sqft2209 Utopian Dr E APT 103, Clearwater, FL 33763Off Market
- $208,9003 bd2 ba1.3k sqft2209 Utopian Dr E APT 105, Clearwater, FL 33763Off Market
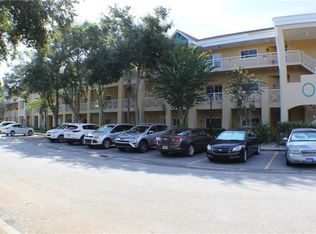
- $205,0002 bd2 ba1.2k sqft2209 Utopian Dr E APT 107, Clearwater, FL 33763Sold

- $213,8003 bd2 ba1.3k sqft2209 Utopian Dr E APT 111, Clearwater, FL 33763Off Market
- $188,600-- bd-- ba1.2k sqft2209 Utopian Dr E APT 115, Clearwater, FL 33763Off Market
- $219,9003 bd2 ba1.3k sqft2209 Utopian Dr E APT 117, Clearwater, FL 33763For Sale
- $227,5002 bd2 ba1.2k sqft2209 Utopian Dr E APT 119, Clearwater, FL 33763Off Market
Nearby schools
GreatSchools rating
- 8/10Leila Davis Elementary SchoolGrades: PK-5Distance: 2.4 mi
- 6/10Safety Harbor Middle SchoolGrades: 6-8Distance: 3.5 mi
- 5/10Dunedin High SchoolGrades: 9-12Distance: 2.8 mi
Get a cash offer in 3 minutes
Find out how much your home could sell for in as little as 3 minutes with a no-obligation cash offer.
Estimated market value
$241,300
Get a cash offer in 3 minutes
Find out how much your home could sell for in as little as 3 minutes with a no-obligation cash offer.
Estimated market value
$241,300
- Florida
- Pinellas County
- Clearwater
- 33763
- 2209 UTOPIAN DRIVE E Unit 109
Nearby cities
Nearby neighborhoods
Nearby zip codes
Other Clearwater Topics
