Skip main navigation
Closed
  • $1,250,000

    2209 W Erie St, Chicago, IL 60612

    4beds
    4,000sqft
    Single Family Residence
    Built in 2004
    2,976 Square Feet Lot
    $1,289,100 Zestimate®
    $313/sqft
    $5,884 Estimated rent

    Home value

    $1,289,100

    $1.16M - $1.43M

    $5,884/mo

    Zestimate® history
    Loading
    Loading...

    Owner options

    List your home for rent

    $5,884/mo

    Rent Zestimate®

    Find your next renter with Zillow Rental Manager. Plus, with online applications, you can quickly screen prospective tenants – for free.

    Learn more

    $5,884/mo

    Rent Zestimate®

    Refinance and save

    $7,357/mo

    Est. payment

    Refinancing to a lower rate could help reduce your monthly payments and save thousands over the life of the loan.

    See today's rates

    $7,357/mo

    Est. payment

    Explore your selling options

    Work with a Zillow partner agent

    Leverage their expertise and Zillow's premium Showcase listings to get your home seen by more buyers.

    Get started

    List with your own agent

    Get your home in front of millions of buyers by listing it on Zillow.

    Learn how to do it

    Sell it yourself

    Take full control of how buyers see your home on Zillow by listing For Sale by Owner (FSBO).

    List your home

    What's special

    Professionally organized walk-in closet
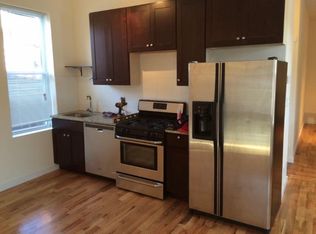
    Located in the heart of West Town, this all-masonry single-family meticulously maintained home offers space, style, and four incredible outdoor areas-including a south-facing rooftop deck with stunning skyline views. Step into the spacious living room with bay window and fireplace, flowing into the dramatic dining space with soaring two-story ceiling. The spacious kitchen is perfect for cooking and entertaining, featuring granite countertops, 42-inch cabinetry, stainless steel appliances, an island with seating, and excellent prep and storage space. It opens to the family room, which leads out to a new deck ideal for grilling and a beautifully landscaped paver patio. Upstairs, the large primary suite boasts its own private deck, professionally organized walk-in closet, and spa-like bath with dual vanity, soaking tub, and separate shower. Two additional bedrooms, full bath, and laundry complete the second level. Interior stairs take you to the rooftop oasis with breathtaking city views. The lower level offers a large rec room, oversized bedroom, full bath, 2nd laundry room and abundant, custom-organized storage. A 2-car garage completes the package. Walk to restaurants, grocery stores, and transportation-this one has it all.

    Zillow last checked:

    Listing updated:

    Listing courtesy of:

    Courtney Welsch 630-673-0322,

    Baird & Warner

    Bought with:

    Alex Wolking

    Keller Williams ONEChicago

    Source: MRED as distributed by MLS GRID,MLS#: 12478456MLS Logo

    Facts & features

    Interior

    Bedrooms & bathrooms
    • Bedrooms: 4
    • Bathrooms: 4
    • Full bathrooms: 3
    • 1/2 bathrooms: 1
    Primary bedroom
    • Features: Flooring (Carpet), Bathroom (Full, Double Sink, Whirlpool & Sep Shwr)
    • Level: Second
    • Area: 234 Square Feet
    • Dimensions: 18X13
    Bedroom 2
    • Features: Flooring (Hardwood)
    • Level: Second
    • Area: 90 Square Feet
    • Dimensions: 09X10
    Bedroom 3
    • Features: Flooring (Carpet)
    • Level: Second
    • Area: 169 Square Feet
    • Dimensions: 13X13
    Bedroom 4
    • Features: Flooring (Carpet)
    • Level: Lower
    • Area: 216 Square Feet
    • Dimensions: 18X12
    Deck
    • Features: Flooring (Other)
    • Level: Third
    • Area: 380 Square Feet
    • Dimensions: 20X19
    Dining room
    • Features: Flooring (Hardwood)
    • Level: Main
    • Area: 182 Square Feet
    • Dimensions: 14X13
    Family room
    • Features: Flooring (Hardwood)
    • Level: Main
    • Area: 252 Square Feet
    • Dimensions: 18X14
    Kitchen
    • Features: Kitchen (Eating Area-Breakfast Bar, Eating Area-Table Space, Island), Flooring (Hardwood)
    • Level: Main
    • Area: 169 Square Feet
    • Dimensions: 13X13
    Living room
    • Features: Flooring (Hardwood)
    • Level: Main
    • Area: 432 Square Feet
    • Dimensions: 24X18
    Recreation room
    • Features: Flooring (Hardwood)
    • Level: Lower
    • Area: 648 Square Feet
    • Dimensions: 36X18
    Other
    • Level: Second
    • Area: 25 Square Feet
    • Dimensions: 5X5
    Heating
    • Natural Gas, Forced Air, Zoned
    Cooling
    • Central Air, Zoned
    Appliances
    • Included: Double Oven, Microwave, Dishwasher, Refrigerator, Washer, Dryer, Disposal
    • Laundry: Upper Level, Laundry Closet, Multiple Locations
    Features
    • Cathedral Ceiling(s), Walk-In Closet(s)
    • Flooring: Hardwood
    • Basement: Finished,Full,Daylight
    • Number of fireplaces: 1
    • Fireplace features: Wood Burning, Living Room
    Interior area
    • Total structure area: 0
    • Total interior livable area: 4,000 sqft

    Property

    Parking
    • Total spaces: 2
    • Parking features: Off Alley, Yes, Garage Owned, Detached, Garage
    • Garage spaces: 2
    Accessibility
    • Accessibility features: No Disability Access
    Features
    • Stories: 2
    • Patio & porch: Roof Deck, Deck, Patio
    • Exterior features: Balcony
    • Fencing: Fenced
    Lot
    • Size: 2,976 sqft
    • Dimensions: 24 X 124
    • Features: Landscaped
    Details
    • Parcel number: 17071140210000
    • Special conditions: List Broker Must Accompany
    • Other equipment: Intercom, Sump Pump

    Construction

    Type & style
    • Home type: SingleFamily
    • Architectural style: Traditional
    • Property subtype: Single Family Residence
    Materials
    • Brick, Limestone
    • Foundation: Concrete Perimeter
    Condition
    • New construction: No
    • Year built: 2004

    Utilities & green energy

    • Electric: Circuit Breakers
    • Sewer: Public Sewer
    • Water: Lake Michigan

    Community & neighborhood

    Security
    • Security features: Security System
    Location
    • Region: Chicago
    • Subdivision: Ukrainian Village

    HOA & financial

    HOA
    • Services included: None

    Other

    Other facts
    • Listing terms: Conventional
    • Ownership: Fee Simple

    Price history

    DateEventPrice
    12/2/2025Sold$1,250,000-2%$313/sqft
    Source: MRED as distributed by MLS GRID #12478456 Report a problem
    10/29/2025Contingent$1,275,000$319/sqft
    Source: MRED as distributed by MLS GRID #12478456 Report a problem
    9/23/2025Listed for sale$1,275,000-1.5%$319/sqft
    Source: MRED as distributed by MLS GRID #12478456 Report a problem
    9/12/2025Listing removed$1,295,000$324/sqft
    Source: MRED as distributed by MLS GRID #12393011 Report a problem
    7/22/2025Price change$1,295,000-4.1%$324/sqft
    Source: MRED as distributed by MLS GRID #12393011 Report a problem
    6/26/2025Listed for sale$1,350,000+38.8%$338/sqft
    Source: MRED as distributed by MLS GRID #12393011 Report a problem
    7/25/2008Sold$972,500+24.8%$243/sqft
    Source: MRED as distributed by MLS GRID #06819726 Report a problem
    11/2/2004Sold$779,000+271%$195/sqft
    Source: Public Record Report a problem
    7/11/1995Sold$210,000$53/sqft
    Source: Public Record Report a problem

    Public tax history

    YearProperty taxesTax assessment
    2024-- $122,000 +18.2%
    2023$21,846 +2.9%$103,229
    2022$21,232 +2.3%$103,229
    2021$20,758 +15.4%$103,229 +27.9%
    2020$17,983 +0.9%$80,726 -9%
    2019$17,823 +1.7%$88,710
    2018$17,523 -8.9%$88,710 -0.8%
    2017$19,243 +7.5%$89,390
    2016$17,904 +9.3%$89,390
    2015$16,380 +16.3%$89,390 +17.8%
    2014$14,084 +2%$75,910
    2013$13,806 +1.4%$75,910
    2012$13,622 +10.4%$75,910 -0.3%
    2011$12,335 -8.1%$76,118 -7.7%
    2010$13,418 +4.4%$82,459
    2009$12,858 +5.5%$82,459 -2.9%
    2008$12,188 +13.2%$84,963
    2007$10,768 +6.9%$84,963
    2006$10,076 +23%$84,963 +47.9%
    2005$8,193 +59%$57,463 +80.3%
    2004$5,155 -7.6%$31,867 -9.6%
    2003$5,580 +23.9%$35,266 +40.7%
    2002$4,504 +12.9%$25,070
    2001$3,991 +56.7%$25,070
    2000$2,547 -0.2%$25,070 +64.3%
    1999$2,552 $15,257

    Find assessor info on the county website

    Neighborhood: West Town

    Nearby schools

    GreatSchools rating
    Schools provided by the listing agent
    • Elementary: Mitchell Elementary School
    • District: 299

    Source: MRED as distributed by MLS GRID. This data may not be complete. We recommend contacting the local school district to confirm school assignments for this home.

    Get a cash offer in 3 minutes
    Find out how much your home could sell for in as little as 3 minutes with a no-obligation cash offer.
    Estimated market value
    $1,289,100
    Get a cash offer in 3 minutes
    Find out how much your home could sell for in as little as 3 minutes with a no-obligation cash offer.
    Estimated market value
    $1,289,100