Skip main navigation
For sale
  • $529,999

    2209 W KATHLEEN Road, Phoenix, AZ 85023

    3beds
    2,094sqft
    : 
    $3,229/mo
    Get pre-qualified
    Single Family Residence
    Built in 2007
    4,680 Square Feet Lot
    $-- Zestimate®
    $253/sqft
    $107/mo HOA

    What's special

    Extended covered patioEat-in kitchenHigh ceilingsLow-care landscapeSeparate tub and showerGenerous backyardTons of natural light
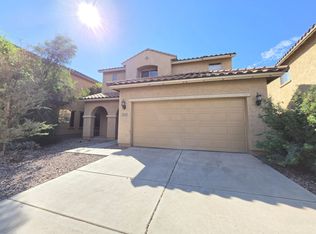
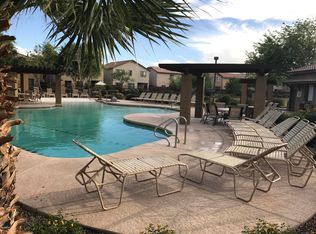
    Discover this beautiful 2-story home in the Northgate Community! Featuring a low-care landscape, 3 beds, 2 baths + powder room, & a 2-car garage. The interior boasts high ceilings, tons of natural light, and a neutral palette. The inviting living room flows seamlessly into the kitchen & dining area for a fresh, airy feel. The eat-in kitchen offers SS appliances, a pantry, two-tone cabinetry, granite counters, and an island w/breakfast bar. A versatile den is ideal for a home office! The main suite includes a private bath w/sliding barn door, dual sinks, separate tub & shower, and a walk-in closet. The generous backyard has an extended covered patio, additional seating area, and artificial turf for relaxing or entertaining. Gated community living with a pool, spa, and more. Solar is owned!!
    4 days
    |
    221
    |
    19
    |

    Likely to sell faster than

    Zillow last checked:

    Listing updated:

    Listed by:

    Christi Hanson 623-640-1977,

    My Home Group Real Estate,

    Crystal Holtorf 623-377-3526,

    My Home Group Real Estate

    Source: ARMLS,MLS#: 7066274MLS Logo

      Facts & features

      Interior

      Bedrooms & bathrooms
      • Bedrooms: 3
      • Bathrooms: 3
      • Full bathrooms: 2
      • 1/2 bathrooms: 1
      Heating
      • Electric
      Cooling
      • Central Air, Ceiling Fan(s)
      Appliances
      • Included: Built-in Microwave, Dishwasher, Disposal, Electric Range
      • Laundry: Upper Level, Inside
      Features
      • High Speed Internet, Granite Counters, Double Vanity, Upstairs, Eat-in Kitchen, Breakfast Bar, 9+ Flat Ceilings, Kitchen Island, Pantry, Bidet, Full Bth Master Bdrm, Separate Shwr & Tub
      • Flooring: Carpet, Tile
      • Windows: Double Pane Windows
      • Has basement: No
      • Has fireplace: No
      Interior area
      • Total structure area: 2,094
      • Total interior livable area: 2,094 sqft

      Property

      Parking
      • Total spaces: 4
      • Parking features: Attached, Garage Door Opener, Direct Access
      • Attached garage spaces: 2
      • Uncovered spaces: 2
      Features
      • Stories: 2
      • Patio & porch: Covered, Patio
      • Spa features: None
      • Fencing: Back Yard,Block
      Lot
      • Size: 4,680 Square Feet
      • Features: North/South Exposure, Gravel/Stone Front, Gravel/Stone Back, Synthetic Grass Back
      Details
      • Parcel number: 20831185

      Construction

      Type & style
      • Home type: SingleFamily
      • Architectural style: Contemporary
      • Property subtype: Single Family Residence
      Materials
      • Stucco, Wood Frame, Painted
      • Roof: Tile
      Condition
      • Year built: 2007
      Details
      • Builder name: PULTE HOMES

      Utilities & green energy

      • Sewer: Public Sewer
      • Water: City Water
      Green energy
      • Energy efficient items: Solar Panels

      Community & HOA

      Community
      • Features: Pool, Gated, Community Spa, Playground, Biking/Walking Path
      • Subdivision: NORTHGATE
      HOA
      • Has HOA: Yes
      • Services included: Maintenance Grounds
      • HOA fee: $320 quarterly
      • HOA name: Northgate
      • HOA phone: 480-921-7500
      Location
      • Region: Phoenix

      Financial & listing details

      • Price per square foot: $253/sqft
      • Tax assessed value: $412,100
      • Annual tax amount: $2,831
      • Date on market: 8/13/2026
      • Cumulative days on market: 5 days
      • Listing terms: Cash,Conventional,1031 Exchange,FHA,VA Loan
      • Ownership: Fee Simple
      • Road surface type: Paved

        Estimated market value

        Not available

        Estimated sales range

        Not available

        Not available

        Price history

        DateEventPrice
        8/13/2026Listed for sale$529,999-5.4%$253/sqft
        Source: ARMLS #7066274 Report a problem
        1/23/2024Listing removed$559,990$267/sqft
        Source: ARMLS #6364505 Report a problem
        1/18/2023Listing removed$559,990-0.9%$267/sqft
        Source: ARMLS #6364505 Report a problem
        6/17/2022Sold$565,000$270/sqft
        Source: ARMLS #6401711 Report a problem
        5/26/2022Pending sale$565,000$270/sqft
        Source: ARMLS #6401711 Report a problem
        5/18/2022Listed for sale$565,000+0.9%$270/sqft
        Source: ARMLS #6401711 Report a problem
        4/19/2022Listing removed--
        Source: ARMLS #6364505 Report a problem
        4/16/2022Price change$559,990+1.8%$267/sqft
        Source: ARMLS #6364505 Report a problem
        4/9/2022Price change$549,990-1.8%$263/sqft
        Source: ARMLS #6364505 Report a problem
        4/4/2022Price change$559,990-1.7%$267/sqft
        Source: ARMLS #6364505 Report a problem
        3/5/2022Listed for sale$569,900+134.5%$272/sqft
        Source: ARMLS #6364505 Report a problem
        3/16/2015Sold$243,000-2.4%$116/sqft
        Source: ARMLS #5229955 Report a problem
        2/8/2015Pending sale$249,000$119/sqft
        Source: CENTURY 21 Northwest Realty #5229955 Report a problem
        2/3/2015Listed for sale$249,000-11.7%$119/sqft
        Source: CENTURY 21 Northwest Realty #5229955 Report a problem
        1/25/2008Sold$281,917$135/sqft
        Source: Agent Provided Report a problem

        Public tax history

        YearProperty taxesTax assessment
        2025$2,785 +4%$41,210 -2.1%
        2024$2,677 +1.9%$42,100 +82.7%
        2023$2,627 +2%$23,037 -16.6%
        2022$2,575 +0.2%$27,620 +7.3%
        2021$2,569 +1.9%$25,750 +8.2%
        2020$2,522 +2.9%$23,800 +3.8%
        2019$2,450 $22,920 +6.3%
        2018$2,450 +0.3%$21,570 +6.5%
        2017$2,443 +9.8%$20,260 -1.5%
        2016$2,226 $20,560
        Find assessor info on the county website

        Monthly payment

        Est. payment

        Payment breakdown

        Explore the cost of this home by adjusting the details. Changes won't be saved.
        All calculations are estimates and provided by Zillow, Inc. for informational purposes only. Actual amounts may vary.
        HOA fees may include property taxes on listings classified as Co-Ops. Contact the listing agent and/or owner for fee details.
        See how much you could borrow to make a competitive offer.

        Climate risks

        Neighborhood: Deer Valley

        Getting around

        37 / 100
        Car-Dependent
        40 / 100
        Some Transit
        33 / 100
        Somewhat Bikeable

        Nearby schools

        GreatSchools rating
        Schools provided by the listing agent
        • Elementary: John Jacobs Elementary School
        • Middle: Mountain Sky Middle School
        • High: Thunderbird High School
        • District: Washington Elementary School District

        Source: ARMLS. This data may not be complete. We recommend contacting the local school district to confirm school assignments for this home.

        A local agent can set up tours, give advice and negotiate with sellers.

        Browse local experts

        Similar homes