Skip main navigation
Sold for $615,000
  • $615,000

    2209 Wentworth Dr., Surfside Beach, SC 29575

    3beds
    2,572sqft
    Single Family Residence
    Built in 1998
    0.38 Acres Lot
    $669,400 Zestimate®
    $239/sqft
    $4,168 Estimated rent

    Home value

    $669,400

    $636,000 - $710,000

    $4,168/mo

    Zestimate® history
    Loading
    Loading...

    Owner options

    List your home for rent

    $4,168/mo

    Rent Zestimate®

    Find your next renter with Zillow Rental Manager. Plus, with online applications, you can quickly screen prospective tenants – for free.

    Learn more

    $4,168/mo

    Rent Zestimate®

    Refinance and save

    $3,664/mo

    Est. payment

    Refinancing to a lower rate could help reduce your monthly payments and save thousands over the life of the loan.

    See today's rates

    $3,664/mo

    Est. payment

    Explore your selling options

    Work with a Zillow partner agent

    Leverage their expertise and Zillow's premium Showcase listings to get your home seen by more buyers.

    Get started

    List with your own agent

    Get your home in front of millions of buyers by listing it on Zillow.

    Learn how to do it

    Sell it yourself

    Take full control of how buyers see your home on Zillow by listing For Sale by Owner (FSBO).

    List your home

    What's special

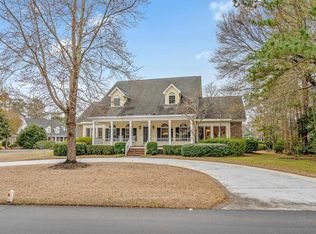
    3 Bedrooms, extra room for den or office over the garage, 3 season room, Dining area, Breakfast Barr, Large Kitchen, open floor plan, 2 car side load garage and swimming pool with private back yard in the prestigious gated community of Prestwick. This home has everything. Relax in the pool in the large private backyard. This custom-built home has Porcelain tile floors through the entire home except for stairs and large extra room above the garage. The Foyer with high ceiling, windows and chandelier welcomes you into this open floor plan with cathedral ceilings and split bedroom floor plan. The large open kitchen has plenty of cabinets, 1 year old high-end appliances (Frigidaire Gallery Series), Granite countertops, breakfast bar and more! The living room has built-in wall units with granite counter tops. All windows from the main bedroom, Kitchen, Livingroom and 1st bedroom overlook the private back yard and pool. The Main Bedroom offers plenty of room with Walkin closet and your own main bath. The Main Bath has dual vanities with granite counter tops, tiled shower and a jetted tub. Laundry room with extra workspace, hole house vacuum. The Formal Dining room has a built-in unit. Enjoy your morning coffee enjoying the views of the back yard and pool from the living room or the three season room or outside from the patio deck or from the large pool deck. At night, enjoy the lighting in the back yard and turn the pool light on for an evening swim. The driveway has plenty of room to enter your oversized side load garage or park in the circle drive without having to back out! The home has many upgrades, ask agent for additional list. The Fireplace in the Livingroom runs off propane from a tank outside so a gas stove could be easily added if wanted. The Community has fantastic amenities center including a tennis club Olimpic size pool, and more. The home, in a gated community with a guard, is close to the ocean, restaurants, entertainment for all ages, shopping adventures and is still conveniently located for your everyday needs. Square footage is approximate and not guaranteed. The buyer is responsible for verification. This fantastic home can be yours, Schedule you’re showing today!

    Zillow last checked:

    Listing updated:

    Listed by:

    Mark Madonna 843-367-0867,

    Realty ONE Group Dockside

    Bought with:

    Allie Chandler, 103404

    EXP Realty LLC

    Source: CCAR,MLS#: 2414182MLS LogoOriginating MLS: Coastal Carolinas Association of Realtors

    Facts & features

    Interior

    Bedrooms & bathrooms
    • Bedrooms: 3
    • Bathrooms: 2
    • Full bathrooms: 2
    Primary bedroom
    • Features: Tray Ceiling(s), Ceiling Fan(s), Main Level Master, Walk-In Closet(s)
    Primary bathroom
    • Features: Dual Sinks, Jetted Tub, Separate Shower
    Dining room
    • Features: Separate/Formal Dining Room
    Kitchen
    • Features: Breakfast Bar, Stainless Steel Appliances
    Living room
    • Features: Ceiling Fan(s), Fireplace
    Other
    • Features: Bedroom on Main Level, Entrance Foyer, Other
    Heating
    • Central, Electric, Forced Air
    Cooling
    • Central Air
    Appliances
    • Included: Dishwasher, Disposal, Microwave, Range, Refrigerator, Dryer, Washer
    • Laundry: Washer Hookup
    Features
    • Attic, Central Vacuum, Fireplace, Pull Down Attic Stairs, Permanent Attic Stairs, Split Bedrooms, Window Treatments, Breakfast Bar, Bedroom on Main Level, Entrance Foyer, Stainless Steel Appliances
    • Flooring: Carpet, Tile
    • Attic: Pull Down Stairs,Permanent Stairs
    • Has fireplace: Yes
    Interior area
    • Total structure area: 3,485
    • Total interior livable area: 2,572 sqft

    Property

    Parking
    • Total spaces: 4
    • Parking features: Attached, Two Car Garage, Garage, Garage Door Opener
    • Attached garage spaces: 2
    Features
    • Levels: One
    • Stories: 1
    • Patio & porch: Front Porch, Patio
    • Exterior features: Fence, Pool, Patio
    • Has private pool: Yes
    • Pool features: Community, In Ground, Outdoor Pool, Private
    Lot
    • Size: 0.38 Acres
    • Dimensions: 183 x 126 x 165 x 70
    • Features: Near Golf Course, Outside City Limits, Rectangular, Rectangular Lot
    Details
    • Additional parcels included: ,
    • Parcel number: 45904040019
    • Zoning: Residentia
    • Special conditions: None

    Construction

    Type & style
    • Home type: SingleFamily
    • Architectural style: Ranch
    • Property subtype: Single Family Residence
    Materials
    • Vinyl Siding
    • Foundation: Slab
    Condition
    • Resale
    • Year built: 1998

    Utilities & green energy

    • Water: Public
    • Utilities for property: Cable Available, Electricity Available, Phone Available, Sewer Available, Underground Utilities, Water Available

    Community & neighborhood

    Security
    • Security features: Gated Community, Security Service
    Community
    • Community features: Clubhouse, Gated, Recreation Area, Tennis Court(s), Golf, Long Term Rental Allowed, Pool
    Location
    • Region: Myrtle Beach
    • Subdivision: Prestwick

    HOA & financial

    HOA
    • Has HOA: Yes
    • HOA fee: $185 monthly
    • Amenities included: Clubhouse, Gated, Security, Tennis Court(s)
    • Services included: Common Areas, Internet, Pool(s), Recreation Facilities, Security, Trash

    Other

    Other facts
    • Listing terms: Cash,Conventional,FHA

    Price history

    DateEventPrice
    8/2/2024Sold$615,000+0.8%$239/sqft
    Source: CCAR #2414182 Report a problem
    6/15/2024Contingent$610,000$237/sqft
    Source: CCAR #2414182 Report a problem
    6/13/2024Listed for sale$610,000+71.8%$237/sqft
    Source: CCAR #2414182 Report a problem
    5/3/2016Sold$355,000-1.4%$138/sqft
    Source: CCAR #1603470 Report a problem
    3/24/2016Pending sale$359,900$140/sqft
    Source: Coldwell Banker Chicora Real Estate #1603470 Report a problem
    2/17/2016Listed for sale$359,900+9.1%$140/sqft
    Source: Coldwell Banker Chicora Real Estate #1603470 Report a problem
    6/25/2014Sold$330,000-2.9%$128/sqft
    Source: CCAR #1404320 Report a problem
    5/29/2014Pending sale$340,000$132/sqft
    Source: CENTURY 21 Boling & Associates, Inc. #1404320 Report a problem
    5/13/2014Price change$340,000-2.6%$132/sqft
    Source: CENTURY 21 Boling & Associates, Inc. #1404320 Report a problem
    3/27/2014Price change$349,000-1.4%$136/sqft
    Source: CENTURY 21 Boling & Associates, Inc. #1404320 Report a problem
    3/8/2014Listed for sale$354,000-1.6%$138/sqft
    Source: CENTURY 21 Boling & Associates #1404320 Report a problem
    12/9/2011Listing removed$359,900$140/sqft
    Source: Hunter Brown Development LLC #1014545 Report a problem
    12/7/2011Listed for sale$359,900+9.7%$140/sqft
    Source: Hunter Brown Development LLC #1014545 Report a problem
    6/29/2011Sold$328,000-8.9%$128/sqft
    Source: Agent Provided Report a problem
    6/18/2011Listed for sale$359,900$140/sqft
    Source: Hunter Brown Development LLC #1014545 Report a problem

    Public tax history

    YearProperty taxesTax assessment
    2025$2,348 +55.4%$614,400 +40.7%
    2024$1,511 $436,759 +15%
    2023-- $379,790
    2022-- $379,790
    2021$1,337 --
    2020-- --
    2019-- --
    2018$1,243 $13,390 +0%
    2017-- $13,384
    2016-- $13,384 0%
    2015-- $13,385
    2014$1,228 $13,385
    2013-- --
    2012-- --
    2010-- $15,992 +30.5%
    2009-- $12,256
    2008-- $12,256
    2007-- $12,256 +7.8%
    2005-- $11,368
    2004$1,998 +12.8%$11,368 +12.8%
    2003$1,772 $10,080
    2002-- --
    2001-- --
    2000-- --

    Find assessor info on the county website

    Neighborhood: 29575

    Nearby schools

    GreatSchools rating
    Schools provided by the listing agent
    • Elementary: Lakewood Elementary School
    • Middle: Socastee Middle School
    • High: Socastee High School

    Source: CCAR. This data may not be complete. We recommend contacting the local school district to confirm school assignments for this home.

    Get pre-qualified for a loan
    At Zillow Home Loans, we can pre-qualify you in as little as 5 minutes with no impact to your credit score.

    An equal housing lender. NMLS #10287.

    Sell for more on Zillow
    Get a Zillow Showcase℠ listing at no additional cost and you could sell for .
    $669,400
    2% more
    +$13,388
    With Zillow Showcase(estimated)
    $682,788