Welcome to 2209 Whispering Oaks — where comfort, style, and space come together beautifully. From the moment you arrive, the inviting curb appeal and mature trees set the tone for what’s inside. Step into a bright, open living area with rich floors, modern tones, and a sleek fireplace that anchors the space perfectly for both everyday living and entertaining.
The kitchen offers crisp cabinetry, generous counter space, and bar seating that flows seamlessly into the main living and dining areas. The spacious primary suite provides a calming retreat, complete with a well-appointed bath featuring dual sinks, soaking tub, and separate shower. Secondary bedrooms are versatile and filled with natural light — ideal for guests, a home office, or growing needs.
Out back, you’ll find an expansive yard framed by mature trees, a covered deck perfect for year-round enjoyment, and plenty of room to play, garden, or gather. A detached 12 x 10 outbuilding adds extra storage or hobby space.
Major upgrade buyers will appreciate: Roof replaced this year, all windows replaced in 2025 with Simonton vinyl windows, enhancing energy efficiency and long-term value.
This one checks the boxes — updated, functional, spacious, and move-in ready. Come see why 2209 Whispering Oaks feels like home the moment you pull up.
Information deemed reliable but not guaranteed. Buyer and buyer’s agent to verify all details. Some photos have been virtually enhanced for presentation purposes. Survey is for informational purposes only.
Sold
Street View
Price Unknown
2209 Whispering Oaks, Denton, TX 76209
3beds
1,453sqft
Single Family Residence
Built in 1997
10,323 Square Feet Lot
$290,400 Zestimate®
$--/sqft
$2,003 Estimated rent
Home value
$290,400
$273,000 - $308,000
$2,003/mo
Zestimate® history
Owner options
List your home for rent
$2,003/mo
Rent Zestimate®
Find your next renter with Zillow Rental Manager. Plus, with online applications, you can quickly screen prospective tenants – for free.
$2,003/mo
Rent Zestimate®
Refinance and save
Refinancing to a lower rate could help reduce your monthly payments and save thousands over the life of the loan.
Explore your selling options
Work with a Zillow partner agent
Leverage their expertise and Zillow's premium Showcase listings to get your home seen by more buyers.
Get startedList with your own agent
Get your home in front of millions of buyers by listing it on Zillow.
Learn how to do itSell it yourself
Take full control of how buyers see your home on Zillow by listing For Sale by Owner (FSBO).
List your homeWhat's special
Modern tonesSleek fireplaceInviting curb appealRich floorsSoaking tubGenerous counter spaceMature trees
Zillow last checked:
Listing updated:
Listed by:
Madison Williams 0589959 214-534-9814,
Herbie L. Phillips 214-534-9814,
Kathy Phillips 0426884 214-808-8484,
Herbie L. Phillips
Bought with:
Hudson Floyd, 0455101
Fathom Realty
Source: NTREIS,MLS#: 21294955
Facts & features
Interior
Bedrooms & bathrooms
- Bedrooms: 3
- Bathrooms: 2
- Full bathrooms: 2
Primary bedroom
- Features: Ceiling Fan(s), Double Vanity, Garden Tub/Roman Tub, Separate Shower, Walk-In Closet(s)
- Level: First
- Dimensions: 16 x 12
Bedroom
- Features: Ceiling Fan(s)
- Level: First
- Dimensions: 12 x 10
Bedroom
- Features: Ceiling Fan(s)
- Level: First
- Dimensions: 11 x 10
Breakfast room nook
- Features: Ceiling Fan(s)
- Level: First
- Dimensions: 11 x 10
Kitchen
- Features: Breakfast Bar, Built-in Features, Pantry
- Level: First
- Dimensions: 11 x 10
Living room
- Features: Ceiling Fan(s), Fireplace
- Level: First
- Dimensions: 20 x 15
Utility room
- Level: First
- Dimensions: 7 x 3
Heating
- Central
Cooling
- Central Air
Appliances
- Included: Dishwasher, Disposal, Gas Water Heater, Microwave
- Laundry: Washer Hookup, Electric Dryer Hookup, Laundry in Utility Room
Features
- Granite Counters, High Speed Internet, Pantry, Cable TV, Walk-In Closet(s)
- Flooring: Carpet, Ceramic Tile, Wood
- Has basement: No
- Number of fireplaces: 1
- Fireplace features: Gas Starter, Living Room, Masonry
Interior area
- Total interior livable area: 1,453 sqft
Property
Parking
- Total spaces: 2
- Parking features: Driveway, Garage Faces Front, Garage, Garage Door Opener
- Attached garage spaces: 2
Features
- Levels: One
- Stories: 1
- Patio & porch: Deck
- Exterior features: Rain Gutters
- Pool features: None
- Fencing: Wood
Lot
- Size: 10,323 Square Feet
- Features: Cul-De-Sac, Many Trees, Subdivision, Sprinkler System
Details
- Parcel number: R182767
Construction
Type & style
- Home type: SingleFamily
- Architectural style: Traditional,Detached
- Property subtype: Single Family Residence
Materials
- Brick
- Foundation: Slab
- Roof: Composition
Condition
- Year built: 1997
Utilities & green energy
- Sewer: Public Sewer
- Water: Public
- Utilities for property: Electricity Available, Electricity Connected, Natural Gas Available, Sewer Available, Water Available, Cable Available
Community & HOA
Community
- Features: Curbs, Sidewalks
- Subdivision: East Oaks Add Ph Ii
HOA
- Has HOA: No
Location
- Region: Denton
Financial & listing details
- Tax assessed value: $321,646
- Annual tax amount: $6,395
- Date on market: 6/9/2026
- Cumulative days on market: 8 days
- Listing terms: Cash,Conventional,FHA,VA Loan
- Exclusions: Ring Camera
Price history
| Date | Event | Price |
|---|---|---|
| 7/17/2026 | Sold | -- |
Source: NTREIS #21294955 Report a problem | ||
| 6/19/2026 | Pending sale | $300,000$206/sqft |
Source: NTREIS #21294955 Report a problem | ||
| 6/11/2026 | Contingent | $300,000$206/sqft |
Source: NTREIS #21294955 Report a problem | ||
| 6/9/2026 | Listed for sale | $300,000$206/sqft |
Source: NTREIS #21294955 Report a problem | ||
| 5/20/2026 | Listing removed | $300,000$206/sqft |
Source: NTREIS #21191812 Report a problem | ||
| 3/13/2026 | Pending sale | $300,000$206/sqft |
Source: NTREIS #21191812 Report a problem | ||
| 3/6/2026 | Contingent | $300,000$206/sqft |
Source: NTREIS #21191812 Report a problem | ||
| 2/28/2026 | Listed for sale | $300,000+130.9%$206/sqft |
Source: NTREIS #21191812 Report a problem | ||
| 9/18/2010 | Listing removed | $129,900$89/sqft |
Source: REAL T TEAM #11467714 Report a problem | ||
| 9/3/2010 | Listed for sale | $129,900$89/sqft |
Source: REAL T TEAM #11467714 Report a problem | ||
Public tax history
| Year | Property taxes | Tax assessment |
|---|---|---|
| 2025 | $1,038 | $321,646 +5.9% |
| 2024 | $1,038 | $303,618 +10% |
| 2023 | $1,038 -58.4% | $276,016 +10% |
| 2022 | $2,498 | $250,924 +10% |
| 2021 | $2,498 | $228,113 +7.2% |
| 2020 | $2,498 | $212,842 +0.1% |
| 2019 | $2,498 +1.7% | $212,730 +16.4% |
| 2018 | $2,457 +4.3% | $182,809 +10% |
| 2017 | $2,355 | $166,190 +10% |
| 2016 | $2,355 +0.9% | $151,082 +10% |
| 2015 | $2,333 | $137,347 +5.8% |
| 2014 | $2,333 | $129,789 +2.3% |
| 2013 | $2,333 | $126,893 -0.8% |
| 2012 | -- | $127,939 +2.2% |
| 2011 | -- | $125,245 +2.4% |
| 2010 | -- | $122,322 -0.8% |
| 2009 | -- | $123,317 -2.9% |
| 2007 | $3,036 +0.9% | $127,042 +4.1% |
| 2006 | $3,009 +1.7% | $122,083 +1.5% |
| 2005 | $2,957 | $120,241 -2.4% |
| 2004 | -- | $123,154 +0.7% |
| 2003 | -- | $122,288 -1.5% |
| 2002 | -- | $124,164 +3.6% |
| 2001 | -- | $119,817 |
Find assessor info on the county website
Neighborhood: East Oaks
Nearby homes
- $321,4003 bd2 ba1.6k sqft2213 Whispering Oaks, Denton, TX 76209Off Market
- $286,6003 bd2 ba1.3k sqft2205 Whispering Oaks, Denton, TX 76209Off Market
- $272,9003 bd2 ba1.4k sqft1212 Oak Tree St, Denton, TX 76209Off Market
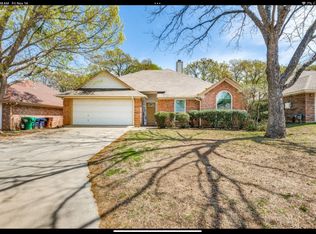
- $121,4063 bd2 ba1.4k sqft1212 Oak Tree Dr, Denton, TX 76209Off Market
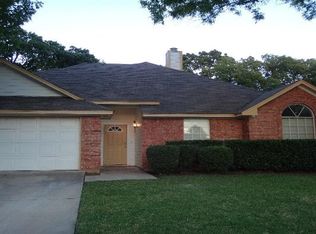
- $271,1003 bd2 ba1.3k sqft1216 Oak Tree St, Denton, TX 76209Off Market
- $297,9003 bd2 ba1.3k sqft1208 Oak Tree St, Denton, TX 76209Off Market
- $271,6003 bd2 ba1.2k sqft1220 Oak Tree St, Denton, TX 76209Off Market
- $309,7003 bd2 ba1.5k sqft2301 Whispering Oaks, Denton, TX 76209Off Market
Nearby schools
GreatSchools rating
- 3/10Alice Moore Alexander ElementaryGrades: PK-5Distance: 0.4 mi
- 5/10Calhoun Middle SchoolGrades: 6-8Distance: 2.4 mi
- 5/10Denton High SchoolGrades: 9-12Distance: 3.9 mi
Schools provided by the listing agent
- Elementary: Alice Moore Alexander
- Middle: Calhoun
- High: Denton
- District: Denton ISD
Source: NTREIS. This data may not be complete. We recommend contacting the local school district to confirm school assignments for this home.
Get a cash offer in 3 minutes
Find out how much your home could sell for in as little as 3 minutes with a no-obligation cash offer.
Estimated market value
$290,400
Get a cash offer in 3 minutes
Find out how much your home could sell for in as little as 3 minutes with a no-obligation cash offer.
Estimated market value
$290,400
- Texas
- Denton County
- Denton
- 76209
- East Oaks
- 2209 Whispering Oaks
