MOTIVATED SELLER on this beautifully maintained and updated two-story home in sought-after McKinney, located within acclaimed Frisco ISD! Step into a move-in ready dramatic two-story entry that sets the tone for the open and inviting layout. Rich wood flooring flows through the main living areas, complementing the cozy wood-burning fireplace in the living room—perfect for gatherings or quiet evenings at home. The gourmet kitchen features granite countertops, a spacious island with seating and a modern farm sink, and stainless steel appliances including a recently installed Bosch dishwasher. Remote-control window shades add comfort and convenience on the main floor. A flexible floor plan offers one bedroom downstairs, ideal for guests or a home office. Upstairs, retreat to the primary suite featuring a stylish wood accent wall and a spacious bath with a garden tub, separate shower, and dual vanities. Movie nights are a treat in the dedicated media room. The recently painted interior adds a crisp, move-in ready feel. The oversized garage includes a workbench for hobbies or projects. Out back, enjoy the covered porch with commercial-grade wood framing and charming string lighting—perfect for entertaining or unwinding under the stars. House backs up to greenbelt, which gives the feeling of even more space. Don't miss this opportunity to own a stunning, functional home in a prime location near schools, parks, and shopping!
Sold
Price Unknown
2209 Willard Dr, McKinney, TX 75072
4beds
2,545sqft
Single Family Residence
Built in 2009
4,878 Square Feet Lot
$480,500 Zestimate®
$--/sqft
$2,833 Estimated rent
Home value
$480,500
$452,000 - $509,000
$2,833/mo
Zestimate® history
Owner options
List your home for rent
$2,833/mo
Rent Zestimate®
Find your next renter with Zillow Rental Manager. Plus, with online applications, you can quickly screen prospective tenants – for free.
$2,833/mo
Rent Zestimate®
Refinance and save
$325/mo
Est. payment
Refinancing to a lower rate could help reduce your monthly payments and save thousands over the life of the loan.
$325/mo
Est. payment
Explore your selling options
Work with a Zillow partner agent
Leverage their expertise and Zillow's premium Showcase listings to get your home seen by more buyers.
Get startedList with your own agent
Get your home in front of millions of buyers by listing it on Zillow.
Learn how to do itSell it yourself
Take full control of how buyers see your home on Zillow by listing For Sale by Owner (FSBO).
List your homeWhat's special
Cozy wood-burning fireplaceRecently painted interiorModern farm sinkDramatic two-story entryRich wood flooringStainless steel appliancesGranite countertops
Zillow last checked:
Listing updated:
Listed by:
June Neal 0690077 214-334-6666,
Keller Williams Realty Allen 972-747-5100
Bought with:
Robert Agee
Monument Realty
Source: NTREIS,MLS#: 20973920
Facts & features
Interior
Bedrooms & bathrooms
- Bedrooms: 4
- Bathrooms: 3
- Full bathrooms: 2
- 1/2 bathrooms: 1
Primary bedroom
- Level: Second
- Dimensions: 16 x 14
Bedroom
- Level: First
- Dimensions: 12 x 9
Bedroom
- Level: Second
- Dimensions: 12 x 12
Breakfast room nook
- Level: First
- Dimensions: 13 x 8
Kitchen
- Features: Built-in Features, Granite Counters, Kitchen Island, Pantry, Stone Counters
- Level: First
- Dimensions: 14 x 13
Living room
- Features: Ceiling Fan(s), Fireplace
- Level: First
- Dimensions: 16 x 15
Media room
- Level: Second
- Dimensions: 17 x 13
Utility room
- Features: Utility Room
- Level: First
- Dimensions: 7 x 5
Heating
- Central, Fireplace(s), Natural Gas
Cooling
- Central Air, Ceiling Fan(s), Electric
Appliances
- Included: Dishwasher, Disposal, Gas Range, Microwave
- Laundry: Washer Hookup, Electric Dryer Hookup
Features
- Decorative/Designer Lighting Fixtures, Granite Counters, High Speed Internet, Kitchen Island, Cable TV
- Flooring: Carpet, Ceramic Tile, Wood
- Windows: Window Coverings
- Has basement: No
- Number of fireplaces: 1
- Fireplace features: Gas Starter, Living Room, Wood Burning
Interior area
- Total interior livable area: 2,545 sqft
Property
Parking
- Total spaces: 2
- Parking features: Door-Single, Garage Faces Front, Garage, Garage Door Opener
- Attached garage spaces: 2
Features
- Levels: Two
- Stories: 2
- Patio & porch: Patio, Covered
- Exterior features: Rain Gutters
- Pool features: None, Community
- Fencing: Wood
Lot
- Size: 4,878 Square Feet
- Features: Interior Lot, Landscaped, Subdivision, Few Trees
Details
- Parcel number: R946300U00901
Construction
Type & style
- Home type: SingleFamily
- Architectural style: Traditional,Detached
- Property subtype: Single Family Residence
Materials
- Brick
- Foundation: Slab
- Roof: Composition
Condition
- Year built: 2009
Utilities & green energy
- Sewer: Public Sewer
- Water: Public
- Utilities for property: Sewer Available, Underground Utilities, Water Available, Cable Available
Community & HOA
Community
- Features: Clubhouse, Pool, Sidewalks
- Security: Security System, Smoke Detector(s)
- Subdivision: Heights At Westridge Ph III The
HOA
- Has HOA: Yes
- Services included: All Facilities, Association Management
- HOA fee: $325 semi-annually
- HOA name: Heights at Westridge
- HOA phone: 469-480-8000
Location
- Region: Mckinney
Financial & listing details
- Tax assessed value: $522,355
- Annual tax amount: $9,163
- Date on market: 6/18/2025
- Cumulative days on market: 168 days
- Listing terms: Cash,Conventional,FHA,VA Loan
- Exclusions: curtains, projector in media room (screen and built-in speakers remain)
Price history
| Date | Event | Price |
|---|---|---|
| 12/3/2025 | Sold | -- |
Source: NTREIS #20973920 Report a problem | ||
| 11/5/2025 | Contingent | $475,000$187/sqft |
Source: NTREIS #20973920 Report a problem | ||
| 10/17/2025 | Price change | $475,000-4%$187/sqft |
Source: NTREIS #20973920 Report a problem | ||
| 9/17/2025 | Price change | $495,000-8.2%$194/sqft |
Source: NTREIS #20973920 Report a problem | ||
| 8/6/2025 | Price change | $539,000-1.8%$212/sqft |
Source: NTREIS #20973920 Report a problem | ||
| 6/18/2025 | Listed for sale | $549,000+68.9%$216/sqft |
Source: NTREIS #20973920 Report a problem | ||
| 11/13/2018 | Listing removed | $325,000$128/sqft |
Source: Ebby Halliday Realtors #13948409 Report a problem | ||
| 11/5/2018 | Pending sale | $325,000$128/sqft |
Source: Ebby Halliday, REALTORS #13948409 Report a problem | ||
| 10/5/2018 | Listed for sale | $325,000-1.5%$128/sqft |
Source: Ebby Halliday, REALTORS #13948409 Report a problem | ||
| 6/28/2017 | Listing removed | $330,000$130/sqft |
Source: Keller Williams Dallas Premier #13606358 Report a problem | ||
| 5/24/2017 | Pending sale | $330,000$130/sqft |
Source: Keller Williams Dallas Premier #13606358 Report a problem | ||
| 5/20/2017 | Listed for sale | $330,000+44.6%$130/sqft |
Source: Keller Williams Dallas Premier #13606358 Report a problem | ||
| 1/9/2011 | Listing removed | $228,260$90/sqft |
Source: American Legend Homes Report a problem | ||
| 9/15/2010 | Listed for sale | $228,260$90/sqft |
Source: NewHomeSource.com Report a problem | ||
Public tax history
| Year | Property taxes | Tax assessment |
|---|---|---|
| 2025 | $8,683 -7% | $522,355 -4.7% |
| 2024 | $9,337 +6% | $548,267 +5% |
| 2023 | $8,804 -0.2% | $522,333 +12.8% |
| 2022 | $8,819 +25.5% | $463,187 +32.8% |
| 2021 | $7,026 +3.6% | $348,834 +6.6% |
| 2020 | $6,779 -0.6% | $327,087 +1.2% |
| 2019 | $6,821 -5.4% | $323,243 -0.1% |
| 2018 | $7,210 +21.8% | $323,708 +6% |
| 2017 | $5,918 | $305,443 +0.9% |
| 2016 | $5,918 +17% | $302,810 +18.5% |
| 2015 | $5,057 | $255,563 +12% |
| 2014 | $5,057 | $228,139 +11.7% |
| 2013 | -- | $204,266 -3.6% |
| 2012 | -- | $211,951 +2.2% |
| 2011 | -- | $207,414 -0.7% |
| 2010 | -- | $208,957 +895% |
| 2009 | -- | $21,000 -30% |
| 2008 | -- | $30,000 |
Find assessor info on the county website
Neighborhood: Westridge
Nearby homes
- $512,4004 bd4 ba3k sqft2205 Willard Dr, McKinney, TX 75072Off Market
- $499,9004 bd3 ba2.8k sqft2213 Willard Dr, McKinney, TX 75072Off Market
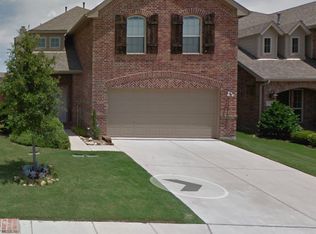
- $463,2004 bd3 ba2.5k sqft2217 Willard Dr, McKinney, TX 75070Off Market
- $470,1003 bd3 ba2.6k sqft2201 Willard Dr, McKinney, TX 75072Off Market
- $469,2004 bd3 ba2.8k sqft2301 Willard Dr, McKinney, TX 75072Off Market
- $521,0004 bd4 ba3k sqft2117 Willard Dr, McKinney, TX 75072Off Market
- $445,3005 bd4 ba2.4k sqft2305 Willard Dr, McKinney, TX 75072Off Market
- $629,4004 bd4 ba3.5k sqft10700 Patton Dr, McKinney, TX 75072Off Market
Nearby schools
GreatSchools rating
- 10/10Mooneyham Elementary SchoolGrades: PK-5Distance: 0.2 mi
- 10/10Roach Middle SchoolGrades: 6-8Distance: 0.7 mi
- 8/10Heritage High SchoolGrades: 9-12Distance: 0.8 mi
Schools provided by the listing agent
- Elementary: Mooneyham
- Middle: Roach
- High: Heritage
- District: Frisco ISD
Source: NTREIS. This data may not be complete. We recommend contacting the local school district to confirm school assignments for this home.
Get a cash offer in 3 minutes
Find out how much your home could sell for in as little as 3 minutes with a no-obligation cash offer.
Estimated market value
$480,500
Get a cash offer in 3 minutes
Find out how much your home could sell for in as little as 3 minutes with a no-obligation cash offer.
Estimated market value
$480,500
- Texas
- Collin County
- McKinney
- 75072
- Westridge
- 2209 Willard Dr
Nearby cities
Nearby neighborhoods
Nearby zip codes
Other McKinney Topics
