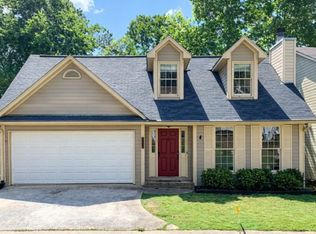
Welcome home—a beautifully maintained 3-bedroom, 2.5-bath home in the heart of Pelham! You’ll love the abundant natural light that fills the spacious living areas, creating a warm and inviting atmosphere throughout. The updated kitchen features brand-new granite countertops, perfect for both everyday meals and entertaining. Each bedroom offers generous space and impressive closet storage, making organization effortless. The finished basement is truly a showstopper—an incredible flex space ideal for movie nights, a man cave, home gym, bar area, or whatever suits your lifestyle. Enjoy the convenience of easy highway access, close proximity to top-rated Pelham schools, shopping, and dining. This home has been meticulously cared for and is move-in ready—don’t miss your chance to make it yours!
Sold for $299,900
$299,900
2209 Williamsburg Dr, Pelham, AL 35124
3beds
1,717sqft
Single Family Residence
Built in 1986
3,920 Square Feet Lot
$299,800 Zestimate®
$175/sqft
$1,854 Estimated rent
Home value
$299,800
$285,000 - $315,000
$1,854/mo
Zestimate® history
Owner options
List your home for rent
$1,854/mo
Rent Zestimate®
Find your next renter with Zillow Rental Manager. Plus, with online applications, you can quickly screen prospective tenants – for free.
$1,854/mo
Rent Zestimate®
Refinance and save
$1,390/mo
Est. payment
Refinancing to a lower rate could help reduce your monthly payments and save thousands over the life of the loan.
$1,390/mo
Est. payment
Explore your selling options
Work with a Zillow partner agent
Leverage their expertise and Zillow's premium Showcase listings to get your home seen by more buyers.
Get startedList with your own agent
Get your home in front of millions of buyers by listing it on Zillow.
Learn how to do itSell it yourself
Take full control of how buyers see your home on Zillow by listing For Sale by Owner (FSBO).
List your homeWhat's special
Finished basementFlex spaceGenerous spaceAbundant natural lightImpressive closet storageUpdated kitchenBrand-new granite countertops
Zillow last checked:
Listing updated:
Listed by:
Bragan Feldman 205-960-6000,
RealtySouth Chelsea Branch
Bought with:
Chase Horton
Real Broker LLC
Source: GALMLS,MLS#: 21436160
Facts & features
Interior
Bedrooms & bathrooms
- Bedrooms: 3
- Bathrooms: 3
- Full bathrooms: 2
- 1/2 bathrooms: 1
Rooms
- Room types: Bedroom, Bonus Room, Den/Family (ROOM), Dining Room, Bathroom, Half Bath (ROOM), Kitchen, Master Bathroom, Master Bedroom
Primary bedroom
- Level: Second
Bedroom 1
- Level: Second
Bedroom 2
- Level: Second
Primary bathroom
- Level: Second
Bathroom 1
- Level: First
Dining room
- Level: First
Family room
- Level: First
Kitchen
- Features: Stone Counters
- Level: First
Basement
- Area: 910
Heating
- Central
Cooling
- Central Air
Appliances
- Included: Dishwasher, Electric Water Heater
- Laundry: Electric Dryer Hookup, Washer Hookup, Main Level, Laundry Room, Laundry (ROOM), Yes
Features
- None, Smooth Ceilings, Tub/Shower Combo
- Flooring: Hardwood
- Basement: Full,Finished,Daylight
- Attic: Pull Down Stairs,Yes
- Number of fireplaces: 1
- Fireplace features: Brick (FIREPL), Den, Wood Burning
Interior area
- Total interior livable area: 1,717 sqft
- Finished area above ground: 1,717
- Finished area below ground: 0
Property
Parking
- Total spaces: 2
- Parking features: Attached, Garage Faces Front
- Attached garage spaces: 2
Features
- Levels: 2+ story
- Patio & porch: Open (DECK), Deck
- Pool features: None
- Fencing: Fenced
- Has view: Yes
- View description: None
- Waterfront features: No
Lot
- Size: 3,920 Square Feet
Details
- Parcel number: 131012002047.000
- Special conditions: N/A
Construction
Type & style
- Home type: SingleFamily
- Property subtype: Single Family Residence
Materials
- Other
- Foundation: Basement
Condition
- Year built: 1986
Utilities & green energy
- Water: Public
- Utilities for property: Sewer Connected, Underground Utilities
Community & HOA
Community
- Subdivision: Chanda Terrace
Location
- Region: Pelham
Financial & listing details
- Price per square foot: $175/sqft
- Tax assessed value: $240,800
- Annual tax amount: $1,356
- Price range: $299.9K - $299.9K
- Date on market: 11/7/2025
Price history
| Date | Event | Price |
|---|---|---|
| 12/11/2025 | Sold | $299,900$175/sqft |
Source:  GALMLS #21436160 Report a problem GALMLS #21436160 Report a problem | ||
| 11/13/2025 | Contingent | $299,900$175/sqft |
Source: GALMLS #21436160 Report a problem | ||
| 11/7/2025 | Listed for sale | $299,900+33.3%$175/sqft |
Source: GALMLS #21436160 Report a problem | ||
| 6/14/2023 | Sold | $225,000-6.2%$131/sqft |
Source: GALMLS #1351756 Report a problem | ||
| 5/8/2023 | Contingent | $239,900$140/sqft |
Source: GALMLS #1351756 Report a problem | ||
| 5/3/2023 | Price change | $239,900-4%$140/sqft |
Source: GALMLS #1351756 Report a problem | ||
| 4/21/2023 | Listed for sale | $249,900+72.5%$146/sqft |
Source: GALMLS #1351756 Report a problem | ||
| 2/6/2015 | Sold | $144,900$84/sqft |
Source: GALMLS #617915 Report a problem | ||
| 1/25/2015 | Pending sale | $144,900$84/sqft |
Source: RE/MAX Preferred #617915 Report a problem | ||
| 1/3/2015 | Listed for sale | $144,900+107%$84/sqft |
Source: MBRM, LLC #617915 Report a problem | ||
| 4/14/2014 | Sold | $70,000-41.2%$41/sqft |
Source: Agent Provided Report a problem | ||
| 9/4/2003 | Sold | $119,000$69/sqft |
Source: Public Record Report a problem | ||
Public tax history
| Year | Property taxes | Tax assessment |
|---|---|---|
| 2025 | $1,356 +1.9% | $24,080 +1.9% |
| 2024 | $1,330 +7.4% | $23,640 +7.2% |
| 2023 | $1,238 +7.7% | $22,060 +7.4% |
| 2022 | $1,150 +16.9% | $20,540 +16.2% |
| 2021 | $984 +9.1% | $17,680 +8.7% |
| 2020 | $902 +8.2% | $16,260 +7.8% |
| 2019 | $834 | $15,080 -1.2% |
| 2017 | $834 +2% | $15,260 -0.3% |
| 2015 | $817 -0.8% | $15,300 +2.5% |
| 2014 | $824 | $14,920 |
| 2013 | $824 -1% | $14,920 -0.9% |
| 2012 | $832 -1% | $15,060 -0.9% |
| 2011 | $841 -2.6% | $15,200 -2.4% |
| 2010 | $863 -0.8% | $15,580 -0.8% |
| 2009 | $870 +4.6% | $15,700 +4.4% |
| 2007 | $831 +10.1% | $15,040 -89% |
| 2005 | $755 -50.7% | $137,200 +3.9% |
| 2004 | $1,532 | $132,100 |
| 2003 | $1,532 +5.3% | -- |
| 2002 | $1,456 | -- |
| 2001 | $1,456 | -- |
Find assessor info on the county website
Neighborhood: 35124
Nearby homes
- $259,5003 bd2 ba1.3k sqft2211 Williamsburg Dr, Pelham, AL 35124Sold

- $250,9003 bd3 ba1.6k sqft2207 Williamsburg Dr, Pelham, AL 35124Off Market
- $284,5004 bd3 ba2.1k sqft2213 Williamsburg Dr, Pelham, AL 35124Off Market
- $297,400-- bd2 ba2.2k sqft2205 Williamsburg Dr, Pelham, AL 35124Off Market
- $280,4003 bd4 ba2.1k sqft2208 Williamsburg Dr, Pelham, AL 35124Off Market
- $251,400-- bd2 ba1.6k sqft2236 Richmond Ln, Pelham, AL 35124Off Market
- $284,200-- bd3 ba1.9k sqft2206 Williamsburg Dr, Pelham, AL 35124Off Market
- $264,500-- bd2 ba2.2k sqft2210 Williamsburg Dr, Pelham, AL 35124Off Market
Nearby schools
GreatSchools rating
- 9/10Pelham OaksGrades: PK-5Distance: 1.8 mi
- 7/10Pelham Park Middle SchoolGrades: 6-8Distance: 1.5 mi
- 8/10Pelham High SchoolGrades: 9-12Distance: 1.4 mi
Schools provided by the listing agent
- Elementary: Pelham Ridge
- Middle: Pelham Park
- High: Pelham
Source: GALMLS. This data may not be complete. We recommend contacting the local school district to confirm school assignments for this home.
Get a cash offer in 3 minutes
Find out how much your home could sell for in as little as 3 minutes with a no-obligation cash offer.
Estimated market value
$299,800
Get a cash offer in 3 minutes
Find out how much your home could sell for in as little as 3 minutes with a no-obligation cash offer.
Estimated market value
$299,800
- Alabama
- Shelby County
- Pelham
- 35124
- 2209 Williamsburg Dr
Nearby cities
Nearby zip codes
Other Pelham Topics
