
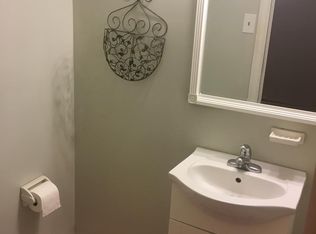
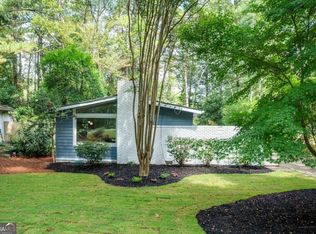
Welcome home to your Medlock Park charming brick ranch! This beautifully updated 3-bedroom, 1.5-bath home combines classic character with the modern updates buyers are looking for, all on a generous 0.27-acre lot just steps across the street from the South Peachtree Creek Trail. Inside, you'll find beautiful hardwood floors, abundant natural light, and a kitchen with personality-featuring green cabinetry, black finishes, and updated appliances. The original vintage pink tile bathroom adds a fun touch of mid-century character, while a newly added half bath provides everyday convenience. Major recent improvements include a brand-new roof, new windows, refreshed exterior paint and landscaping, updated plumbing including a new main water line, newer HVAC and water heater, new appliances, a new fence, and refinished hardwood floors. Outside, the large fenced backyard offers plenty of room for entertaining, gardening, pets, or simply enjoying the privacy of your own quarter-acre lot. The covered carport also provides convenient parking. Located in the heart of Medlock Park and in the sought-after Fernbank Elementary district, you're just minutes from downtown Decatur, Toco Hills, shopping, dining, parks, and the new Lulah Hills development-with the South Peachtree Creek Trail practically at your doorstep. An opportunity to get into Medlock Park with charm, character, meaningful updates, and a fantastic outdoor space without sacrificing the neighborhood lifestyle.
Active
Price cut: $5.1K (8/31)
$429,900
2209 Willivee Pl, Decatur, GA 30033
3beds
1,116sqft
Single Family Residence
Built in 1955
0.27 Acres Lot
$422,700 Zestimate®
$385/sqft
$-- HOA
What's special
Large fenced backyardCovered carportBrand-new roofBlack finishesAbundant natural lightUpdated appliancesNew appliances
- 48 days
- 580
- 25
Zillow last checked:
Listing updated:
Listed by:
Julia Gallucci 678-756-2406,
Drake Realty, Inc.
Source: GAMLS,MLS#: 10813989
Facts & features
Interior
Bedrooms & bathrooms
- Bedrooms: 3
- Bathrooms: 2
- Full bathrooms: 1
- 1/2 bathrooms: 1
- Main level bathrooms: 1
- Main level bedrooms: 3
Rooms
- Room types: Other
Heating
- Central
Cooling
- Central Air
Appliances
- Included: Cooktop, Dryer, Electric Water Heater, Microwave, Oven/Range (Combo), Refrigerator, Stainless Steel Appliance(s), Washer
- Laundry: In Kitchen
Features
- Master On Main Level, Soaking Tub
- Flooring: Hardwood, Tile
- Basement: Crawl Space
- Has fireplace: No
- Common walls with other units/homes: No Common Walls
Interior area
- Total structure area: 1,116
- Total interior livable area: 1,116 sqft
- Finished area above ground: 1,116
- Finished area below ground: 0
Property
Parking
- Parking features: Carport
- Has carport: Yes
Features
- Levels: One
- Stories: 1
- Patio & porch: Patio
- Fencing: Back Yard,Fenced,Wood
Lot
- Size: 0.27 Acres
- Features: Private
Details
- Parcel number: 18 102 10 010
- Special conditions: Agent Owned
Construction
Type & style
- Home type: SingleFamily
- Architectural style: Ranch,Traditional
- Property subtype: Single Family Residence
Materials
- Brick
- Foundation: Block
- Roof: Composition
Condition
- Resale
- New construction: No
- Year built: 1955
Utilities & green energy
- Sewer: Public Sewer
- Water: Public
- Utilities for property: Cable Available, Electricity Available, High Speed Internet, Natural Gas Available, Phone Available, Sewer Available, Water Available
Community & HOA
Community
- Features: Playground, Pool, Street Lights, Near Public Transport
- Subdivision: Medlock Park
HOA
- Has HOA: No
- Services included: None
Location
- Region: Decatur
Financial & listing details
- Price per square foot: $385/sqft
- Tax assessed value: $376,300
- Annual tax amount: $6,561
- Date on market: 7/28/2026
- Cumulative days on market: 49 days
- Listing agreement: Exclusive Right To Sell
- Listing terms: Cash,Conventional,FHA,Other
- Electric utility on property: Yes
Estimated market value
$422,700
$402,000 - $444,000
$2,274/mo
Price history
| Date | Event | Price |
|---|---|---|
| 8/31/2026 | Price change | $429,900-1.2%$385/sqft |
Source:  GAMLS #10813989 Report a problem GAMLS #10813989 Report a problem | ||
| 7/28/2026 | Listed for sale | $435,000+10.1%$390/sqft |
Source: GAMLS #10813989 Report a problem | ||
| 3/26/2026 | Listing removed | $395,000$354/sqft |
Source: GAMLS #10652194 Report a problem | ||
| 2/20/2026 | Price change | $395,000-1.3%$354/sqft |
Source: GAMLS #10652194 Report a problem | ||
| 11/25/2025 | Listed for sale | $400,000+45.9%$358/sqft |
Source:  FMLS GA #7685600 Report a problem FMLS GA #7685600 Report a problem | ||
| 12/19/2022 | Sold | $274,175-16.9%$246/sqft |
Source: Public Record Report a problem | ||
| 11/22/2022 | Pending sale | $330,000$296/sqft |
Source: Owner Report a problem | ||
| 9/11/2022 | Listed for sale | $330,000$296/sqft |
Source: Owner Report a problem | ||
Public tax history
| Year | Property taxes | Tax assessment |
|---|---|---|
| 2025 | $7,061 +6.2% | $150,520 +6.8% |
| 2024 | $6,648 +27.2% | $141,000 +28.6% |
| 2023 | $5,227 +1% | $109,640 +0.3% |
| 2022 | $5,176 +6.5% | $109,320 +7.1% |
| 2021 | $4,860 +7.9% | $102,120 +8.6% |
| 2020 | $4,504 -7.5% | $94,000 -5.6% |
| 2019 | $4,867 -14% | $99,600 -2.3% |
| 2018 | $5,661 +43.9% | $101,920 +26.3% |
| 2017 | $3,935 -0.7% | $80,680 -0.6% |
| 2016 | $3,964 | $81,160 +7.4% |
| 2014 | $3,964 | $75,560 +11.1% |
| 2013 | -- | $68,040 -0.8% |
| 2012 | -- | $68,560 -16.2% |
| 2011 | -- | $81,800 |
| 2010 | $3,657 | $81,800 |
| 2009 | $3,657 -0.4% | $81,800 |
| 2008 | $3,671 +7.5% | $81,800 |
| 2007 | $3,416 | $81,800 +5.2% |
| 2006 | $3,416 +2.6% | $77,720 |
| 2005 | $3,331 +5.3% | $77,720 +5.9% |
| 2004 | $3,162 +1.3% | $73,360 |
| 2003 | $3,121 +2.4% | $73,360 |
| 2002 | $3,048 +28.5% | $73,360 +17.6% |
| 2001 | $2,373 | $62,360 |
Find assessor info on the county website
Monthly payment
Est. payment
Payment breakdown
Explore the cost of this home by adjusting the details. Changes won't be saved.Climate risks
Neighborhood: North Decatur
Nearby schools
Schools provided by the listing agent
- Elementary: Fernbank
- Middle: Druid Hills
- High: Druid Hills
Source: GAMLS. This data may not be complete. We recommend contacting the local school district to confirm school assignments for this home.
Similar homes
- $465,0003 bd1 ba1k sqft835 Alberson Ct, Decatur, GA 30033Active
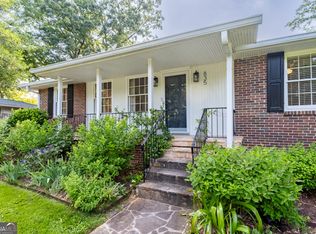
 MLS ID #10783650, Kathryn Mobley, Coldwell Banker Realty. GAMLS
 - $494,9003 bd2 ba1.4k sqft811 Whelchel Dr, Decatur, GA 30033Active
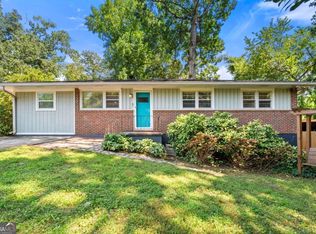 MLS ID #10641732, Meredith Parks, Knapp Realty. GAMLS
 - $435,0003 bd2 ba1.1k sqft2672 Brook Park Way, Atlanta, GA 30340Active
 MLS ID #10837385, Adam Sunshine, Bolst. GAMLS
 - $389,0004 bd2 ba1.6k sqft1896 Hooper St, Decatur, GA 30032Active
 MLS ID #10843815, Cynthia Baer, Keller Williams Realty. GAMLS
 - $425,0003 bd2 ba1.3k sqft865 Stokeswood Ave SE, Atlanta, GA 30316ActiveMLS ID #10825263, Andrew McKeegan, Bolst. GAMLS
- $369,9994 bd3 ba1.6k sqft2013 Marco Dr, Decatur, GA 30032ActiveMLS ID #10780802, Bin Sulaiman, West Hawthorne Limited Company. GAMLS
- $415,0002 bd1 ba976 sqft989 Ormewood Ave SE, Atlanta, GA 30316ActiveMLS ID #10843537, Jeff Peargin, HomeSmart. GAMLS
- $530,0003 bd2 ba1.2k sqft1730 Bridgeport Dr NE, Atlanta, GA 30329ActiveMLS ID #10782074, Rhonda Duffy, Duffy Realty. GAMLS
- $459,0003 bd1 ba1k sqft2816 Defoors Ferry Rd NW, Atlanta, GA 30318ActiveMLS ID #10811940, Carey Glasscock, Compass. GAMLS
- $425,0002 bd1 ba960 sqft2421 Maner Rd SE, Atlanta, GA 30339ActiveMLS ID #10835084, Wendy R Bunch, RE/MAX Pure. GAMLS
- $450,0003 bd1 ba1.3k sqft1053 Faith Ave SE, Atlanta, GA 30316ActiveMLS ID #10824985, Claire Conarro, Harry Norman Realtors. GAMLS
- $399,9002 bd1 ba832 sqft702 Glenwood Ave SE, Atlanta, GA 30312ActiveMLS ID #10837082, Enya Absi, Bolst. GAMLS
- $459,9002 bd2 ba989 sqft712 Berkeley Ave NW, Atlanta, GA 30318ActiveMLS ID #10734993, Katie Q Clack Braswell, RE/MAX Towne Square. GAMLS
- $399,0003 bd2 ba1.5k sqft515 Casanova St SE, Atlanta, GA 30315ActiveMLS ID #10822587, Gigi Conner, Adams Realtors. GAMLS
- $600,0003 bd3 ba1.3k sqft965 Houston Mill Rd NE, Atlanta, GA 30329ActiveMLS ID #10765808, Kiki Adams, Coldwell Banker Realty. GAMLS
- $395,0003 bd2 ba1.1k sqft3650 Fred Walker Dr SW, Smyrna, GA 30082ActiveMLS ID #10817497, Sonya Swafford, Flat Rock Realty. GAMLS
- $310,0003 bd2 ba1k sqft2083 Cherry Ln, Decatur, GA 30032ActiveMLS ID #10717065, Rae Johnson, eXp Realty. GAMLS
- $300,0003 bd2 ba1.6k sqft1261 Lavista Rd NE APT K3, Atlanta, GA 30324ActiveMLS ID #10769178, Christina Parker, Trelora Realty, Inc.. GAMLS
- $574,0002 bd2 ba1.5k sqft1232 Carol Ln NE Unit 0, Atlanta, GA 30306ActiveMLS ID #10830658, Kathy Olmstead, HOME Luxury Real Estate. GAMLS
