Skip main navigation
Active under contract-no show
  • $355,000

    2209 Windrow Dr, Fernley, NV 89408

    3beds
    1,294sqft
    : 
    Loading
    Get pre-qualified
    Single Family Residence
    Built in 2019
    9,583 Square Feet Lot
    $355,200 Zestimate®
    $274/sqft
    $-- HOA

    What's special

    Low maintenance landscapingCentral heat and airGranite kitchen countertopsFull gutters with downspoutsBedroom carpetingLow-e dual paned windows
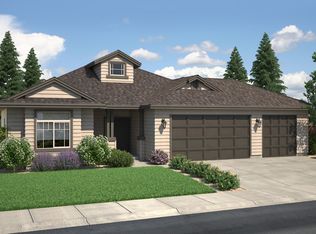
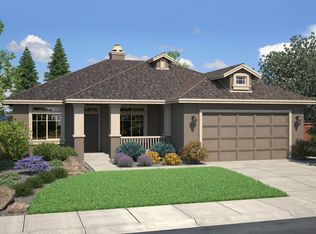
    The Mt. Rose model, this 3 bedroom, 2 bath home features an oversized 3-car garagee and sits on a .22 acre lot in the Silverland Estates Community. The low maintenance landscaping and beautiful, paverr drive and walkways are only the beginning! Boasting 2x6 construction, 9' ceilings, granite kitchen countertops, stainless steel Whirlpool gas range, microwave and dishwasher...and there's still MORE! Luxury plank, vinyl flooring, bedroom carpeting, ceiling fans in living room and all bedrooms, designer fixutures, low-E dual paned windows, central heat and air, and full gutters with downspouts! This home is move in ready and the backyard is ready for personalizing! Excellent location in one of Fernley's newer communitis.
    6 days
    |
    522
    |
    50
    |

    Zillow last checked:

    Listing updated:

    Listed by:

    Ellen Tudor BS.146720 775-813-2046,

    Coldwell Banker Select Fernley

    Source: NNRMLS,MLS#: 260008390MLS Logo

      Facts & features

      Interior

      Bedrooms & bathrooms
      • Bedrooms: 3
      • Bathrooms: 2
      • Full bathrooms: 2
      Heating
      • Forced Air, Natural Gas
      Cooling
      • Central Air
      Appliances
      • Included: Dishwasher, Disposal, Gas Range, Microwave, Refrigerator, Water Softener Owned
      • Laundry: Cabinets, Laundry Room, Washer Hookup
      Features
      • Ceiling Fan(s), High Ceilings, Pantry, Master Downstairs, Walk-In Closet(s)
      • Flooring: Carpet, Luxury Vinyl
      • Windows: Blinds, Double Pane Windows, Low Emissivity Windows, Vinyl Frames
      • Has fireplace: No
      • Common walls with other units/homes: No Common Walls
      Interior area
      • Total structure area: 1,294
      • Total interior livable area: 1,294 sqft

      Property

      Parking
      • Total spaces: 3
      • Parking features: Attached, Garage, Garage Door Opener
      • Attached garage spaces: 3
      Features
      • Levels: One
      • Stories: 1
      • Patio & porch: Porch, Covered, Patio
      • Exterior features: Rain Gutters
      • Spa features: None
      • Fencing: Back Yard
      Lot
      • Size: 9,583 Square Feet
      • Features: Sloped Down, Sprinklers In Front
      Details
      • Additional structures: None
      • Parcel number: 02240405
      • Zoning: SF9

      Construction

      Type & style
      • Home type: SingleFamily
      • Property subtype: Single Family Residence
      Materials
      • Frame
      • Foundation: Slab
      • Roof: Asphalt,Composition,Shingle
      Condition
      • New construction: No
      • Year built: 2019

      Utilities & green energy

      • Sewer: Public Sewer
      • Water: Public
      • Utilities for property: Cable Available, Electricity Connected, Internet Available, Natural Gas Connected, Sewer Connected, Water Connected, Cellular Coverage, Water Meter Installed

      Community & HOA

      Community
      • Security: Smoke Detector(s)
      • Subdivision: Silverland Estates Ph 2
      HOA
      • Has HOA: No
      Location
      • Region: Fernley

      Financial & listing details

      • Price per square foot: $274/sqft
      • Tax assessed value: $337,534
      • Annual tax amount: $4,508
      • Date on market: 7/1/2026
      • Listing terms: 1031 Exchange,Cash,Conventional,FHA,VA Loan

        Estimated market value

        $355,200

        $337,000 - $373,000

        $2,126/mo

        Price history

        DateEventPrice
        7/2/2026Contingent$355,000$274/sqft
        Source: NNRMLS #260008390 Report a problem
        7/1/2026Listed for sale$355,000+13%$274/sqft
        Source: NNRMLS #260008390 Report a problem
        7/17/2023Listing removed--
        Source: Zillow Rentals Report a problem
        7/14/2023Listed for rent$1,900$1/sqft
        Source: Zillow Rentals Report a problem
        7/24/2020Sold$314,0390%$243/sqft
        Source: NNRMLS #190018113 Report a problem
        7/13/2020Pending sale$314,040$243/sqft
        Source: Stitser Properties #190018113 Report a problem
        7/13/2020Price change$314,040+0%$243/sqft
        Source: Stitser Properties #190018113 Report a problem
        6/18/2020Pending sale$314,039+0.4%$243/sqft
        Source: BUILT. Report a problem
        3/26/2020Price change$312,759+0.4%$242/sqft
        Source: BUILT. Report a problem
        12/18/2019Price change$311,377+0.6%$241/sqft
        Source: BUILT. Report a problem
        12/17/2019Listed for sale$309,445$239/sqft
        Source: Stitser Properties #190018113 Report a problem

        Public tax history

        YearProperty taxesTax assessment
        2025$4,361 +1%$118,137 0%
        2024$4,316 +12.8%$118,174 +4.7%
        2023$3,827 +10%$112,878 +5.8%
        2022$3,480 $106,673 +7.3%
        2021-- $99,458 +18.7%
        2020$2,817 $83,767 +279.9%
        2019$2,817 +587.7%$22,050 +28.6%
        2018$410 +1.2%$17,150 +75%
        2017$405 -3.3%$9,800 +211.1%
        2016$418 +22%$3,150
        2015$343 +0.5%$3,150
        2014$341 $3,150 -16.7%
        2013-- $3,780
        2012-- $3,780
        2011-- $3,780
        2010-- $3,780 -40%
        2009-- $6,300 -50%
        2008-- $12,600 -25.6%
        2007-- $16,930

        Find assessor info on the county website

        Monthly payment

        Est. payment

        Payment breakdown

        Explore the cost of this home by adjusting the details. Changes won't be saved.
        All calculations are estimates and provided by Zillow, Inc. for informational purposes only. Actual amounts may vary.
        HOA fees may include property taxes on listings classified as Co-Ops. Contact the listing agent and/or owner for fee details.
        Mortgage interest rates are dependent on a number of factors, including credit score, down payment, and repayment length. Interest rate data provided by Zillow Group Marketplace, Inc. as of 1/1/1970 from various mortgage lenders with which we have lead or other similar arrangements; the Estimated Payment is an average of those rates.
        See how much you could borrow to make a competitive offer.

        Climate risks

        Neighborhood: 89408

        Getting around

        7 / 100
        Car-Dependent
        27 / 100
        Somewhat Bikeable

        Nearby schools

        GreatSchools rating
        Schools provided by the listing agent
        • Elementary: East Valley
        • Middle: Silverland
        • High: Fernley

        Source: NNRMLS. This data may not be complete. We recommend contacting the local school district to confirm school assignments for this home.

        A local agent can set up tours, give advice and negotiate with sellers.

        Browse local experts

        Similar homes

        Skip to the end of the carouselSkip to the beginning of the carousel