Welcome to this charming one-story home nestled on a beautifully manicured lot adorned with mature trees in a sought-after neighborhood. This delightful residence offers an open floor plan that invites natural light to dance throughout the living spaces, creating an atmosphere that's both warm and welcoming.
The heart of the home features a spacious living room with a gas starter brick fireplace and distinctive wood paneling that adds character and charm. While the home shows beautifully today, a few thoughtful updates would easily transform this gem into your perfect sanctuary.
The kitchen stands ready to accommodate your culinary adventures with abundant cabinet storage, generous countertop space, and a convenient pantry for all your household essentials. Whether you're preparing weeknight dinners or hosting weekend gatherings, this kitchen provides the functionality you need.
The primary bedroom suite serves as a peaceful retreat, complete with a walk-in closet for ample storage and a well-appointed bathroom featuring a dual sink vanity, bathtub and shower. The thoughtful layout ensures comfort and convenience for daily routines.
Step outside to discover a backyard brimming with possibilities. The fully fenced yard offers both covered and uncovered patio areas perfect for outdoor entertaining, while the existing raised garden bed hints at the green-thumb potential waiting to be unleashed. With plenty of space to create your own outdoor oasis, this backyard is a blank canvas for your imagination.
The location couldn't be more convenient, with easy access to parks for weekend adventures, quality schools for educational excellence, and shopping centers for everyday necessities. This home combines suburban tranquility with urban accessibility, offering the best of both worlds.
This property represents an excellent opportunity to own a well-maintained home in an established neighborhood where potential meets possibility.
Sold
Price Unknown
2209 Winona Dr, Plano, TX 75074
4beds
1,593sqft
Single Family Residence
Built in 1984
8,276 Square Feet Lot
$315,900 Zestimate®
$--/sqft
$2,648 Estimated rent
Home value
$315,900
$297,000 - $335,000
$2,648/mo
Zestimate® history
Owner options
List your home for rent
$2,648/mo
Rent Zestimate®
Find your next renter with Zillow Rental Manager. Plus, with online applications, you can quickly screen prospective tenants – for free.
$2,648/mo
Rent Zestimate®
Refinance and save
Refinancing to a lower rate could help reduce your monthly payments and save thousands over the life of the loan.
Explore your selling options
Work with a Zillow partner agent
Leverage their expertise and Zillow's premium Showcase listings to get your home seen by more buyers.
Get startedList with your own agent
Get your home in front of millions of buyers by listing it on Zillow.
Learn how to do itSell it yourself
Take full control of how buyers see your home on Zillow by listing For Sale by Owner (FSBO).
List your homeWhat's special
Zillow last checked:
Listing updated:
Listed by:
Roxanne DeBerry 0202244 972-599-7000,
Keller Williams Legacy 972-599-7000
Bought with:
Dylan Singleton
Monument Realty
Source: NTREIS,MLS#: 20993921
Facts & features
Interior
Bedrooms & bathrooms
- Bedrooms: 4
- Bathrooms: 2
- Full bathrooms: 2
Primary bedroom
- Level: First
- Dimensions: 13 x 11
Bedroom
- Level: First
- Dimensions: 12 x 10
Bedroom
- Level: First
- Dimensions: 11 x 10
Bedroom
- Level: First
- Dimensions: 11 x 10
Breakfast room nook
- Level: First
- Dimensions: 8 x 8
Dining room
- Level: First
- Dimensions: 12 x 11
Living room
- Level: First
- Dimensions: 17 x 15
Heating
- Central, Natural Gas
Cooling
- Central Air, Ceiling Fan(s), Electric
Appliances
- Included: Dishwasher, Electric Oven, Electric Range, Disposal, Microwave, Refrigerator
Features
- Chandelier, Decorative/Designer Lighting Fixtures, Eat-in Kitchen, High Speed Internet, Pantry, Cable TV, Vaulted Ceiling(s), Walk-In Closet(s)
- Flooring: Carpet, Ceramic Tile, Luxury Vinyl Plank
- Windows: Window Coverings
- Has basement: No
- Number of fireplaces: 1
- Fireplace features: Glass Doors, Gas Starter, Living Room, Masonry
Interior area
- Total interior livable area: 1,593 sqft
Property
Parking
- Total spaces: 2
- Parking features: Concrete, Driveway, Garage, Garage Door Opener, Inside Entrance, Garage Faces Rear
- Attached garage spaces: 2
- Has uncovered spaces: Yes
Accessibility
- Accessibility features: Grip-Accessible Features
Features
- Levels: One
- Stories: 1
- Patio & porch: Rear Porch, Patio, Covered
- Exterior features: Rain Gutters
- Pool features: None
- Fencing: Wood
Lot
- Size: 8,276 Square Feet
- Features: Hardwood Trees, Interior Lot, Landscaped, Subdivision, Sprinkler System, Few Trees
Details
- Parcel number: R137801302901
Construction
Type & style
- Home type: SingleFamily
- Architectural style: Traditional,Detached
- Property subtype: Single Family Residence
Materials
- Brick
- Foundation: Slab
- Roof: Composition
Condition
- Year built: 1984
Utilities & green energy
- Sewer: Public Sewer
- Water: Public
- Utilities for property: Natural Gas Available, Sewer Available, Separate Meters, Underground Utilities, Water Available, Cable Available
Community & HOA
Community
- Features: Curbs, Sidewalks
- Security: Carbon Monoxide Detector(s), Smoke Detector(s)
- Subdivision: Santa Fe Estates Sec 4
HOA
- Has HOA: No
Location
- Region: Plano
Financial & listing details
- Tax assessed value: $348,432
- Annual tax amount: $5,480
- Date on market: 7/11/2025
- Cumulative days on market: 1 day
- Listing terms: Cash,Conventional,FHA,VA Loan
- Exclusions: Trust no sellers disclosure!
Price history
| Date | Event | Price |
|---|---|---|
| 10/4/2025 | Listing removed | $2,500$2/sqft |
Source: Zillow Rentals Report a problem | ||
| 9/3/2025 | Price change | $2,500-3.8%$2/sqft |
Source: Zillow Rentals Report a problem | ||
| 8/21/2025 | Listed for rent | $2,600$2/sqft |
Source: Zillow Rentals Report a problem | ||
| 8/18/2025 | Listing removed | $2,600$2/sqft |
Source: Zillow Rentals Report a problem | ||
| 8/9/2025 | Price change | $2,600-3.7%$2/sqft |
Source: Zillow Rentals Report a problem | ||
| 8/7/2025 | Listed for rent | $2,700$2/sqft |
Source: Zillow Rentals Report a problem | ||
| 7/30/2025 | Sold | -- |
Source: NTREIS #20993921 Report a problem | ||
| 7/21/2025 | Pending sale | $314,900$198/sqft |
Source: NTREIS #20993921 Report a problem | ||
| 7/13/2025 | Contingent | $314,900$198/sqft |
Source: NTREIS #20993921 Report a problem | ||
| 7/11/2025 | Listed for sale | $314,900$198/sqft |
Source: NTREIS #20993921 Report a problem | ||
Public tax history
| Year | Property taxes | Tax assessment |
|---|---|---|
| 2025 | $645 | $348,432 +7.5% |
| 2024 | -- | $324,139 +10% |
| 2023 | $645 -52% | $294,672 +10% |
| 2022 | $1,344 | $267,884 +10% |
| 2021 | $1,344 | $243,531 +6.9% |
| 2020 | $1,344 | $227,708 +0.3% |
| 2019 | $1,344 | $227,055 +8.3% |
| 2018 | $1,344 | $209,701 +1.4% |
| 2017 | $1,344 | $206,902 +9.7% |
| 2016 | $1,344 -9.3% | $188,602 +17.9% |
| 2015 | $1,482 | $160,035 +11.7% |
| 2014 | $1,482 | $143,228 +2.6% |
| 2013 | -- | $139,568 +2.2% |
| 2012 | -- | $136,511 +3.4% |
| 2011 | -- | $132,071 -5% |
| 2010 | -- | $138,984 -1.5% |
| 2009 | -- | $141,078 |
| 2008 | -- | $141,078 +2.8% |
| 2007 | -- | $137,200 -1.1% |
| 2006 | -- | $138,660 +1.2% |
| 2005 | -- | $137,000 +5.8% |
| 2003 | -- | $129,452 +1.3% |
| 2002 | -- | $127,742 +6.2% |
| 2001 | -- | $120,318 +8.6% |
| 2000 | -- | $110,807 |
Find assessor info on the county website
Neighborhood: 75074
Nearby homes
- $349,0003 bd2 ba1.4k sqft2301 Winona Dr, Plano, TX 75074Off Market
- $342,6003 bd2 ba1.4k sqft2205 Winona Dr, Plano, TX 75074Off Market
- $348,4003 bd2 ba1.5k sqft2201 Winona Dr, Plano, TX 75074Off Market
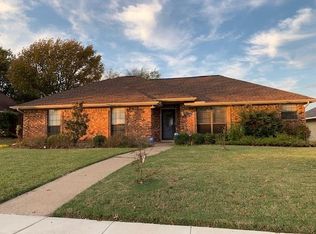
- $398,3003 bd2 ba1.6k sqft2305 Winona Dr, Plano, TX 75074Off Market
- $387,9003 bd2 ba1.9k sqft2208 Winona Dr, Plano, TX 75074Off Market
- $131,812-- bd-- ba-- sqft2208 Winona Dr, Plano, TX 75074Off Market
- $408,8003 bd2 ba1.7k sqft2204 Winona Dr, Plano, TX 75074Off Market
- $384,8004 bd3 ba1.9k sqft2300 Winona Dr, Plano, TX 75074Off Market
Nearby schools
GreatSchools rating
- 4/10Barron Elementary SchoolGrades: PK-5Distance: 0.4 mi
- 7/10Bowman Middle SchoolGrades: 6-8Distance: 0.7 mi
- 6/10Williams High SchoolGrades: 9-10Distance: 1.4 mi
Schools provided by the listing agent
- Elementary: Hickey
- Middle: Bowman
- High: Williams
- District: Plano ISD
Source: NTREIS. This data may not be complete. We recommend contacting the local school district to confirm school assignments for this home.
Get a cash offer in 3 minutes
Find out how much your home could sell for in as little as 3 minutes with a no-obligation cash offer.
Estimated market value
$315,900
Get a cash offer in 3 minutes
Find out how much your home could sell for in as little as 3 minutes with a no-obligation cash offer.
Estimated market value
$315,900
- Texas
- Collin County
- Plano
- 75074
- 2209 Winona Dr
Nearby cities
Nearby neighborhoods
Nearby zip codes
Other Plano Topics
