Stunning Pool Home w/ BONUS SUITE above garage. A rare opportunity to own an exceptionally maintained home (with all the bells and whistles!) on private Wrenwood Pond. This stately, all-brick house has a generous floor plan, complete w/10' ceilings down and 9' up. Gaze upon an unobstructed water-view from countless rooms, including the primary bedroom w/Juliet balcony. 4 bedrooms in the main house plus an additional bonus space/bedroom suite above garage. Too many upgrades to list! 2022 roof, encapsulated crawl space, whole-home generator, whole-home vacuum system, heated swimming pool w/spa, and oversized garage. The backyard oasis is an entertainer's dream -- surrounded by mature, specimen plantings and jaw-dropping landscape design plus covered-patio. The heated pool/spa w/ custom stonework is the icing on the cake! Zoned for Eastover/Sedgefield/Myers Park High.
Closed
$1,800,000
2209 Wrenwood Pond Ct, Charlotte, NC 28211
4beds
4,150sqft
Manufactured Home
Built in 2000
0.28 Acres Lot
$2,136,500 Zestimate®
$434/sqft
$6,939 Estimated rent
Home value
$2,136,500
$1.92M - $2.39M
$6,939/mo
Zestimate® history
Owner options
List your home for rent
$6,939/mo
Rent Zestimate®
Find your next renter with Zillow Rental Manager. Plus, with online applications, you can quickly screen prospective tenants – for free.
$6,939/mo
Rent Zestimate®
Refinance and save
$13,152/mo
Est. payment
Refinancing to a lower rate could help reduce your monthly payments and save thousands over the life of the loan.
$13,152/mo
Est. payment
Explore your selling options
Work with a Zillow partner agent
Leverage their expertise and Zillow's premium Showcase listings to get your home seen by more buyers.
Get startedList with your own agent
Get your home in front of millions of buyers by listing it on Zillow.
Learn how to do itSell it yourself
Take full control of how buyers see your home on Zillow by listing For Sale by Owner (FSBO).
List your homeWhat's special
Zillow last checked:
Listing updated:
Listed by:
Perry Silver psilver@dickensmitchener.com,
Dickens Mitchener & Associates Inc
Bought with:
Valerie Dulude
Premier Sotheby's International Realty
Source: Canopy MLS as distributed by MLS GRID,MLS#: 4178233
Facts & features
Interior
Bedrooms & bathrooms
- Bedrooms: 4
- Bathrooms: 6
- Full bathrooms: 4
- 1/2 bathrooms: 2
Primary bedroom
- Features: En Suite Bathroom, Walk-In Closet(s)
- Level: Upper
Primary bedroom
- Level: Upper
Bedroom s
- Features: En Suite Bathroom
- Level: Upper
Bedroom s
- Features: En Suite Bathroom
- Level: Upper
Bedroom s
- Features: En Suite Bathroom
- Level: Upper
Bedroom s
- Level: Upper
Bedroom s
- Level: Upper
Bedroom s
- Level: Upper
Bathroom full
- Level: Upper
Bathroom full
- Level: Upper
Bathroom full
- Level: Upper
Bathroom full
- Level: 2nd Living Quarters
Bathroom half
- Level: Main
Bathroom half
- Level: Main
Bathroom full
- Level: Upper
Bathroom full
- Level: Upper
Bathroom full
- Level: Upper
Bathroom half
- Level: Main
Bathroom half
- Level: Main
Bonus room
- Level: 2nd Living Quarters
Breakfast
- Level: Main
Breakfast
- Level: Main
Dining room
- Level: Main
Dining room
- Level: Main
Kitchen
- Features: Computer Niche, Kitchen Island, Walk-In Pantry
- Level: Main
Kitchen
- Level: Main
Library
- Level: Main
Library
- Level: Main
Living room
- Level: Main
Living room
- Level: Main
Heating
- Forced Air
Cooling
- Central Air, Ductless, Zoned
Appliances
- Included: Bar Fridge, Dishwasher, Disposal, Double Oven, Gas Range, Gas Water Heater
- Laundry: Laundry Room
Features
- Attic Other, Drop Zone, Hot Tub, Kitchen Island, Walk-In Closet(s), Walk-In Pantry, Wet Bar, Total Primary Heated Living Area: 3679
- Flooring: Hardwood, Tile
- Doors: Sliding Doors
- Has basement: No
- Attic: Other
- Fireplace features: Gas Starter, Wood Burning
Interior area
- Total structure area: 3,679
- Total interior livable area: 4,150 sqft
- Finished area above ground: 3,679
- Finished area below ground: 0
Property
Parking
- Total spaces: 2
- Parking features: Driveway, Detached Garage, Garage on Main Level
- Garage spaces: 2
- Has uncovered spaces: Yes
- Details: Extra long garage with storage room. Air-conditioned with mini-split system.
Features
- Levels: Two
- Stories: 2
- Patio & porch: Covered, Patio
- Exterior features: In-Ground Irrigation
- Pool features: Heated, In Ground, Pool/Spa Combo
- Has spa: Yes
- Spa features: Heated, Interior Hot Tub
- Fencing: Back Yard
- Has view: Yes
- View description: Water
- Has water view: Yes
- Water view: Water
- Waterfront features: Other - See Remarks
- Body of water: Pond
Lot
- Size: 0.28 Acres
Living quarters
- Secondary living space: 471 sqft
- Secondary features: Room w/ Private Bath,Separate Entrance,Upper Level Garage
Details
- Parcel number: 18107247
- Zoning: N1-A
- Special conditions: Standard
- Other equipment: Generator
Construction
Type & style
- Home type: MobileManufactured
- Architectural style: Colonial
- Property subtype: Manufactured Home
Materials
- Brick Full
- Foundation: Crawl Space
- Roof: Shingle
Condition
- New construction: No
- Year built: 2000
Details
- Builder name: Kaleel
Utilities & green energy
- Sewer: Public Sewer
- Water: City
- Utilities for property: Cable Available, Electricity Connected, Phone Connected
Community & HOA
Community
- Features: Pond
- Security: Carbon Monoxide Detector(s), Security System, Smoke Detector(s)
- Subdivision: Myers Park
HOA
- Has HOA: Yes
- HOA fee: $2,500 annually
- HOA phone: 704-572-2692
Location
- Region: Charlotte
Financial & listing details
- Price per square foot: $434/sqft
- Tax assessed value: $1,747,500
- Date on market: 9/5/2024
- Cumulative days on market: 8 days
- Listing terms: Cash,Conventional
- Electric utility on property: Yes
- Road surface type: Concrete, Paved
Price history
| Date | Event | Price |
|---|---|---|
| 10/24/2024 | Sold | $1,800,000-5%$434/sqft |
Source:  Canopy MLS as distributed by MLS GRID #4178233 Report a problem Canopy MLS as distributed by MLS GRID #4178233 Report a problem | ||
| 9/5/2024 | Listed for sale | $1,895,000$457/sqft |
Source: Canopy MLS as distributed by MLS GRID #4178233 Report a problem | ||
| 6/4/2024 | Listing removed | -- |
Source: Canopy MLS as distributed by MLS GRID #4114149 Report a problem | ||
| 4/19/2024 | Price change | $1,895,000-5.2%$457/sqft |
Source: Canopy MLS as distributed by MLS GRID #4114149 Report a problem | ||
| 3/22/2024 | Price change | $1,999,000-3.4%$482/sqft |
Source: Canopy MLS as distributed by MLS GRID #4114149 Report a problem | ||
| 3/1/2024 | Listed for sale | $2,070,000+77.7%$499/sqft |
Source: Canopy MLS as distributed by MLS GRID #4114149 Report a problem | ||
| 9/10/2013 | Sold | $1,165,000-2.8%$281/sqft |
Source: Canopy MLS as distributed by MLS GRID #2143740 Report a problem | ||
| 8/14/2013 | Pending sale | $1,199,000$289/sqft |
Source: CottinghamChalkHayes, Realtors #2143740 Report a problem | ||
| 8/13/2013 | Price change | $1,199,000-4%$289/sqft |
Source: CottinghamChalkHayes, Realtors #2143740 Report a problem | ||
| 4/23/2013 | Price change | $1,249,000-7.4%$301/sqft |
Source: CottinghamChalkHayes, Realtors #2143740 Report a problem | ||
| 4/6/2013 | Listed for sale | $1,349,000+12.8%$325/sqft |
Source: CottinghamChalkHayes, Realtors #2143740 Report a problem | ||
| 6/29/2007 | Sold | $1,196,000+21.4%$288/sqft |
Source: Public Record Report a problem | ||
| 4/8/2004 | Sold | $985,000-6.6%$237/sqft |
Source: Public Record Report a problem | ||
| 11/18/2003 | Sold | $1,055,000+305.8%$254/sqft |
Source: Public Record Report a problem | ||
| 8/23/1999 | Sold | $260,000$63/sqft |
Source: Public Record Report a problem | ||
Public tax history
| Year | Property taxes | Tax assessment |
|---|---|---|
| 2025 | -- | $1,747,500 |
| 2024 | -- | $1,747,500 |
| 2023 | -- | $1,747,500 +38.5% |
| 2022 | -- | $1,261,900 |
| 2021 | -- | $1,261,900 |
| 2020 | -- | $1,261,900 |
| 2019 | $12,360 | $1,261,900 +24.3% |
| 2018 | -- | $1,015,000 |
| 2017 | -- | $1,015,000 |
| 2016 | -- | $1,015,000 |
| 2015 | -- | $1,015,000 -11% |
| 2014 | $14,713 | $1,140,700 |
| 2013 | -- | $1,140,700 -0.9% |
| 2012 | -- | $1,150,500 -4.8% |
| 2011 | -- | $1,208,200 +40.7% |
| 2010 | -- | $858,500 |
| 2009 | -- | $858,500 |
| 2008 | -- | $858,500 |
| 2007 | -- | $858,500 |
| 2006 | -- | $858,500 |
| 2005 | -- | $858,500 |
| 2004 | -- | $858,500 |
| 2003 | -- | $858,500 +11.3% |
| 2002 | -- | $771,000 |
| 2001 | -- | $771,000 +208.4% |
| 2000 | -- | $250,000 |
Find assessor info on the county website
Neighborhood: Wendover-Sedgewood
Nearby homes
- $1,939,8005 bd4 ba3.8k sqft1337 Wendover Park Ln, Charlotte, NC 28211Off Market
- $2,274,8004 bd4 ba5.2k sqft1333 Wendover Park Ln, Charlotte, NC 28211Off Market
- $2,276,6004 bd6 ba4.4k sqft2205 Wrenwood Pond Ct, Charlotte, NC 28211Off Market
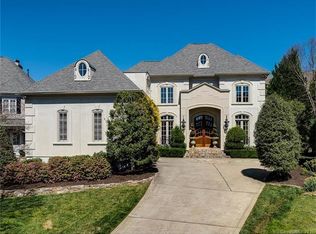
- $2,498,8006 bd7 ba5.4k sqft2215 Wrenwood Pond Ct, Charlotte, NC 28211Off Market
- $2,680,9005 bd6 ba8.5k sqft1328 Wendover Park Ln, Charlotte, NC 28211Off Market
- $2,232,5004 bd4 ba4.6k sqft2200 Wrenwood Pond Ct, Charlotte, NC 28211Off Market
- $2,462,4004 bd4 ba4.1k sqft2219 Wrenwood Pond Ct, Charlotte, NC 28211Off Market
- $2,050,9005 bd5 ba3.6k sqft2206 Wrenwood Pond Ct, Charlotte, NC 28211Off Market
Nearby schools
GreatSchools rating
- 9/10Eastover ElementaryGrades: K-5Distance: 1.2 mi
- 4/10Sedgefield MiddleGrades: 6-8Distance: 2.7 mi
- 7/10Myers Park HighGrades: 9-12Distance: 1.4 mi
Schools provided by the listing agent
- Elementary: Eastover
- Middle: Sedgefield
- High: Myers Park
Source: Canopy MLS as distributed by MLS GRID. This data may not be complete. We recommend contacting the local school district to confirm school assignments for this home.
Get a cash offer in 3 minutes
Find out how much your home could sell for in as little as 3 minutes with a no-obligation cash offer.
Estimated market value
$2,136,500
Get a cash offer in 3 minutes
Find out how much your home could sell for in as little as 3 minutes with a no-obligation cash offer.
Estimated market value
$2,136,500
- North Carolina
- Mecklenburg County
- Charlotte
- 28211
- Wendover-Sedgewood
- 2209 Wrenwood Pond Ct
Nearby cities
Nearby neighborhoods
Nearby zip codes
Other Charlotte Topics
