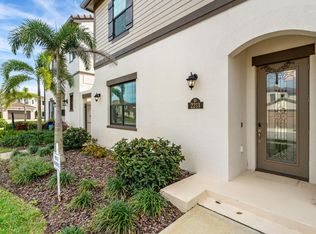

This home brings serious courtyard energy and we are here for it. Sitting on a beautifully landscaped lot, this 3 bedroom 4.5 bath gem has a bonus room above the garage with its own bathroom, closet, and snack bar. Need a 4th bedroom or the ultimate hangout spot? Done.
The master suite (did I just say that) is downstairs while two more bedrooms and baths are up. Big windows and French doors let the sunshine flood in from your private paver courtyard complete with a summer kitchen that's ready for burnt burgers, brunch, or both.
Inside, it's all clean vibes with wood look tile, white shaker cabinets, quartz counters, and a spa-like bath featuring a freestanding tub and oversized shower.
Located in Addison Village where suburban calm meets urban convenience. Walk or golf cart to top schools, shopping, dining, parks, sports courts, and even the zoo. HOA takes care of the lawn and exterior paint so you can focus on living your best low maintenance life.
Sold for $575,000
$575,000
2209 Zuma Ln, Melbourne, FL 32940
3beds
2,515sqft
Single Family Residence
Built in 2020
3,920 Square Feet Lot
$574,400 Zestimate®
$229/sqft
$4,292 Estimated rent
Home value
$574,400
$523,000 - $632,000
$4,292/mo
Zestimate® history
Owner options
List your home for rent
$4,292/mo
Rent Zestimate®
Find your next renter with Zillow Rental Manager. Plus, with online applications, you can quickly screen prospective tenants – for free.
$4,292/mo
Rent Zestimate®
Refinance and save
$4,573/mo
Est. payment
Refinancing to a lower rate could help reduce your monthly payments and save thousands over the life of the loan.
$4,573/mo
Est. payment
Explore your selling options
Work with a Zillow partner agent
Leverage their expertise and Zillow's premium Showcase listings to get your home seen by more buyers.
Get startedList with your own agent
Get your home in front of millions of buyers by listing it on Zillow.
Learn how to do itSell it yourself
Take full control of how buyers see your home on Zillow by listing For Sale by Owner (FSBO).
List your homeWhat's special
Private paver courtyardQuartz countersSummer kitchenBig windowsWood look tileSpa-like bathFrench doors
Zillow last checked:
Listing updated:
Listed by:
Shane Burgman 321-499-2969,
Real Broker LLC
Bought with:
Silvia Mozer, 3078462
RE/MAX Elite
Source: Space Coast AOR,MLS#: 1050259
Facts & features
Interior
Bedrooms & bathrooms
- Bedrooms: 3
- Bathrooms: 5
- Full bathrooms: 4
- 1/2 bathrooms: 1
Heating
- Central, Electric
Cooling
- Central Air, Electric
Appliances
- Included: Dishwasher, Disposal, Dryer, Gas Oven, Gas Range, Gas Water Heater, Microwave, Refrigerator, Tankless Water Heater, Washer, Wine Cooler
- Laundry: Electric Dryer Hookup, Gas Dryer Hookup, Lower Level, Sink, Washer Hookup
Features
- Built-in Features, Ceiling Fan(s), Eat-in Kitchen, Guest Suite, Kitchen Island, Pantry, Primary Bathroom -Tub with Separate Shower, Primary Downstairs, Smart Thermostat, Split Bedrooms, Walk-In Closet(s), Wet Bar
- Flooring: Carpet, Tile
- Has fireplace: No
Interior area
- Total interior livable area: 2,515 sqft
Property
Parking
- Total spaces: 2
- Parking features: Attached, Garage, Garage Door Opener, On Street
- Attached garage spaces: 2
Features
- Levels: Two
- Stories: 2
- Patio & porch: Covered, Side Porch
- Exterior features: Courtyard, Outdoor Kitchen, Impact Windows, Storm Shutters
- Fencing: Fenced,Wrought Iron
Lot
- Size: 3,920 Square Feet
- Features: Cleared, Corner Lot, Sprinklers In Front, Sprinklers In Rear
Details
- Additional structures: Outdoor Kitchen
- Additional parcels included: 3015007
- Parcel number: 26361676000cc.00013.00
- Special conditions: Standard
Construction
Type & style
- Home type: SingleFamily
- Property subtype: Single Family Residence
Materials
- Block, Concrete, Frame, Stucco
- Roof: Tile
Condition
- New construction: No
- Year built: 2020
Utilities & green energy
- Sewer: Public Sewer
- Water: Public
- Utilities for property: Cable Available, Electricity Connected, Natural Gas Connected, Sewer Connected, Water Connected
Green energy
- Energy efficient items: Appliances, Construction, Doors, HVAC, Insulation, Lighting, Roof, Thermostat, Water Heater, Windows
Community & HOA
Community
- Security: Security System Owned, Other
- Subdivision: Reeling Park
HOA
- Has HOA: Yes
- Amenities included: Barbecue, Basketball Court, Children's Pool, Clubhouse, Dog Park, Fitness Center, Jogging Path, Maintenance Grounds, Maintenance Structure, Management - Full Time, Management - Off Site, Park, Pickleball, Playground, Pool, Tennis Court(s)
- Services included: Maintenance Grounds, Other
- HOA fee: $585 quarterly
- HOA name: REELING PARK N & SEVILLE AT ADDISON VILLAGE PH 2
- Second HOA fee: $682 annually
Location
- Region: Melbourne
Financial & listing details
- Price per square foot: $229/sqft
- Tax assessed value: $476,470
- Annual tax amount: $6,407
- Date on market: 6/27/2025
- Listing terms: Cash,Conventional,FHA,VA Loan
- Road surface type: Asphalt
Price history
| Date | Event | Price |
|---|---|---|
| 9/19/2025 | Sold | $575,000-8%$229/sqft |
Source: Space Coast AOR #1050259 Report a problem | ||
| 8/29/2025 | Contingent | $625,000$249/sqft |
Source: Space Coast AOR #1050259 Report a problem | ||
| 6/27/2025 | Listed for sale | $625,000-3.1%$249/sqft |
Source: Space Coast AOR #1050259 Report a problem | ||
| 8/24/2024 | Listing removed | -- |
Source: Space Coast AOR #973418 Report a problem | ||
| 8/25/2023 | Listed for sale | $645,000+25.6%$256/sqft |
Source: Space Coast AOR #973418 Report a problem | ||
| 9/1/2020 | Sold | $513,474$204/sqft |
Source: Space Coast AOR #882470 Report a problem | ||
Public tax history
| Year | Property taxes | Tax assessment |
|---|---|---|
| 2025 | $6,790 +5.3% | $476,470 +2.1% |
| 2024 | $6,451 +0.7% | $466,630 +2.5% |
| 2023 | $6,408 +1.7% | $455,380 -7.5% |
| 2022 | $6,301 +5.5% | $492,180 +23.3% |
| 2021 | $5,971 +551% | $399,300 +898.3% |
| 2020 | $917 +34.2% | $40,000 |
| 2019 | $683 | $40,000 |
| 2018 | $683 | $40,000 |
Find assessor info on the county website
Neighborhood: Viera West
Nearby homes
- $600,0004 bd4 ba2.3k sqft2213 Zuma Ln, Melbourne, FL 32940Sold
- $477,2003 bd3 ba1.8k sqft2217 Zuma Ln, Melbourne, FL 32940Off Market

- $835,0005 bd5 ba3.5k sqft2211 Trava Ln, Melbourne, FL 32940Sold
- $953,500-- bd-- ba3.5k sqft2208 Zuma Ln, Melbourne, FL 32940Off Market
- $472,800-- bd-- ba1.8k sqft2229 Zuma Ln, Melbourne, FL 32940Off Market
- $1,099,100-- bd-- ba3.5k sqft7823 Desmond Ave, Melbourne, FL 32940Off Market
- $772,100-- bd-- ba2.5k sqft7833 Desmond Ave, Melbourne, FL 32940Off Market
- $721,0004 bd4 ba2.5k sqft7813 Desmond Ave, Melbourne, FL 32940Off Market
Nearby schools
GreatSchools rating
- 10/10Quest Elementary SchoolGrades: PK-6Distance: 0.2 mi
- NADevereux HospitalGrades: K-12Distance: 1.1 mi
- 6/10Viera High SchoolGrades: PK,9-12Distance: 2.4 mi
Schools provided by the listing agent
- Elementary: Quest
- Middle: Viera Middle School
- High: Viera
Source: Space Coast AOR. This data may not be complete. We recommend contacting the local school district to confirm school assignments for this home.
Get a cash offer in 3 minutes
Find out how much your home could sell for in as little as 3 minutes with a no-obligation cash offer.
Estimated market value
$574,400
Get a cash offer in 3 minutes
Find out how much your home could sell for in as little as 3 minutes with a no-obligation cash offer.
Estimated market value
$574,400
- Florida
- Brevard County
- Melbourne
- 32940
- Viera West
- 2209 Zuma Ln
