Welcome to 22091 Barrington Way in the highly desirable gated community of River Village! Turn-key 1,600 sqft. 3 bed, 3 bath end unit townhome. An abundance of tasteful upgrades consists of the kitchen with bullnose granite countertops, upgraded cabinetry, and fixtures along with under-cabinet LED & triple pendant lighting! The master bedroom area is spacious and has a full en-suite bathroom with custom barnyard door and a generously sized walk-in closet ! Upstairs also features a loft, laundry room, and two other bedrooms! Beautiful tile flooring throughout the home, plantation wood shutters, built-in surround sound, multiple ceiling fans, Rennai tankless water heater, newer whole house fan, CAT5 data jacks, and extra media connections in every room! The bathrooms feature upgraded cabinets, granite countertops, and bronzed fixtures. The convenient 2 car garage is direct access with finished epoxy floors. Step outside to the patio that offers a terrific space to relax and take in the magnificent Santa Clarita weather! Enjoy the custom stone pavers, palm trees, and foliage with an auto drip system, 220 power outlet ready for a spa hookup, and a gas connection line for your Bbq needs! This community of River Village offers access to the resort-like HOA recreation area with a sparkling pool/spa, tot lot play park, and green belts. This home has excellent commuter access to the highways and is very close to award-winning schools, shopping, and dining experiences!
Sold for $699,000
Listed by: Realty Executives SCV • Denise Mitchell • Contact: 661-313-6860
Bought with: Sunrise Dream Realty, Inc.
$699,000
22091 Barrington Way, Santa Clarita, CA 91350
3beds
1,600sqft
Townhouse
Built in 2015
0.51 Acres Lot
$665,700 Zestimate®
$437/sqft
$3,840 Estimated rent
Home value
$665,700
$632,000 - $699,000
$3,840/mo
Zestimate® history
Owner options
List your home for rent
$3,840/mo
Rent Zestimate®
Find your next renter with Zillow Rental Manager. Plus, with online applications, you can quickly screen prospective tenants – for free.
$3,840/mo
Rent Zestimate®
Refinance and save
$4,681/mo
Est. payment
Refinancing to a lower rate could help reduce your monthly payments and save thousands over the life of the loan.
$4,681/mo
Est. payment
Explore your selling options
Work with a Zillow partner agent
Leverage their expertise and Zillow's premium Showcase listings to get your home seen by more buyers.
Get startedList with your own agent
Get your home in front of millions of buyers by listing it on Zillow.
Learn how to do itSell it yourself
Take full control of how buyers see your home on Zillow by listing For Sale by Owner (FSBO).
List your homeWhat's special
Gas connectionRiver villagePalm treesTriple pendant lightingMaster bedroom areaGreen beltsAuto drip system
Zillow last checked:
Listing updated:
Listed by:
Denise Mitchell DRE #01365488 661-313-6860,
Realty Executives SCV
Bought with:
Mayra Santana, DRE #01096736
Sunrise Dream Realty, Inc.
Source: CRMLS,MLS#: SR24024986 Originating MLS: California Regional MLS
Originating MLS: California Regional MLSFacts & features
Interior
Bedrooms & bathrooms
- Bedrooms: 3
- Bathrooms: 3
- Full bathrooms: 3
- Main level bathrooms: 1
Rooms
- Room types: Bedroom, Laundry, Loft
Bedroom
- Features: All Bedrooms Up
Heating
- Central
Cooling
- Central Air, Gas, Attic Fan
Appliances
- Included: Built-In Range, Dishwasher, Disposal
- Laundry: Laundry Room, Upper Level
Features
- Breakfast Bar, All Bedrooms Up, Loft
- Flooring: Carpet, Tile
- Has fireplace: No
- Fireplace features: None
- Common walls with other units/homes: 1 Common Wall,No One Above,No One Below
Interior area
- Total interior livable area: 1,600 sqft
Property
Parking
- Total spaces: 2
- Parking features: Garage
- Attached garage spaces: 2
Features
- Levels: Two
- Stories: 2
- Entry location: ground level
- Pool features: Gunite, Gas Heat, In Ground, Association
- Has view: Yes
- View description: Neighborhood
Lot
- Size: 0.51 Acres
Details
- Parcel number: 2849042024
- Zoning: SCUR3
- Special conditions: Standard
Construction
Type & style
- Home type: Townhouse
- Property subtype: Townhouse
- Attached to another structure: Yes
Condition
- New construction: No
- Year built: 2015
Utilities & green energy
- Electric: 220 Volts For Spa
- Sewer: Public Sewer
- Water: Public
- Utilities for property: Cable Available, Natural Gas Available, Sewer Available
Community & HOA
Community
- Features: Park
- Subdivision: Kensington (At River Village) (Kengt)
HOA
- Has HOA: Yes
- Amenities included: Clubhouse, Fire Pit, Barbecue, Playground, Pool, Spa/Hot Tub
- HOA fee: $164 monthly
- HOA name: Hartford River Village
- HOA phone: 661-295-4900
- Second HOA fee: $137 monthly
Location
- Region: Santa Clarita
Financial & listing details
- Price per square foot: $437/sqft
- Tax assessed value: $712,980
- Annual tax amount: $11,942
- Date on market: 2/3/2024
- Cumulative days on market: 5 days
- Listing terms: Cash,Cash to New Loan,Conventional,FHA,VA Loan
Price history
| Date | Event | Price |
|---|---|---|
| 3/8/2024 | Pending sale | $699,000$437/sqft |
Source:  CRMLS #SR24024986 Report a problem CRMLS #SR24024986 Report a problem | ||
| 3/6/2024 | Sold | $699,000$437/sqft |
Source: CRMLS #SR24024986 Report a problem | ||
| 2/8/2024 | Contingent | $699,000$437/sqft |
Source: CRMLS #SR24024986 Report a problem | ||
| 2/4/2024 | Listed for sale | $699,000+39.8%$437/sqft |
Source: CRMLS #SR24024986 Report a problem | ||
| 6/16/2020 | Sold | $500,000+1%$313/sqft |
Source: CRISNet / SRAR #SR20090481 Report a problem | ||
| 5/20/2020 | Pending sale | $495,000$309/sqft |
Source: Keller Williams VIP Properties #SR20090481 Report a problem | ||
| 5/14/2020 | Listed for sale | $495,000+2.1%$309/sqft |
Source: Keller Williams VIP Properties #SR20090481 Report a problem | ||
| 4/25/2018 | Sold | $485,000-1%$303/sqft |
Source: Public Record Report a problem | ||
| 4/2/2018 | Pending sale | $490,000$306/sqft |
Source: Coldwell Banker Residential Brokerage - Studio City #SR18048290 Report a problem | ||
| 3/22/2018 | Price change | $490,000-2%$306/sqft |
Source: Coldwell Banker Residential Brokerage - Studio City #SR18048290 Report a problem | ||
| 3/9/2018 | Listed for sale | $499,999-3.5%$312/sqft |
Source: Coldwell Banker Residential Brokerage - Studio City #SR18048290 Report a problem | ||
| 3/1/2016 | Sold | $518,000$324/sqft |
Source: Public Record Report a problem | ||
Public tax history
| Year | Property taxes | Tax assessment |
|---|---|---|
| 2025 | $11,942 +23% | $712,980 +33% |
| 2024 | $9,713 +1.5% | $536,098 +2% |
| 2023 | $9,568 -0.7% | $525,587 +2% |
| 2022 | $9,631 +1.4% | $515,282 +2% |
| 2021 | $9,500 -0.7% | $505,179 +0.1% |
| 2020 | $9,563 | $504,593 +2% |
| 2019 | $9,563 +5.2% | $494,700 +4.8% |
| 2018 | $9,088 | $471,821 +2% |
| 2017 | $9,088 +1.6% | $462,570 +2% |
| 2016 | $8,944 +2.2% | $453,500 +231.8% |
| 2015 | $8,753 | $136,677 |
Find assessor info on the county website
Neighborhood: Saugus
Nearby homes
- $672,0003 bd3 ba1.6k sqft22105 Barrington Way, Santa Clarita, CA 91350Sold

- $652,7003 bd2 ba1.6k sqft22107 Barrington Way, Santa Clarita, CA 91350Off Market
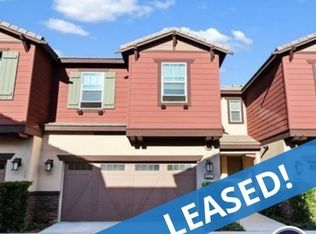
- $617,5003 bd3 ba1.6k sqft22093 Barrington Way, Santa Clarita, CA 91350Off Market
- $625,6003 bd3 ba1.6k sqft22095 Barrington Way, Santa Clarita, CA 91350Off Market
- $630,2003 bd3 ba1.6k sqft22097 Barrington Way, Santa Clarita, CA 91350Off Market
- $635,9003 bd3 ba1.7k sqft22099 Barrington Way, Santa Clarita, CA 91350Off Market
- $631,6003 bd3 ba1.7k sqft22101 Barrington Way, Santa Clarita, CA 91350Off Market
- $633,4003 bd3 ba1.6k sqft22103 Barrington Way, Santa Clarita, CA 91350Off Market
Nearby schools
GreatSchools rating
- 9/10Emblem AcademyGrades: K-6Distance: 1.3 mi
- 6/10Sierra Vista Junior High SchoolGrades: 7-8Distance: 2.1 mi
- 9/10Canyon High SchoolGrades: 9-12Distance: 2.1 mi
Get a cash offer in 3 minutes
Find out how much your home could sell for in as little as 3 minutes with a no-obligation cash offer.
Estimated market value
$665,700
Get a cash offer in 3 minutes
Find out how much your home could sell for in as little as 3 minutes with a no-obligation cash offer.
Estimated market value
$665,700
- California
- Los Angeles County
- Santa Clarita
- 91350
- Saugus
- 22091 Barrington Way
Nearby cities
Nearby neighborhoods
Nearby zip codes
Other Santa Clarita Topics
