Skip main navigation
Sold for $310,000
  • $310,000

    22091 Malden St, Farmington, MI 48336

    3beds
    1,880sqft
    Single Family Residence
    Built in 1960
    8,712 Square Feet Lot
    $318,800 Zestimate®
    $165/sqft
    $2,241 Estimated rent

    Home value

    $318,800

    $303,000 - $335,000

    $2,241/mo

    Zestimate® history
    Loading
    Loading...

    Owner options

    List your home for rent

    $2,241/mo

    Rent Zestimate®

    Find your next renter with Zillow Rental Manager. Plus, with online applications, you can quickly screen prospective tenants – for free.

    Learn more

    $2,241/mo

    Rent Zestimate®

    Refinance and save

    $2,125/mo

    Est. payment

    Refinancing to a lower rate could help reduce your monthly payments and save thousands over the life of the loan.

    See today's rates

    $2,125/mo

    Est. payment

    Explore your selling options

    Work with a Zillow partner agent

    Leverage their expertise and Zillow's premium Showcase listings to get your home seen by more buyers.

    Get started

    List with your own agent

    Get your home in front of millions of buyers by listing it on Zillow.

    Learn how to do it

    Sell it yourself

    Take full control of how buyers see your home on Zillow by listing For Sale by Owner (FSBO).

    List your home

    What's special

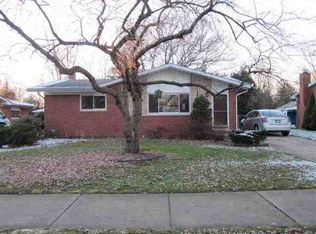
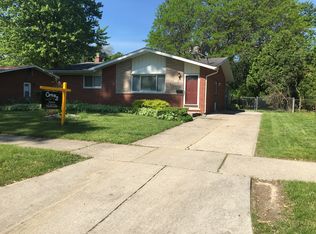
    Finally, the home you’ve been patiently waiting for! Welcome to this beautifully maintained three-bedroom, two-and-a-half-bath brick ranch nestled in a highly sought-after all-brick neighborhood with its own private swim club. Truly move-in ready, this home checks every box. Enjoy beautiful hardwood floors throughout, a stylish eat-in kitchen, and tastefully refreshed bathrooms. Thoughtful updates and finishing touches are evident in every room, reflecting pride of ownership from top to bottom. Did I mention the crown moldings? The finished basement is a true standout, featuring super-cool retro vibes, a cozy gas fireplace, and generous space for entertaining, relaxing, or creating the ultimate rec room. Car enthusiasts, mechanics, and hobbyists will love the rare four-car garage (double-deep). Outside, a large fenced backyard and awesome covered patio provide the perfect setting for summer gatherings or peaceful evenings at home. Major updates include a newer sewer line to the street, vinyl replacement windows, updated roof with dimensional shingles (total tear-off 8.5 yrs ago), newer central air, high-efficiency furnace, updated copper plumbing, and an upgraded electrical panel. Located in the award-winning Farmington School District with shopping, dining, and parks nearby (including a popular dog park just a short walk away), this home offers the ideal combination of style, space, updates, and location at an attractive price. Agent related to seller

    Zillow last checked:

    Listing updated:

    Listed by:

    Jeff Reiter 248-376-1513,

    Real Broker, LLC Birmingham

    Bought with:

    Wendy Howell, 6501454149

    EXP Realty The Perna Team

    Source: Realcomp II,MLS#: 20261010047MLS Logo

    Facts & features

    Interior

    Bedrooms & bathrooms
    • Bedrooms: 3
    • Bathrooms: 3
    • Full bathrooms: 2
    • 1/2 bathrooms: 1
    Primary bedroom
    • Level: Entry
    • Area: 182
    • Dimensions: 14 X 13
    Bedroom
    • Level: Entry
    • Area: 130
    • Dimensions: 13 X 10
    Bedroom
    • Level: Entry
    • Area: 100
    • Dimensions: 10 X 10
    Other
    • Level: Entry
    • Area: 60
    • Dimensions: 10 X 6
    Other
    • Level: Basement
    • Area: 42
    • Dimensions: 7 X 6
    Other
    • Level: Entry
    • Area: 25
    • Dimensions: 5 X 5
    Other
    • Level: Entry
    • Area: 60
    • Dimensions: 10 X 6
    Family room
    • Level: Basement
    • Area: 616
    • Dimensions: 28 X 22
    Kitchen
    • Level: Entry
    • Area: 208
    • Dimensions: 16 X 13
    Laundry
    • Level: Basement
    • Area: 208
    • Dimensions: 16 X 13
    Living room
    • Level: Entry
    • Area: 308
    • Dimensions: 22 X 14
    Heating
    • Forced Air, High Efficiency Sealed Combustion, Natural Gas
    Cooling
    • Central Air
    Appliances
    • Included: Dishwasher, Disposal, Dryer, Free Standing Electric Range, Free Standing Refrigerator, Microwave, Range Hood, Washer
    • Laundry: Laundry Room
    Features
    • High Speed Internet
    • Basement: Finished
    • Has fireplace: Yes
    • Fireplace features: Basement, Gas
    Interior area
    • Total interior livable area: 1,880 sqft
    • Finished area above ground: 1,080
    • Finished area below ground: 800

    Property

    Parking
    • Total spaces: 4
    • Parking features: Four Car Garage, Detached, Electricityin Garage, Garage Faces Front, Garage Door Opener, Workshop In Garage
    • Garage spaces: 4
    Features
    • Levels: One
    • Stories: 1
    • Entry location: GroundLevel
    • Patio & porch: Covered, Patio, Porch
    • Pool features: Community
    • Fencing: Back Yard,Fenced
    • Waterfront features: Swim Association
    Lot
    • Size: 8,712 sqft
    • Dimensions: 60 x 146
    Details
    • Parcel number: 2336203028
    • Special conditions: Short Sale No,Standard

    Construction

    Type & style
    • Home type: SingleFamily
    • Architectural style: Ranch
    • Property subtype: Single Family Residence
    Materials
    • Brick
    • Foundation: Basement, Poured, Sump Pump
    Condition
    • New construction: No
    • Year built: 1960
    • Major remodel year: 2021

    Utilities & green energy

    • Electric: Circuit Breakers
    • Sewer: Public Sewer
    • Water: Other

    Community & neighborhood

    Community
    • Community features: Sidewalks
    Location
    • Region: Farmington
    • Subdivision: VILLA-CAPRI SUB

    HOA & financial

    HOA
    • Has HOA: Yes
    • HOA fee: $125 optional

    Other

    Other facts
    • Listing agreement: Exclusive Right To Sell
    • Listing terms: Cash,Conventional,FHA,Va Loan,Warranty Deed

    Price history

    DateEventPrice
    3/12/2026Sold$310,000+3.4%$165/sqft
    Source: Realcomp II #20261010047 Report a problem
    2/22/2026Pending sale$299,900$160/sqft
    Source: Realcomp II #20261010047 Report a problem
    2/20/2026Listed for sale$299,900+20%$160/sqft
    Source: Realcomp II #20261010047 Report a problem
    5/11/2024Listing removed$250,000+15.2%$133/sqft
    Source: Realcomp II #2210063025 Report a problem
    5/21/2021Sold$217,000+1%$115/sqft
    Source: Agent Provided Report a problem
    4/29/2021Pending sale$214,900$114/sqft
    Source: Realcomp II #2210029818 Report a problem
    4/28/2021Listed for sale$214,900$114/sqft
    Source: Realcomp II #2210029818 Report a problem

    Public tax history

    Tax history is unavailable.

    Neighborhood: 48336

    Nearby schools

    GreatSchools rating
    Get a cash offer in 3 minutes
    Find out how much your home could sell for in as little as 3 minutes with a no-obligation cash offer.
    Estimated market value
    $318,800
    Get a cash offer in 3 minutes
    Find out how much your home could sell for in as little as 3 minutes with a no-obligation cash offer.
    Estimated market value
    $318,800