This stunning four bedroom, three bathroom Villa Metro home in the heart of Santa Clarita offers a rare opportunity to purchase a property in this beautiful, quiet neighborhood with supply being very limited. The versatile floor plan with one bedroom and bathroom downstairs can help accommodate a wide range of living situations. The kitchen features a large center island with brand new LG stainless steel appliances and plenty of storage space. The master bedroom has an en suite bathroom with stone counter top, walk-in closet with custom built-ins and a Juliet balcony. Along with two other bedrooms and a bathroom, the upstairs also conveniently includes a laundry room with washer and dryer. The outdoor space in the back yard connects directly to the living room and provides a cozy atmosphere for gathering. Along with an attached two-car garage, a tankless water heater, Google smart thermostat, hard-wired Ring door bell and solar panels were recently installed. The gated, landscaped community offers many great amenities and is walking distance to the metro station making it extremely commuter friendly. This is the home you've been waiting for!
Sold for $740,000
Listed by: Arbor Real Estate Group • Marc Doche • Contact: 866-639-6554
Bought with: Realty Executives Homes
Tax assessed value
$740,000
22091 Propello Dr, Santa Clarita, CA 91350
4beds
1,695sqft
Single Family Residence
Built in 2014
0.42 Acres Lot
$749,700 Zestimate®
$437/sqft
$3,936 Estimated rent
Home value
$749,700
$712,000 - $787,000
$3,936/mo
Zestimate® history
Owner options
List your home for rent
$3,936/mo
Rent Zestimate®
Find your next renter with Zillow Rental Manager. Plus, with online applications, you can quickly screen prospective tenants – for free.
$3,936/mo
Rent Zestimate®
Refinance and save
$5,008/mo
Est. payment
Refinancing to a lower rate could help reduce your monthly payments and save thousands over the life of the loan.
$5,008/mo
Est. payment
Explore your selling options
Work with a Zillow partner agent
Leverage their expertise and Zillow's premium Showcase listings to get your home seen by more buyers.
Get startedList with your own agent
Get your home in front of millions of buyers by listing it on Zillow.
Learn how to do itSell it yourself
Take full control of how buyers see your home on Zillow by listing For Sale by Owner (FSBO).
List your homeWhat's special
Zillow last checked:
Listing updated:
Listed by:
Marc Doche DRE #01902253 310-383-3418,
Arbor Real Estate Group,
Sandra Eisenberg DRE #01184144 805-231-2931,
Arbor Real Estate Group
Bought with:
Raymond Ray, DRE #01152239
Realty Executives Homes
Source: CRMLS,MLS#: OC24070080 Originating MLS: California Regional MLS
Originating MLS: California Regional MLSFacts & features
Interior
Bedrooms & bathrooms
- Bedrooms: 4
- Bathrooms: 3
- Full bathrooms: 3
- Main level bathrooms: 1
- Main level bedrooms: 1
Rooms
- Room types: Bedroom, Family Room, Kitchen, Other
Bedroom
- Features: Bedroom on Main Level
Bathroom
- Features: Bathroom Exhaust Fan, Separate Shower, Tub Shower
Kitchen
- Features: Granite Counters, Kitchen Island
Other
- Features: Walk-In Closet(s)
Heating
- Central
Cooling
- Central Air
Appliances
- Included: Dishwasher, Gas Oven, Microwave, Tankless Water Heater
- Laundry: Upper Level
Features
- Granite Counters, Open Floorplan, Bedroom on Main Level, Walk-In Closet(s)
- Flooring: Carpet, Wood
- Has fireplace: No
- Fireplace features: None
- Common walls with other units/homes: No Common Walls
Interior area
- Total interior livable area: 1,695 sqft
Property
Parking
- Total spaces: 2
- Parking features: Driveway, On Street
- Attached garage spaces: 2
Features
- Levels: Two
- Stories: 2
- Entry location: Ground level
- Patio & porch: Concrete
- Pool features: Association
- Has spa: Yes
- Spa features: Association
- Has view: Yes
- View description: Mountain(s), Neighborhood
Lot
- Size: 0.42 Acres
- Features: Back Yard
Details
- Parcel number: 2849027246
- Zoning: SCUR5
- Special conditions: Standard
Construction
Type & style
- Home type: SingleFamily
- Property subtype: Single Family Residence
Condition
- Turnkey
- New construction: No
- Year built: 2014
Utilities & green energy
- Electric: Photovoltaics Seller Owned
- Sewer: Public Sewer
- Water: Public
- Utilities for property: Cable Available, Electricity Connected, Water Connected
Community & HOA
Community
- Features: Biking, Curbs, Foothills, Gutter(s), Hiking, Park, Storm Drain(s), Street Lights, Suburban, Sidewalks, Gated
- Security: Carbon Monoxide Detector(s), Gated Community, 24 Hour Security, Smoke Detector(s)
- Subdivision: Sol (Solvm)
HOA
- Has HOA: Yes
- Amenities included: Clubhouse, Fire Pit, Maintenance Grounds, Maintenance Front Yard, Barbecue, Picnic Area, Playground, Pool, Spa/Hot Tub, Security
- HOA fee: $268 monthly
- HOA name: Villa Metro
- HOA phone: 661-284-5928
Location
- Region: Santa Clarita
Financial & listing details
- Price per square foot: $437/sqft
- Tax assessed value: $740,000
- Annual tax amount: $12,221
- Date on market: 4/24/2024
- Cumulative days on market: 61 days
- Listing terms: Cash,Cash to New Loan,Conventional,FHA,Fannie Mae
Price history
| Date | Event | Price |
|---|---|---|
| 7/24/2024 | Sold | $740,000-1.3%$437/sqft |
Source:  CRMLS #OC24070080 Report a problem CRMLS #OC24070080 Report a problem | ||
| 7/16/2024 | Pending sale | $750,000$442/sqft |
Source: CRMLS #OC24070080 Report a problem | ||
| 6/26/2024 | Contingent | $750,000$442/sqft |
Source: CRMLS #OC24070080 Report a problem | ||
| 5/15/2024 | Price change | $750,000-3.8%$442/sqft |
Source: CRMLS #OC24070080 Report a problem | ||
| 4/24/2024 | Listed for sale | $780,000+13%$460/sqft |
Source: CRMLS #OC24070080 Report a problem | ||
| 12/16/2021 | Sold | $690,000+4.6%$407/sqft |
Source: Public Record Report a problem | ||
| 12/7/2021 | Pending sale | $659,900+55.5%$389/sqft |
Source: CRMLS #SR21245001 Report a problem | ||
| 2/19/2015 | Sold | $424,500$250/sqft |
Source: Public Record Report a problem | ||
Public tax history
| Year | Property taxes | Tax assessment |
|---|---|---|
| 2025 | $12,221 +4.3% | $740,000 +3.1% |
| 2024 | $11,722 +2% | $717,875 +2% |
| 2023 | $11,488 -1.1% | $703,800 +2% |
| 2022 | $11,621 +29.8% | $690,000 +46.5% |
| 2021 | $8,954 +0.7% | $470,881 +1% |
| 2020 | $8,896 | $466,054 +2% |
| 2019 | $8,896 +3% | $456,917 +2% |
| 2018 | $8,638 | $447,959 +2% |
| 2017 | $8,638 +1.5% | $439,176 +2% |
| 2016 | $8,508 +2.8% | $430,566 +45.8% |
| 2015 | $8,278 | $295,332 |
Find assessor info on the county website
Neighborhood: Saugus
Nearby homes
- $840,8004 bd3 ba2.1k sqft22103 Propello Dr, Santa Clarita, CA 91350Off Market
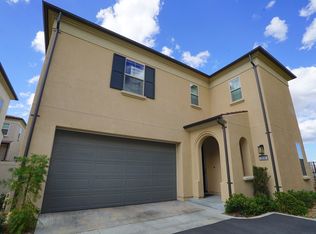
- $781,3004 bd3 ba1.7k sqft22111 Propello Dr, Santa Clarita, CA 91350Off Market
- $802,9004 bd3 ba2.1k sqft22099 Propello Dr, Santa Clarita, CA 91350Off Market

- $718,9004 bd3 ba1.7k sqft22095 Propello Dr, Santa Clarita, CA 91350Off Market

- $676,1004 bd3 ba1.7k sqft22107 Propello Dr, Santa Clarita, CA 91350Off Market
- $708,6004 bd3 ba1.6k sqft22091 Propello Dr, Saugus, CA 91350Off Market
- $760,4004 bd3 ba1.7k sqft22119 Propello Dr, Santa Clarita, CA 91350Off Market
- $754,4004 bd3 ba1.6k sqft22115 Propello Dr, Santa Clarita, CA 91350Off Market
Nearby schools
GreatSchools rating
- 9/10Emblem AcademyGrades: K-6Distance: 1.2 mi
- 7/10La Mesa Junior High SchoolGrades: 7-8Distance: 2.3 mi
- 7/10Golden Valley High SchoolGrades: 9-12Distance: 1.9 mi
Schools provided by the listing agent
- Elementary: Emblem
- Middle: La Mesa
- High: Golden Valley
Source: CRMLS. This data may not be complete. We recommend contacting the local school district to confirm school assignments for this home.
Get a cash offer in 3 minutes
Find out how much your home could sell for in as little as 3 minutes with a no-obligation cash offer.
Estimated market value
$749,700
Get a cash offer in 3 minutes
Find out how much your home could sell for in as little as 3 minutes with a no-obligation cash offer.
Estimated market value
$749,700
- California
- Los Angeles County
- Santa Clarita
- 91350
- Saugus
- 22091 Propello Dr
Nearby cities
Nearby neighborhoods
Nearby zip codes
Other Santa Clarita Topics
