This Gorgeous Pool Home checks all the boxes! A private location at the end of a child-safe cul-de-sac. The spacious, modern interior of this 4 bedroom, 2-1/2 bath home is model perfect and immaculate. Hardwood flooring, designer carpet, and energy efficient dual pane windows throughout provide the backdrop for the clean, contemporary lines of the home. Highlighted by vaulted ceilings and shuttered windows, the bright and airy living room is open to the formal dining room enhanced by warm wood flooring and a stunning chandelier. A perfect shade of blue accents the lower kitchen cabinets topped by quartz counters ~ all bathed in light from windows at the counter, the sink, and from the large garden window at the breakfast nook! The adjacent family room carries the same lovely hue at the fireplace, and at the wet bar that boasts built-in wine storage. The windows and slider to the back yard are covered with roller shades under white valances. The generous sized guest bathroom has a fresh, updated look that you'll love! You'll find loads of storage cabinets, a utility sink and an access door to the side yard in the separate laundry room. Upstairs is the expansive owner's suite with a double door entry, vaulted ceiling with a lighted fan, and a relaxing view deck. Pamper yourself in the luxurious bath and over-sized shower ~ your own personal spa! There are his and hers walk-in closets and a sleek dual sink vanity with windows that bring in natural light. The 4th bedroom is a loft overlooking the living room. Louvered bi-fold doors open to the closet and designer drapes and hardware frame the window. Both the 3rd and 4th bedrooms are a good size with ceiling fans and extra deep wardrobe closets. The remodeled hall bath exudes an understated elegance with beautiful tiled floors and walls to the ceiling that surround the bathtub. Last but not least, enjoy the awesome salt water spa and pool with 3 water features enhancing the ledger stone walls! A built-in BBQ awaits for your grilling pleasure. You can unwind in the shade of the covered patio with no one at the back to stare into your yard. No Mello Roos, low HOA dues, close to fabulous Lake Mission Viejo with its beautiful beaches, boating, fishing, swimming, the clubhouse, snack bar, picnic areas, sport courts, tot lots, gift shop, and the Jazz Fest, Taste of the Lake, concerts, and Movies in the Moonlight! Plus highly rated Saddleback Valley Schools. It doesn't get better than this!
Sold for $1,498,800
Street View
Listed by: Regency Real Estate Brokers • Kathleen Kiang • Contact: 949-280-5901
Bought with: Berkshire Hathaway Home Services
Tax assessed value
$1,498,800
22091 Teresa, Mission Viejo, CA 92692
4beds
2,525sqft
Single Family Residence
Built in 1985
5,400 Square Feet Lot
$1,644,400 Zestimate®
$594/sqft
$6,092 Estimated rent
Home value
$1,644,400
$1.56M - $1.74M
$6,092/mo
Zestimate® history
Owner options
List your home for rent
$6,092/mo
Rent Zestimate®
Find your next renter with Zillow Rental Manager. Plus, with online applications, you can quickly screen prospective tenants – for free.
$6,092/mo
Rent Zestimate®
Refinance and save
$9,495/mo
Est. payment
Refinancing to a lower rate could help reduce your monthly payments and save thousands over the life of the loan.
$9,495/mo
Est. payment
Explore your selling options
Work with a Zillow partner agent
Leverage their expertise and Zillow's premium Showcase listings to get your home seen by more buyers.
Get startedList with your own agent
Get your home in front of millions of buyers by listing it on Zillow.
Learn how to do itSell it yourself
Take full control of how buyers see your home on Zillow by listing For Sale by Owner (FSBO).
List your homeWhat's special
Zillow last checked:
Listing updated:
Listed by:
Kathleen Kiang DRE #00555961 949-280-5901,
Regency Real Estate Brokers,
Eric Kiang DRE #01792445 949-836-3064,
Regency Real Estate Brokers
Bought with:
Amir Vahdat, DRE #01819847
Berkshire Hathaway Home Services
Source: CRMLS,MLS#: OC24163545 Originating MLS: California Regional MLS
Originating MLS: California Regional MLSFacts & features
Interior
Bedrooms & bathrooms
- Bedrooms: 4
- Bathrooms: 3
- Full bathrooms: 2
- 1/2 bathrooms: 1
- Main level bathrooms: 1
Rooms
- Room types: Bedroom, Entry/Foyer, Family Room, Kitchen, Laundry, Loft, Living Room, Primary Bathroom, Primary Bedroom, Office, Other, Dining Room
Primary bedroom
- Features: Primary Suite
Bedroom
- Features: All Bedrooms Up
Bathroom
- Features: Bathtub, Closet, Dual Sinks, Enclosed Toilet, Low Flow Plumbing Fixtures, Linen Closet, Quartz Counters, Remodeled, Soaking Tub, Separate Shower
Kitchen
- Features: Kitchen/Family Room Combo, Quartz Counters
Heating
- Forced Air, Natural Gas
Cooling
- Central Air
Appliances
- Included: Built-In Range, Barbecue, Dishwasher, Electric Oven, Disposal, Ice Maker, Microwave, Refrigerator, Range Hood, Self Cleaning Oven, Water To Refrigerator, Water Heater, Dryer, Washer
- Laundry: Washer Hookup, Electric Dryer Hookup, Gas Dryer Hookup, Laundry Room
Features
- Beamed Ceilings, Balcony, Breakfast Area, Block Walls, Tray Ceiling(s), Ceiling Fan(s), Separate/Formal Dining Room, High Ceilings, Open Floorplan, Quartz Counters, Recessed Lighting, Sunken Living Room, Bar, All Bedrooms Up, Loft, Primary Suite, Walk-In Closet(s)
- Flooring: Carpet, Tile, Wood
- Windows: Double Pane Windows, Drapes, Garden Window(s), Low-Emissivity Windows, Plantation Shutters, Screens, Skylight(s)
- Has fireplace: Yes
- Fireplace features: Family Room, Gas, Gas Starter
- Common walls with other units/homes: 2+ Common Walls
Interior area
- Total interior livable area: 2,525 sqft
Property
Parking
- Total spaces: 2
- Parking features: Concrete, Direct Access, Driveway Level, Door-Single, Driveway, Garage Faces Front, Garage, Garage Door Opener, Storage
- Attached garage spaces: 2
Accessibility
- Accessibility features: None
Features
- Levels: Two
- Stories: 2
- Entry location: 1
- Patio & porch: Concrete, Covered, Deck, Patio
- Exterior features: Barbecue, Rain Gutters
- Has private pool: Yes
- Pool features: Filtered, Gunite, Gas Heat, Heated, In Ground, Private, See Remarks, Salt Water, Waterfall
- Has spa: Yes
- Spa features: Gunite, Heated, In Ground, Private
- Fencing: Block,Excellent Condition,Vinyl
- Has view: Yes
- View description: Trees/Woods
- Waterfront features: Lake Privileges
Lot
- Size: 5,400 Square Feet
- Dimensions: 5400
- Features: 0-1 Unit/Acre, Back Yard, Cul-De-Sac, Front Yard, Garden, Sprinklers In Rear, Sprinklers In Front, Lawn, Landscaped, Near Park, Sprinklers Timer, Sprinkler System, Street Level, Yard
Details
- Parcel number: 83608132
- Special conditions: Standard
Construction
Type & style
- Home type: SingleFamily
- Architectural style: Mediterranean
- Property subtype: Single Family Residence
- Attached to another structure: Yes
Materials
- Drywall, Stucco
- Foundation: Slab
- Roof: Spanish Tile
Condition
- Updated/Remodeled,Turnkey
- New construction: No
- Year built: 1985
Details
- Builder model: La Cabana
- Builder name: Mission Viejo Company
Utilities & green energy
- Electric: Electricity - On Property, 220 Volts in Laundry
- Sewer: Public Sewer, Sewer Tap Paid
- Water: Public
- Utilities for property: Cable Available, Cable Connected, Electricity Available, Electricity Connected, Natural Gas Available, Natural Gas Connected, Phone Available, Sewer Available, Sewer Connected, Underground Utilities, Water Available, Water Connected
Community & HOA
Community
- Features: Curbs, Fishing, Gutter(s), Lake, Storm Drain(s), Street Lights, Suburban, Sidewalks, Park
- Security: Carbon Monoxide Detector(s), Fire Detection System, Smoke Detector(s)
- Subdivision: Galicia (North) (Ga)
HOA
- Has HOA: Yes
- Amenities included: Clubhouse, Maintenance Grounds, Outdoor Cooking Area, Barbecue, Picnic Area, Playground, RV Parking, Trail(s)
- HOA fee: $87 monthly
- HOA name: MVEA
- HOA phone: 949-450-0202
- Second HOA fee: $28 monthly
- Second HOA name: Lmva
- Second HOA phone: 949-770-1313
Location
- Region: Mission Viejo
Financial & listing details
- Price per square foot: $594/sqft
- Tax assessed value: $1,498,800
- Annual tax amount: $15,332
- Date on market: 8/8/2024
- Cumulative days on market: 18 days
- Listing terms: Cash,Cash to New Loan,Conventional,1031 Exchange
- Inclusions: Kitchen refrigerator, washer, and dryer
- Road surface type: Paved
Price history
| Date | Event | Price |
|---|---|---|
| 9/9/2024 | Sold | $1,498,800$594/sqft |
Source:  CRMLS #OC24163545 Report a problem CRMLS #OC24163545 Report a problem | ||
| 9/7/2024 | Pending sale | $1,498,800$594/sqft |
Source: CRMLS #OC24163545 Report a problem | ||
| 8/14/2024 | Contingent | $1,498,800$594/sqft |
Source: CRMLS #OC24163545 Report a problem | ||
| 8/8/2024 | Listed for sale | $1,498,800+90.9%$594/sqft |
Source: CRMLS #OC24163545 Report a problem | ||
| 5/31/2017 | Sold | $785,000-0.6%$311/sqft |
Source: Public Record Report a problem | ||
| 4/25/2017 | Pending sale | $789,900$313/sqft |
Source: Keller Williams OCC Realty #OC17056360 Report a problem | ||
| 4/13/2017 | Listed for sale | $789,900$313/sqft |
Source: Keller Williams OCC Realty #OC17056360 Report a problem | ||
| 3/29/2017 | Pending sale | $789,900$313/sqft |
Source: Keller Williams OCC Realty #OC17056360 Report a problem | ||
| 3/23/2017 | Price change | $789,9000%$313/sqft |
Source: Keller Williams OCC Realty #OC17056360 Report a problem | ||
| 3/21/2017 | Price change | $789,999+1.9%$313/sqft |
Source: Keller Williams OCC Realty #OC17056360 Report a problem | ||
| 3/15/2017 | Listed for sale | $775,000+206.3%$307/sqft |
Source: Keller Williams OCC Realty #OC17046943 Report a problem | ||
| 3/15/1996 | Sold | $253,000$100/sqft |
Source: Public Record Report a problem | ||
Public tax history
| Year | Property taxes | Tax assessment |
|---|---|---|
| 2025 | $15,332 +66.6% | $1,498,800 +67.8% |
| 2024 | $9,202 +2.4% | $893,194 +2% |
| 2023 | $8,986 +1.8% | $875,681 +2% |
| 2022 | $8,827 +2% | $858,511 +2% |
| 2021 | $8,651 +0.9% | $841,678 +1% |
| 2020 | $8,574 | $833,048 +2% |
| 2019 | $8,574 +2% | $816,714 +2% |
| 2018 | $8,403 +100.4% | $800,700 +97.1% |
| 2017 | $4,192 | $406,314 +2% |
| 2016 | $4,192 +1.7% | $398,348 +1.5% |
| 2015 | $4,123 +3% | $392,365 +2% |
| 2014 | $4,002 | $384,680 +0.5% |
| 2013 | -- | $382,942 +2% |
| 2012 | -- | $375,434 +2% |
| 2011 | -- | $368,073 +0.8% |
| 2010 | -- | $365,323 -0.2% |
| 2009 | -- | $366,191 +2% |
| 2008 | -- | $359,011 +2% |
| 2007 | -- | $351,972 +2% |
| 2006 | -- | $345,071 +4.8% |
| 2005 | -- | $329,110 +11.3% |
| 2004 | -- | $295,613 +1.9% |
| 2003 | -- | $290,196 +2% |
| 2002 | -- | $284,506 +2% |
| 2001 | $2,988 +1.4% | $278,928 +2% |
| 2000 | $2,947 | $273,459 |
Find assessor info on the county website
Neighborhood: 92692
Nearby homes
- $1,328,8003 bd2 ba1.7k sqft22085 Teresa, Mission Viejo, CA 92692Off Market
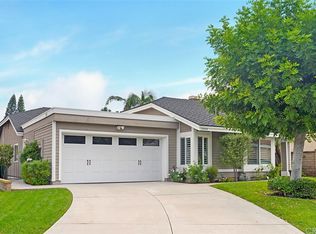
- $1,444,7004 bd3 ba2.5k sqft22086 Teresa, Mission Viejo, CA 92692Off Market
- $1,623,8004 bd3 ba2.6k sqft22082 Teresa, Mission Viejo, CA 92692Off Market
- $1,786,8004 bd3 ba3k sqft22081 Teresa, Mission Viejo, CA 92692Off Market
- $1,375,2003 bd2 ba2.3k sqft22075 Teresa, Mission Viejo, CA 92692Off Market
- $1,380,6003 bd1 ba1.7k sqft22071 Teresa, Mission Viejo, CA 92692Off Market
- $1,524,2004 bd2 ba2.5k sqft21996 Teresa, Mission Viejo, CA 92692Off Market
- $1,770,9005 bd3 ba3k sqft22006 Teresa, Mission Viejo, CA 92692Off Market
Nearby schools
GreatSchools rating
- 8/10Melinda Heights Elementary SchoolGrades: K-6Distance: 1.6 mi
- 7/10Rancho Santa Margarita Intermediate SchoolGrades: 7-8Distance: 2.6 mi
- 10/10Trabuco Hills High SchoolGrades: 9-12Distance: 1.3 mi
Schools provided by the listing agent
- Elementary: Melinda Heights
- Middle: Rancho Santa Margarita
- High: Trabuco Hills
Source: CRMLS. This data may not be complete. We recommend contacting the local school district to confirm school assignments for this home.
Get a cash offer in 3 minutes
Find out how much your home could sell for in as little as 3 minutes with a no-obligation cash offer.
Estimated market value
$1,644,400
Get a cash offer in 3 minutes
Find out how much your home could sell for in as little as 3 minutes with a no-obligation cash offer.
Estimated market value
$1,644,400
- California
- Orange County
- Mission Viejo
- 92692
- 22091 Teresa
Nearby cities
Nearby zip codes
Other Mission Viejo Topics
