Skip main navigation
Off market
Street View
  • $789,400

    22095 Chelsy Paige Sq, Ashburn, VA 20148

    4beds
    2,875sqft
    Townhouse
    Built in 2005
    3,485 Square Feet Lot
    $789,400 Zestimate®
    $275/sqft
    $3,684 Estimated rent

    Home value

    $789,400

    $750,000 - $829,000

    $3,684/mo

    Zestimate® history
    Loading
    Loading...

    Owner options

    List your home for rent

    $3,684/mo

    Rent Zestimate®

    Find your next renter with Zillow Rental Manager. Plus, with online applications, you can quickly screen prospective tenants – for free.

    Learn more

    $3,684/mo

    Rent Zestimate®

    Refinance and save

    $5,107/mo

    Est. payment

    Refinancing to a lower rate could help reduce your monthly payments and save thousands over the life of the loan.

    See today's rates

    $5,107/mo

    Est. payment

    Explore your selling options

    Work with a Zillow partner agent

    Leverage their expertise and Zillow's premium Showcase listings to get your home seen by more buyers.

    Get started

    List with your own agent

    Get your home in front of millions of buyers by listing it on Zillow.

    Learn how to do it

    Sell it yourself

    Take full control of how buyers see your home on Zillow by listing For Sale by Owner (FSBO).

    List your home

    What's special

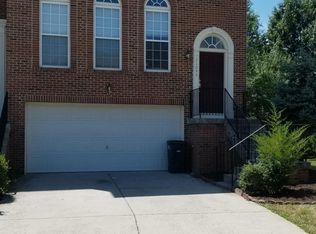
    LOCATION LOCATION LOCATION!! This End Unit Town Home is in a Prime Location with the Future Silver Line Metro within Minutes * Stunning 3 Level Brick End Unit Town Home with 2936 sf & a 2 Car Garage *As You Enter this Home You are Greeted by the Light Filled Living Room & Separate Dining Room Featuring Hardwood Flooring, Crown Molding & Updated Light Fixtures *There is Half Bath on the Main Level *The Gourmet Kitchen Area Features a Center Island, Granite Counters, New Fixtures, New Stainless Steel Appliances, Eat in Area, Conversation Area with Bay Window & a Bonus Sunroom with Access to Newly Sealed Deck Overlooking Trees & Fully Fenced Yard with a Certified Wildlife Sanctuary! * The Upper Level has All New Carpeting, Laundry Room & Linen Closet *The Primary Suite is Relaxing & Enormous! It Features its Own Sitting Area Overlooking Trees, Walk in Closet, Ceiling Fan, Trey Ceilings & Primary Bathroom *The Primary Bathroom has Double Sinks, Separate Soaking Tub, & New Fixtures/Faucets *The 2 Additional Bedrooms are Nice in Size & have Great Closet Space with Access to Full Bath with Double Sinks & Tub/Shower *Lower Level is Perfect for Relaxing by the Gas Fireplace & Walking Out to Backyard *The Lower Level also Features a Full Bath Rough In, Access to 2 Car Garage & 4th Bedroom/Office Space with Closet & Windows for Natural Light *Throughout the Home there are Freshly Painted Walls , New Carpeting on the Upper & Lower Levels, All New Lighting Fixtures & Door Handles/Hinges! Other Updates Include: HVAC (@5 Years) & Hot Water Heater (@2Years) *All That and This Home is Also Just Minutes to Toll Road, Restaurants, Shopping, Exercise Paths & So Much More!! Shows Like A Model!!

    This property is off market, which means it's not currently listed for sale or rent on Zillow. This may be different from what's available on other websites or public sources.

    Facts & features

    Interior

    Bedrooms & bathrooms
    • Bedrooms: 4
    • Bathrooms: 4
    • Full bathrooms: 3
    • 1/2 bathrooms: 1
    Heating
    • Forced air, Gas
    Cooling
    • Central
    Appliances
    • Included: Dishwasher, Dryer, Freezer, Garbage disposal, Microwave, Range / Oven, Refrigerator, Washer
    Features
    • Flooring: Tile, Carpet, Hardwood
    • Basement: Finished
    • Has fireplace: Yes
    Interior area
    • Total interior livable area: 2,875 sqft

    Property

    Parking
    • Total spaces: 2
    • Parking features: Garage - Attached
    Features
    • Exterior features: Brick
    Lot
    • Size: 3,485 Square Feet
    Details
    • Parcel number: 120386793000

    Construction

    Type & style
    • Home type: Townhouse
    Materials
    • masonry
    • Foundation: Concrete
    • Roof: Asphalt
    Condition
    • Year built: 2005

    Community & HOA

    HOA
    • Has HOA: Yes
    • HOA fee: $281 monthly
    Location
    • Region: Ashburn

    Financial & listing details

    • Price per square foot: $275/sqft
    • Tax assessed value: $724,610
    • Annual tax amount: $5,833

    Price history

    DateEventPrice
    5/26/2021Sold$668,000+8.6%$232/sqft
    Source: Public Record Report a problem
    4/20/2021Pending sale$615,000$214/sqft
    Source: Long & Foster Broker Feed #VALO435152 Report a problem
    4/16/2021Listed for sale$615,000+50%$214/sqft
    Source: Long & Foster Broker Feed #VALO435152 Report a problem
    4/16/2010Sold$410,000$143/sqft
    Source: Public Record Report a problem
    11/6/2009Listing removed$410,000$143/sqft
    Source: 1757 Real Estate Company LLC #LO7195248 Report a problem
    11/3/2009Listed for sale$410,000-31.4%$143/sqft
    Source: 1757 Real Estate Company LLC #LO7195248 Report a problem
    10/25/2005Sold$597,950$208/sqft
    Source: Public Record Report a problem

    Public tax history

    YearProperty taxesTax assessment
    2025$5,833 -3.5%$724,610 +3.6%
    2024$6,047 +4.6%$699,120 +5.8%
    2023$5,783 +2.4%$660,860 +4.1%
    2022$5,648 +3.8%$634,550 +14.3%
    2021$5,441 +1%$555,160 +6.7%
    2020$5,385 0%$520,320 +5.4%
    2019$5,385 +2.9%$493,670 +2.3%
    2018$5,236 +0.2%$482,560 +3.9%
    2017$5,225 +3%$464,450 +4%
    2016$5,073 $446,660 +40.2%
    2015$5,073 +0.9%$318,480 +0.6%
    2014$5,026 +3.9%$316,620 +12%
    2013$4,835 $282,770
    2012-- --
    2011-- --
    2010-- --
    2009-- $382,100 -12.1%
    2008-- $434,700 -12.1%
    2007-- $494,500 -14.7%
    2006-- $580,000
    Find assessor info on the county website

    Neighborhood: Broadlands

    Nearby schools

    GreatSchools rating
    Schools provided by the listing agent
    • Elementary: MILL RUN
    • Middle: EAGLE RIDGE
    • High: BRIAR WOODS
    • District: LOUDOUN COUNTY PUBLIC SCHOOLS

    Source: The MLS. This data may not be complete. We recommend contacting the local school district to confirm school assignments for this home.

    Get a cash offer in 3 minutes
    Find out how much your home could sell for in as little as 3 minutes with a no-obligation cash offer.
    Estimated market value
    $789,400
    Get a cash offer in 3 minutes
    Find out how much your home could sell for in as little as 3 minutes with a no-obligation cash offer.
    Estimated market value
    $789,400