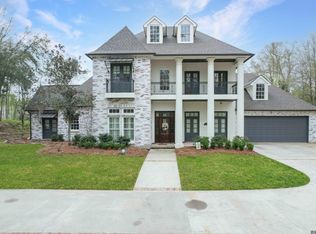
WELCOME to life in The Sanctuary! This stunning home is a rare find with no wasted space. Located in the Gated Community of Waterfront East, this spacious, 5 bed, 4.5 bath home features an open floorplan with beautiful scraped hardwood floors and lends itself to gatherings and entertainment with great water views. Your new home boasts triple crown molding, brick details, and exposed beams that add to the homes character. The kitchen features a gas stove and stainless steel appliances, granite countertops, and a pantry fit for a chef! The primary bedroom sits off the living area and leads to the primary bathroom, which includes a steam shower, jetted tub, and two separate expansive walk in closets with pull down top racks. There is another bedroom on this level, as well as an office, wet bar, formal dining room, large utility room, another full bathroom, and powder room. Off the kitchen is a great sized screened in patio with a fireplace, which leads to the inground gunite pool complete with fountains. Upstairs features 2 bedrooms with a connecting bathroom, an additional bedroom, full bathroom, and a great game room with a balcony overlooking the water. Outside features include a central vacuum system, whole house generator, propane tank, a 300 gallon fuel tank for your boats, as well as a boat house with two boat lifts, and a 100 foot dock over the water. Your new home is just a boat ride away from Blind River, Lake Maurepas, or Lake Pontchartrain. Come see what life is like in The Sanctuary! Make sure to click on the Virtual Tour link above to envision yourself in this beautiful home! Home is priced below appraised value.
Sold
Price Unknown
22095 Waterfront East Dr, Maurepas, LA 70449
5beds
4,547sqft
Single Family Residence, Residential
Built in 2007
0.74 Acres Lot
$1,009,600 Zestimate®
$--/sqft
$5,390 Estimated rent
Home value
$1,009,600
Estimated sales range
Not available
$5,390/mo
Zestimate® history
Owner options
List your home for rent
$5,390/mo
Rent Zestimate®
Find your next renter with Zillow Rental Manager. Plus, with online applications, you can quickly screen prospective tenants – for free.
$5,390/mo
Rent Zestimate®
Refinance and save
$800/mo
Est. payment
Refinancing to a lower rate could help reduce your monthly payments and save thousands over the life of the loan.
$800/mo
Est. payment
Explore your selling options
Work with a Zillow partner agent
Leverage their expertise and Zillow's premium Showcase listings to get your home seen by more buyers.
Get startedList with your own agent
Get your home in front of millions of buyers by listing it on Zillow.
Learn how to do itSell it yourself
Take full control of how buyers see your home on Zillow by listing For Sale by Owner (FSBO).
List your homeWhat's special
Brick detailsOpen floorplanSteam showerBoat houseBoat liftsInground gunite poolScreened in patio
Zillow last checked:
Listing updated:
Listed by:
Yvonne Graham,
Engel & Volkers Baton Rouge
Bought with:
Johnette Tolliver, 0995696957
CENTURY 21 Bessette Flavin
Source: ROAM MLS,MLS#: 2024005146
Facts & features
Interior
Bedrooms & bathrooms
- Bedrooms: 5
- Bathrooms: 6
- Full bathrooms: 4
- Partial bathrooms: 2
Rooms
- Room types: Bathroom, Primary Bathroom, Bedroom, Primary Bedroom, Breakfast Room, Den, Dining Room, Foyer, Kitchen, Living Room, Office, Utility Room, Game Room
Primary bedroom
- Features: En Suite Bath, Ceiling 9ft Plus, Tray Ceiling(s), Master Downstairs, Dressing Room
- Level: First
- Area: 324.9
- Width: 19
Bedroom 1
- Level: First
- Area: 147.76
- Width: 13.3
Bedroom 2
- Level: Second
- Area: 154.8
- Dimensions: 12 x 12.9
Bedroom 3
- Level: Second
- Area: 148.74
- Width: 11.1
Bedroom 4
- Level: Second
- Area: 84.72
- Width: 9.11
Primary bathroom
- Features: Double Vanity, 2 Closets or More, Walk-In Closet(s), Multi Head Shower, Sauna, Separate Shower, Water Closet
- Level: First
- Area: 196.98
- Width: 14.7
Bathroom 1
- Level: First
- Area: 54.32
Bathroom 2
- Level: First
- Area: 24
- Dimensions: 6 x 4
Dining room
- Level: First
- Area: 165.54
Kitchen
- Features: Granite Counters, Kitchen Island, Pantry, Cabinets Custom Built
- Level: First
- Area: 265.54
Living room
- Level: First
- Area: 426.39
Office
- Level: First
- Area: 109
- Width: 10
Heating
- 2 or More Units Heat, Heat Pump
Cooling
- Multi Units, Heat Pump, Ceiling Fan(s)
Appliances
- Included: Gas Stove Con, Ice Maker, Water Filter, Wine Cooler, Gas Cooktop, Dishwasher, Disposal, Ice Machine, Microwave, Refrigerator, Oven, Electric Water Heater, Range Hood, Stainless Steel Appliance(s), Warming Drawer
- Laundry: Laundry Room, Electric Dryer Hookup, Inside, Washer/Dryer Hookups
Features
- Eat-in Kitchen, Built-in Features, Ceiling 9'+, Beamed Ceilings, Tray Ceiling(s), Ceiling Varied Heights, Crown Molding, Sound System, Wet Bar, Central Vacuum, Sauna/Steamroom, Pantry, Primary Closet
- Flooring: Ceramic Tile, Slate, Wood
- Windows: Storm Window(s), Storm Shutters, Screens, Window Treatments
- Attic: Attic Access,Storage,Multiple Attics
- Has fireplace: Yes
- Fireplace features: Outside, Wood Burning
Interior area
- Total structure area: 6,421
- Total interior livable area: 4,547 sqft
Property
Parking
- Total spaces: 4
- Parking features: 4+ Cars Park, Garage, Concrete, Garage Door Opener
- Has garage: Yes
Features
- Stories: 2
- Patio & porch: Deck, Covered, Enclosed, Screened, Porch, Patio
- Exterior features: Balcony, Outdoor Grill, Outdoor Kitchen, Lighting, Sprinkler System, Rain Gutters, Wet Bar, Boat Slip
- Has private pool: Yes
- Pool features: In Ground, Gunite
- Has spa: Yes
- Spa features: Bath
- Fencing: Partial,Wrought Iron
- Has view: Yes
- View description: Water
- Has water view: Yes
- Water view: Water
- Waterfront features: Waterfront, Seawall, Water Access, River Front, Dock/Mooring, Navigable Water
Lot
- Size: 0.74 Acres
- Dimensions: 170 x 190
- Features: No Outlet Lot, Shade Tree(s), Landscaped
Details
- Additional structures: Boat House
- Parcel number: 0552448
- Special conditions: Standard
- Other equipment: Generator, Satellite Dish, Dehumidifier
Construction
Type & style
- Home type: SingleFamily
- Architectural style: French
- Property subtype: Single Family Residence, Residential
Materials
- Brick Siding, Stucco Siding, Brick, Frame, Stucco
- Foundation: Slab
- Roof: Shingle,Hip Roof,Energy Star Rated Roof
Condition
- New construction: No
- Year built: 2007
Utilities & green energy
- Gas: Propane
- Sewer: Public Sewer
- Water: Public
- Utilities for property: Cable Connected
Community & HOA
Community
- Security: Security System, Smoke Detector(s), Gated Community
- Subdivision: Waterfront Sanctuary
HOA
- Has HOA: Yes
- Services included: Accounting, Maintenance Grounds, Maint Subd Entry HOA, Management, Common Area Maintenance
- HOA fee: $800 annually
Location
- Region: Maurepas
Financial & listing details
- Tax assessed value: $1,026,000
- Annual tax amount: $7,762
- Date on market: 3/28/2024
- Listing terms: Cash,Conventional,VA Loan
Price history
| Date | Event | Price |
|---|---|---|
| 6/10/2025 | Sold | -- |
Source:  ROAM MLS #2024005146 Report a problem ROAM MLS #2024005146 Report a problem | ||
| 5/7/2025 | Contingent | $1,000,000-9.1%$220/sqft |
Source: ROAM MLS #2024005146 Report a problem | ||
| 4/7/2025 | Price change | $1,100,000-2.2%$242/sqft |
Source: ROAM MLS #2024005146 Report a problem | ||
| 9/3/2024 | Price change | $1,125,000-6.3%$247/sqft |
Source: ROAM MLS #2024005146 Report a problem | ||
| 3/28/2024 | Listed for sale | $1,200,000+20%$264/sqft |
Source: ROAM MLS #2024005146 Report a problem | ||
| 12/4/2018 | Sold | -- |
Source: ROAM MLS #2017016152 Report a problem | ||
| 6/11/2018 | Listed for sale | $999,900$220/sqft |
Source: WaterFront Realty #2017016152 Report a problem | ||
| 4/22/2014 | Sold | -- |
Source: Public Record Report a problem | ||
| 8/12/2011 | Sold | -- |
Source: Public Record Report a problem | ||
| 1/31/2006 | Sold | -- |
Source: Public Record Report a problem | ||
Public tax history
| Year | Property taxes | Tax assessment |
|---|---|---|
| 2025 | $7,762 +1.8% | $102,600 |
| 2024 | $7,623 +7.9% | $102,600 +29.3% |
| 2023 | $7,067 -2.4% | $79,340 |
| 2022 | $7,240 -0.4% | $79,340 |
| 2021 | $7,266 +0.6% | $79,340 |
| 2020 | $7,226 +4% | $79,340 +4.5% |
| 2019 | $6,951 -9.4% | $75,890 |
| 2017 | $7,672 +5.2% | $75,890 +6.6% |
| 2015 | $7,290 | $71,160 |
| 2014 | $7,290 -5.6% | $71,160 |
| 2013 | $7,724 -1.4% | $71,160 |
| 2012 | $7,834 -0.3% | $71,160 +0.8% |
| 2011 | $7,855 +5.6% | $70,570 |
| 2010 | $7,438 -0.5% | $70,570 -90% |
| 2009 | $7,475 -3.4% | $705,700 |
| 2008 | $7,737 | $705,700 |
Find assessor info on the county website
Neighborhood: 70449
Nearby homes
- $1,163,300-- bd-- ba100 sqft22111 Waterfront East Dr, Maurepas, LA 70449Off Market

- $396,400-- bd-- ba-- sqft22079 Waterfront East Dr, Maurepas, LA 70449Off Market

- $915,0005 bd5 ba4.1k sqft22127 Waterfront East Dr, Maurepas, LA 70449For Sale
- $512,600-- bd-- ba-- sqft22063 Waterfront East Dr, Maurepas, LA 70449Off Market
- $--6 bd5 ba7.6k sqft22063 Waterfront East Dr, Maurepas, LA 70449Sold
- $1,047,000-- bd-- ba100 sqft22143 Waterfront East Dr, Maurepas, LA 70449Off Market
- $191,000-- bd-- ba-- sqft22047 Waterfront East Dr, Maurepas, LA 70449Off Market
- $--1.56 Acres22175 Waterfront East Dr, Maurepas, LA 70449Off Market
Nearby schools
GreatSchools rating
- 7/10Maurepas SchoolGrades: PK-12Distance: 5.3 mi
Schools provided by the listing agent
- District: Livingston Parish
Source: ROAM MLS. This data may not be complete. We recommend contacting the local school district to confirm school assignments for this home.
Sell for more on Zillow
Get a Zillow Showcase℠ listing at no additional cost and you could sell for .
$1,009,600
2% more
+$20,192
With Zillow Showcase(estimated)
$1,029,792
- Louisiana
- Livingston Parish
- Maurepas
- 70449
- 22095 Waterfront East Dr
Nearby cities
Nearby zip codes
Other Maurepas Topics
