Skip main navigation
Sold for $408,000
  • $408,000

    22097 E Jamison Place, Aurora, CO 80016

    2beds
    1,903sqft
    Townhouse
    Built in 2005
    4,343 Square Feet Lot
    $413,800 Zestimate®
    $214/sqft
    $2,538 Estimated rent

    Home value

    $413,800

    $393,000 - $434,000

    $2,538/mo

    Zestimate® history
    Loading
    Loading...

    Owner options

    List your home for rent

    $2,538/mo

    Rent Zestimate®

    Find your next renter with Zillow Rental Manager. Plus, with online applications, you can quickly screen prospective tenants – for free.

    Learn more

    $2,538/mo

    Rent Zestimate®

    Refinance and save

    $2,672/mo

    Est. payment

    Refinancing to a lower rate could help reduce your monthly payments and save thousands over the life of the loan.

    See today's rates

    $2,672/mo

    Est. payment

    Explore your selling options

    Work with a Zillow partner agent

    Leverage their expertise and Zillow's premium Showcase listings to get your home seen by more buyers.

    Get started

    List with your own agent

    Get your home in front of millions of buyers by listing it on Zillow.

    Learn how to do it

    Sell it yourself

    Take full control of how buyers see your home on Zillow by listing For Sale by Owner (FSBO).

    List your home

    What's special

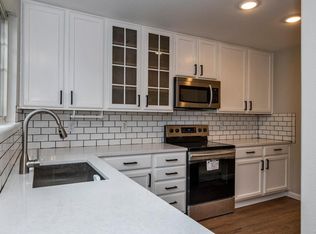
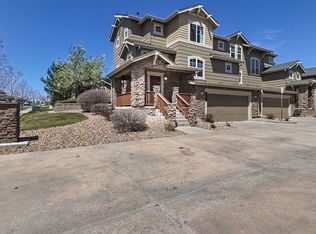
    Welcome home to this beautifully maintained 2-bedroom, 2-bath corner (unattached) townhome located in the highly desirable Ridgeview at Eagle Bend community. This inviting residence has a charming private deck, gas fireplace and ceiling fans that accompany central AC throughout the home. An easy access, low-maintenance lifestyle paired with exceptional neighborhood amenities are move-in ready. The extra benefit of a neighborhood clubhouse, pool, playground, and miles of scenic trails are perfect for walking, biking, and enjoying Colorado’s outdoors. Ideally situated just minutes from Southlands Mall, you’ll enjoy easy access to a wide array of restaurants, shopping, and everyday conveniences. The home is also located within the highly sought-after Cherry Creek 5 School District, adding long-term value and appeal. Whether you’re a first-time buyer, downsizing, or looking for a lock-and-leave way of life, this townhome offers comfort, convenience, and community in one of the area’s most popular neighborhoods. Book your showing today to kick off a spectacular New Year that you deserve in a new home!

    Zillow last checked:

    Listing updated:

    Listed by:

    Alexa Wade 303-748-0300 alexa.wadee@gmail.com,

    Compass - Denver,

    Lisa Snyder 303-601-5580,

    Compass - Denver

    Bought with:

    Paige McLaughlin, 100077813

    RE/MAX Alliance

    Source: REcolorado as distributed by MLS GRID,MLS#: 5885611MLS Logo

    Facts & features

    Interior

    Bedrooms & bathrooms
    • Bedrooms: 2
    • Bathrooms: 2
    • Full bathrooms: 2
    • Main level bathrooms: 2
    • Main level bedrooms: 2
    Bedroom
    • Description: Ceiling Fan, Walk In Closet
    • Features: Primary Suite
    • Level: Main
    Bedroom
    • Description: Ceiling Fan, Double Sliding Closet Doors
    • Features: Primary Suite
    • Level: Main
    Bathroom
    • Description: 4 Piece Bath
    • Features: En Suite Bathroom
    • Level: Main
    Bathroom
    • Description: 4 Piece Bath
    • Level: Main
    Dining room
    • Description: Included In The Great Room
    • Level: Main
    Great room
    • Description: Ceiling Fan, Gas Fireplace, Dining Space Adjacent
    • Level: Main
    Laundry
    • Description: Maytag Washer/Dryer
    • Level: Main
    Heating
    • Forced Air, Natural Gas
    Cooling
    • Central Air
    Appliances
    • Included: Cooktop, Dishwasher, Disposal, Dryer, Microwave, Oven, Refrigerator, Washer
    Features
    • Ceiling Fan(s), Five Piece Bath, Open Floorplan, Pantry, Primary Suite, Smoke Free, Solid Surface Counters, Walk-In Closet(s)
    • Flooring: Carpet, Tile, Vinyl
    • Windows: Double Pane Windows, Window Coverings
    • Basement: Unfinished
    • Number of fireplaces: 1
    • Fireplace features: Great Room
    • Common walls with other units/homes: No Common Walls
    Interior area
    • Total structure area: 1,903
    • Total interior livable area: 1,903 sqft
    • Finished area above ground: 1,198
    • Finished area below ground: 0

    Property

    Parking
    • Total spaces: 2
    • Parking features: Concrete, Dry Walled
    • Attached garage spaces: 2
    Features
    • Levels: One
    • Stories: 1
    • Entry location: Ground
    • Patio & porch: Covered, Deck, Patio
    • Fencing: None
    Lot
    • Size: 4,343 Square Feet
    • Features: Corner Lot, Landscaped, Master Planned
    Details
    • Parcel number: 034245812
    • Special conditions: Standard

    Construction

    Type & style
    • Home type: Townhouse
    • Property subtype: Townhouse
    Materials
    • Frame, Wood Siding
    • Foundation: Slab
    • Roof: Composition
    Condition
    • Year built: 2005

    Utilities & green energy

    • Electric: 220 Volts
    • Sewer: Public Sewer
    • Water: Public
    • Utilities for property: Electricity Connected, Internet Access (Wired), Natural Gas Connected

    Community & HOA

    Community
    • Security: Carbon Monoxide Detector(s), Smoke Detector(s)
    • Subdivision: Ridgeview Eagle Bend
    HOA
    • Has HOA: Yes
    • Amenities included: Clubhouse, Playground, Pool, Trail(s)
    • Services included: Irrigation, Maintenance Grounds, Maintenance Structure, Recycling, Snow Removal, Trash
    • HOA fee: $310 monthly
    • HOA name: Ridgeview Eagle bend
    • HOA phone: 866-473-2573
    Location
    • Region: Aurora

    Financial & listing details

    • Price per square foot: $214/sqft
    • Tax assessed value: $441,100
    • Annual tax amount: $1,693
    • Date on market: 1/12/2026
    • Listing terms: Cash,Conventional,FHA,VA Loan
    • Exclusions: Sellers Personal Property
    • Ownership: Individual
    • Electric utility on property: Yes
    • Road surface type: Paved

    Price history

    DateEventPrice
    3/11/2026Sold$408,000-1.7%$214/sqft
    Source: REcolorado as distributed by MLS GRID #5885611 Report a problem
    2/14/2026Pending sale$415,000$218/sqft
    Source: REcolorado as distributed by MLS GRID #5885611 Report a problem
    2/12/2026Listed for sale$415,000$218/sqft
    Source: REcolorado as distributed by MLS GRID #5885611 Report a problem
    2/5/2026Pending sale$415,000$218/sqft
    Source: REcolorado as distributed by MLS GRID #5885611 Report a problem
    1/12/2026Listed for sale$415,000+98.4%$218/sqft
    Source: REcolorado as distributed by MLS GRID #5885611 Report a problem
    7/27/2005Sold$209,200$110/sqft
    Source: Public Record Report a problem

    Public tax history

    YearProperty taxesTax assessment
    2025$2,196 +6.4%$27,569 -0.8%
    2024$2,064 +21.9%$27,798 -12.6%
    2023$1,693 -3.2%$31,789 +38.4%
    2022$1,748 $22,963 -2.8%
    2021-- $23,624 -8.1%
    2020$2,024 +34.9%$25,705
    2019$1,501 --
    2018$1,501 -0.8%$20,246
    2017$1,512 $20,246 +29.4%
    2016-- $15,641
    2015-- $15,641 +13.2%
    2014$1,871 -1.6%$13,818 -0.3%
    2013$1,900 $13,860
    2012-- $13,860
    2011$1,939 +1.7%$13,860 -5.7%
    2010$1,907 -12.2%$14,700
    2009$2,173 $14,700 -11.6%
    2008-- $16,628
    2007-- $16,628 +929%
    2006-- $1,616 -72.5%
    2005-- $5,887 +56.6%
    2002-- $3,760
    Find assessor info on the county website

    Neighborhood: Saddle Rock Golf Club

    Nearby schools

    GreatSchools rating
    Schools provided by the listing agent
    • Elementary: Creekside
    • Middle: Liberty
    • High: Grandview
    • District: Cherry Creek 5

    Source: REcolorado as distributed by MLS GRID. This data may not be complete. We recommend contacting the local school district to confirm school assignments for this home.

    Get a cash offer in 3 minutes
    Find out how much your home could sell for in as little as 3 minutes with a no-obligation cash offer.
    Estimated market value
    $413,800
    Get a cash offer in 3 minutes
    Find out how much your home could sell for in as little as 3 minutes with a no-obligation cash offer.
    Estimated market value
    $413,800