Skip main navigation
For sale
  • Price cut: $10K (6/3)
    $289,000

    22097 State Highway 79, Scottsboro, AL 35768

    4beds
    3,658sqft
    : 
    Loading
    Get pre-qualified
    Single Family Residence
    Built in 1960
    5.7 Acres Lot
    $-- Zestimate®
    $79/sqft
    $-- HOA

    What's special

    Fenced in backyardSplit levelLaundry chuteNice back deckGame roomMetal carportPool table conveys
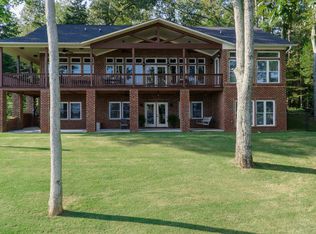
    This split level 4 bed, and 4 bath home is located on 5.70+/- acres in Skyline community on top of Cumberland Mountain waiting for you to come and explore. This property features entrances from two separate roads, Pole Branch runs along one of the property lines, 35X20 metal carport, raised flower beds, 2 car garage, game room, nice back deck, fenced in backyard at house and seclusion at its best but still right there close to school, restaurants, and stores. The pool table conveys for you to continue the fun times at home in the game room shooting pool. There is even a laundry chute. HVAC and roof replaced in 2017, and hot water heater replaced in 2013. House is SOLD-AS-IS.
    282 days
    |
    670
    |
    38
    |

    Zillow last checked:

    Listing updated:

    Listed by:

    Adriane Hart 256-609-5233,

    Waterfront Intl Realty

    Source: ValleyMLS,MLS#: 21900432MLS Logo

    Loading...

      Facts & features

      Interior

      Bedrooms & bathrooms
      • Bedrooms: 4
      • Bathrooms: 4
      • Full bathrooms: 1
      • 3/4 bathrooms: 2
      • 1/2 bathrooms: 1
      Rooms
      • Room types: Foyer, Master Bedroom, Living Room, Bedroom 2, Dining Room, Bedroom 3, Kitchen, Bedroom 4, Recreation Room, Bedroom, Game Room, Laundry, Bathroom 1, Bathroom 3, Master Bathroom, Bath:Ensuite3/4, Bath:Guest1/2
      Primary bedroom
      • Features: Ceiling Fan(s), LVP
      • Level: First
      • Area: 192
      • Dimensions: 12 x 16
      Bedroom
      • Features: Ceiling Fan(s), LVP
      • Level: First
      • Area: 256
      • Dimensions: 16 x 16
      Bedroom 2
      • Features: Ceiling Fan(s), LVP
      • Level: First
      • Area: 288
      • Dimensions: 18 x 16
      Bedroom 3
      • Features: Carpet
      • Level: Second
      • Area: 256
      • Dimensions: 16 x 16
      Primary bathroom
      • Level: First
      • Area: 48
      • Dimensions: 8 x 6
      Bathroom 1
      • Level: First
      • Area: 48
      • Dimensions: 8 x 6
      Bathroom 2
      • Level: First
      • Area: 48
      • Dimensions: 8 x 6
      Bathroom 3
      • Level: Second
      • Area: 48
      • Dimensions: 8 x 6
      Bathroom 4
      • Level: Second
      • Area: 48
      • Dimensions: 8 x 6
      Dining room
      • Features: LVP
      • Level: First
      • Area: 224
      • Dimensions: 16 x 14
      Kitchen
      • Features: Laminate Floor
      • Level: First
      • Area: 192
      • Dimensions: 16 x 12
      Living room
      • Features: Ceiling Fan(s), LVP
      • Level: First
      • Area: 640
      • Dimensions: 32 x 20
      Game room
      • Features: Carpet
      • Level: Second
      • Area: 512
      • Dimensions: 32 x 16
      Laundry room
      • Level: Second
      • Area: 272
      • Dimensions: 17 x 16
      Heating
      • Central 1, Propane
      Cooling
      • Central 1
      Appliances
      • Included: Cooktop, Oven, Dishwasher
      Features
      • Basement: Basement
      • Has fireplace: No
      • Fireplace features: None
      Interior area
      • Total interior livable area: 3,658 sqft

      Property

      Parking
      • Total spaces: 3
      • Parking features: Garage-Two Car, Garage-Attached, Carport, Garage Faces Front, Driveway-Gravel
      • Carport spaces: 3
      Features
      • Levels: Multi/Split
      • Patio & porch: Covered Porch, Deck
      • Waterfront features: Creek, Stream/Creek
      Lot
      • Size: 5.7 Acres
      • Features: Cleared
      • Residential vegetation: Wooded
      Details
      • Parcel number: 2103050000078000

      Construction

      Type & style
      • Home type: SingleFamily
      • Property subtype: Single Family Residence
      Condition
      • New construction: No
      • Year built: 1960

      Utilities & green energy

      • Sewer: Septic Tank

      Community & HOA

      Community
      • Subdivision: Metes And Bounds
      HOA
      • Has HOA: No
      Location
      • Region: Scottsboro

      Financial & listing details

      • Price per square foot: $79/sqft
      • Tax assessed value: $287,200
      • Annual tax amount: $757
      • Date on market: 10/1/2025

        Estimated market value

        Not available

        Estimated sales range

        Not available

        Not available

        Price history

        DateEventPrice
        7/10/2026Listed for sale$289,000$79/sqft
        Source: ValleyMLS #21900432 Report a problem
        6/17/2026Contingent$289,000$79/sqft
        Source: ValleyMLS #21900432 Report a problem
        6/3/2026Price change$289,000-3.3%$79/sqft
        Source: ValleyMLS #21900432 Report a problem
        1/14/2026Price change$299,000-8%$82/sqft
        Source: ValleyMLS #21900432 Report a problem
        10/1/2025Listed for sale$325,000$89/sqft
        Source: ValleyMLS #21900432 Report a problem

        Public tax history

        YearProperty taxesTax assessment
        2025$757 +6.9%$21,640 +6.9%
        2024$708 $20,240
        2023$708 $20,240
        2022$708 $20,240
        2021$708 +15.8%$20,240 +15.8%
        2020$612 +28.8%$17,480
        2019$475 $17,480
        2018$475 $17,480 -90%
        2017$475 -17.5%$174,700 -3.5%
        2016$576 $181,100 +1.5%
        2015$576 $178,400
        2014$576 $178,400
        2012$576 -2.3%$178,400 +8.1%
        2011$589 $165,000 -9.5%
        2010$589 $182,300
        2009$589 $182,300
        Find assessor info on the county website

        Monthly payment

        Est. payment

        Payment breakdown

        Explore the cost of this home by adjusting the details. Changes won't be saved.
        All calculations are estimates and provided by Zillow, Inc. for informational purposes only. Actual amounts may vary.
        HOA fees may include property taxes on listings classified as Co-Ops. Contact the listing agent and/or owner for fee details.
        Mortgage interest rates are dependent on a number of factors, including credit score, down payment, and repayment length. Interest rate data provided by Zillow Group Marketplace, Inc. as of 1/1/1970 from various mortgage lenders with which we have lead or other similar arrangements; the Estimated Payment is an average of those rates.
        See how much you could borrow to make a competitive offer.

        Climate risks

        Neighborhood: 35768

        Getting around

        9 / 100
        Car-Dependent
        22 / 100
        Somewhat Bikeable

        Nearby schools

        GreatSchools rating
        Schools provided by the listing agent
        • Elementary: Skyline Elementary School
        • Middle: Skyline Middle School
        • High: Skyline High School

        Source: ValleyMLS. This data may not be complete. We recommend contacting the local school district to confirm school assignments for this home.

        A local agent can set up tours, give advice and negotiate with sellers.

        A local lender can help you make sure your offer is ready when you are.

        Browse local experts

        Similar homes