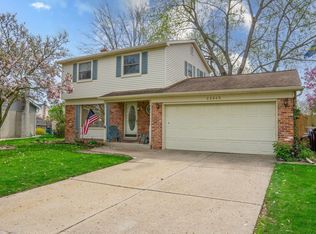
Pending OPEN HOUSE cancelled -MINT, MINT, MINT CONDITION, THIS IS AS GOOD AS IT GETS A REAL 10!!! Owners have spared no $$$$ on improving home over the years!!! Start with gorgeous etched glass entry door- Custom kitchen w/quartz counters, cabinets w/soft close drawers, high end SS appliances, dining island and extended snack bar w/chairs included, separate hot/cold water faucet w/filtration -awesome main bath w/heated floor, unique "floating" vanity w/indirect lighting and quartz double sink countertop, tiled tub surround w/vented light-Family room w/natural fireplace, wide brick hearth & mantle, matching bookcases on both sides of FP-Spacious master BR-rich hardwood floors in LR & BRs-solid wood interior doors-recessed lighting throughout interior ceilings, mirrored closet doors-Andersen windows, door wall, bow window in LR-new AC and HI EFFI furnace 2025-over the years updated roof, HWH, electrical service-basement extended under FR w glass block windows, matching MAYTAG washer /dryer set & freezer , storage shelving units included-best location in sub. on quiet low traffic court lot backing to ravine setting, privacy fenced, new patio w/sunset views!! Property extends to other side of the ravine and may be bridged- Lots of elbow room for play areas, gardening -rear access gate allows for lawn equipment and larger toys like trailers, boats-newer landscaping beds-attached garage w/upgraded door & opener-low maintenance exterior- Great drive by you'll love it - feature sheet available w/more details--WOODHAVEN SCHOOLS/TRENTON MAILING -Handy location close to schools, shopping, x-ways, parks ,downtown Detroit-c/o provided at closing- all data reliable but not warranted ,buyer/s to verify all info to they're satisfaction-GET ON THIS ONE SHE'S A WINNER!!!!
Sold for $313,000
$313,000
22098 Hillcrest Ct, Woodhaven, MI 48183
3beds
1,544sqft
Single Family Residence
Built in 1968
0.29 Acres Lot
$314,200 Zestimate®
$203/sqft
$1,936 Estimated rent
Home value
$314,200
$292,000 - $336,000
$1,936/mo
Zestimate® history
Owner options
List your home for rent
$1,936/mo
Rent Zestimate®
Find your next renter with Zillow Rental Manager. Plus, with online applications, you can quickly screen prospective tenants – for free.
$1,936/mo
Rent Zestimate®
Refinance and save
$2,206/mo
Est. payment
Refinancing to a lower rate could help reduce your monthly payments and save thousands over the life of the loan.
$2,206/mo
Est. payment
Explore your selling options
Work with a Zillow partner agent
Leverage their expertise and Zillow's premium Showcase listings to get your home seen by more buyers.
Get startedList with your own agent
Get your home in front of millions of buyers by listing it on Zillow.
Learn how to do itSell it yourself
Take full control of how buyers see your home on Zillow by listing For Sale by Owner (FSBO).
List your homeWhat's special
Zillow last checked:
Listing updated:
Listed by:
Ken Wroblewski 313-300-3305,
Real Estate One
Bought with:
Sheryl C Kersten, 6501277348
Brookstone, Realtors LLC
Source: Realcomp II,MLS#: 20261033191
Facts & features
Interior
Bedrooms & bathrooms
- Bedrooms: 3
- Bathrooms: 2
- Full bathrooms: 1
- 1/2 bathrooms: 1
Primary bedroom
- Level: Second
- Area: 176
- Dimensions: 16 X 11
Bedroom
- Level: Second
- Area: 110
- Dimensions: 11 X 10
Bedroom
- Level: Second
- Area: 90
- Dimensions: 10 X 9
Other
- Level: Second
- Area: 66
- Dimensions: 11 X 6
Other
- Level: Entry
- Area: 25
- Dimensions: 5 X 5
Dining room
- Level: Entry
- Area: 80
- Dimensions: 10 X 8
Family room
- Level: Entry
- Area: 220
- Dimensions: 20 X 11
Kitchen
- Level: Entry
- Area: 120
- Dimensions: 12 X 10
Living room
- Level: Entry
- Area: 225
- Dimensions: 15 X 15
Heating
- Forced Air, High Efficiency Sealed Combustion, Natural Gas
Cooling
- Attic Fan, Central Air
Appliances
- Included: Dishwasher, Disposal, Dryer, Free Standing Freezer, Free Standing Gas Range, Free Standing Refrigerator, Humidifier, Ice Maker, Microwave, Range Hood, Self Cleaning Oven, Stainless Steel Appliances, Washer
- Laundry: Gas Dryer Hookup, Washer Hookup
Features
- Entrance Foyer, High Speed Internet
- Basement: Full,Interior Entry,Unfinished
- Has fireplace: Yes
- Fireplace features: Family Room, Wood Burning
Interior area
- Total interior livable area: 1,544 sqft
- Finished area above ground: 1,544
Property
Parking
- Total spaces: 2
- Parking features: Two Car Garage, Attached, Direct Access, Driveway, Electricityin Garage, Garage Faces Front, Garage Door Opener
- Attached garage spaces: 2
Features
- Levels: Two
- Stories: 2
- Entry location: GroundLevelwSteps
- Patio & porch: Patio, Porch
- Exterior features: Chimney Caps, Lighting
- Pool features: None
- Fencing: Back Yard,Fenced,Fencing Allowed
- Waterfront features: Creek
Lot
- Size: 0.29 Acres
- Dimensions: 43.83 x 140
- Features: Easement, Irregular Lot, Level
Details
- Parcel number: 59046030202000
- Special conditions: Short Sale No,Standard
Construction
Type & style
- Home type: SingleFamily
- Architectural style: Colonial
- Property subtype: Single Family Residence
Materials
- Brick, Vinyl Siding, Wood Siding
- Foundation: Basement, Poured
- Roof: Asphalt
Condition
- Platted Sub
- New construction: No
- Year built: 1968
- Major remodel year: 2020
Utilities & green energy
- Electric: Circuit Breakers
- Sewer: Public Sewer
- Water: Public
- Utilities for property: Above Ground Utilities, Cable Available
Community & HOA
Community
- Features: Sidewalks
- Security: Smoke Detectors
- Subdivision: SOUTHPOINTE SQUARE SUB 2
HOA
- Has HOA: No
Location
- Region: Woodhaven
Financial & listing details
- Price per square foot: $203/sqft
- Tax assessed value: $73,129
- Annual tax amount: $3,909
- Date on market: 5/15/2026
- Cumulative days on market: 5 days
- Listing agreement: Exclusive Right To Sell
- Listing terms: Cash,Conventional,FHA,Va Loan,Warranty Deed
Price history
| Date | Event | Price |
|---|---|---|
| 6/16/2026 | Sold | $313,000+1.7%$203/sqft |
Source:  Realcomp II #20261033191 Report a problem Realcomp II #20261033191 Report a problem | ||
| 5/17/2026 | Pending sale | $307,900$199/sqft |
Source: Realcomp II #20261033191 Report a problem | ||
| 5/15/2026 | Listed for sale | $307,900$199/sqft |
Source: Realcomp II #20261033191 Report a problem | ||
Public tax history
| Year | Property taxes | Tax assessment |
|---|---|---|
| 2025 | -- | $118,800 +11% |
| 2024 | -- | $107,000 +10.7% |
| 2023 | -- | $96,700 +7.3% |
| 2022 | -- | $90,100 +3.4% |
| 2021 | -- | $87,100 |
| 2020 | $3,289 +6.8% | $87,100 +3% |
| 2019 | $3,079 | $84,600 +0.1% |
| 2018 | $3,079 +1.1% | $84,500 +14.2% |
| 2017 | $3,047 | $74,000 +2.4% |
| 2016 | $3,047 +20.4% | $72,300 +7.1% |
| 2015 | $2,531 -54.1% | $67,500 +12.1% |
| 2013 | $5,519 +118.1% | $60,200 +12.7% |
| 2012 | $2,531 | $53,400 -16.7% |
| 2010 | -- | $64,100 -12.1% |
| 2009 | -- | $72,900 -14.2% |
| 2008 | -- | $85,000 -11.6% |
| 2007 | -- | $96,100 +3.9% |
| 2005 | $2,272 | $92,500 +4.6% |
| 2003 | -- | $88,400 +61.5% |
| 2001 | -- | $54,753 +3.2% |
| 2000 | -- | $53,056 |
Find assessor info on the county website
Neighborhood: 48183
Nearby homes
- $262,000-- bd1 ba1.4k sqft22662 Cranbrook St, Woodhaven, MI 48183Off Market
- $292,5003 bd2 ba2.3k sqft22086 Hillcrest Ct, Woodhaven, MI 48183Sold

- $265,0003 bd2 ba1.9k sqft22665 Hillcrest Dr, Woodhaven, MI 48183Sold
- $302,200-- bd2 ba1.5k sqft22302 Foxcroft St, Woodhaven, MI 48183Off Market
- $289,8003 bd2 ba1.4k sqft22651 Hillcrest Dr, Woodhaven, MI 48183Off Market
- $279,7004 bd2 ba1.6k sqft22650 Cranbrook St, Woodhaven, MI 48183Off Market
- $239,100-- bd1 ba1k sqft22072 Hillcrest Ct, Woodhaven, MI 48183Off Market
- $311,3003 bd3 ba1.2k sqft22314 Foxcroft St, Woodhaven, MI 48183Off Market
Nearby schools
GreatSchools rating
- 7/10Bates Elementary SchoolGrades: PK-4Distance: 0.4 mi
- 7/10Brownstown Middle SchoolGrades: 7-8Distance: 2.5 mi
- 8/10Woodhaven High SchoolGrades: 9-12Distance: 1.7 mi
Get a cash offer in 3 minutes
Find out how much your home could sell for in as little as 3 minutes with a no-obligation cash offer.
Estimated market value
$314,200
Get a cash offer in 3 minutes
Find out how much your home could sell for in as little as 3 minutes with a no-obligation cash offer.
Estimated market value
$314,200
- Michigan
- Wayne County
- Woodhaven
- 48183
- 22098 Hillcrest Ct
Nearby cities
Nearby zip codes
Other Woodhaven Topics
