Skip main navigation
Sold
  • $710,000

    22098 Worcester Dr, Novi, MI 48374

    4beds
    3,443sqft
    Single Family Residence
    Built in 1996
    0.55 Acres Lot
    $729,900 Zestimate®
    $206/sqft
    $3,980 Estimated rent

    Home value

    $729,900

    $679,000 - $788,000

    $3,980/mo

    Zestimate® history
    Loading
    Loading...

    Owner options

    List your home for rent

    $3,980/mo

    Rent Zestimate®

    Find your next renter with Zillow Rental Manager. Plus, with online applications, you can quickly screen prospective tenants – for free.

    Learn more

    $3,980/mo

    Rent Zestimate®

    Refinance and save

    $5,042/mo

    Est. payment

    Refinancing to a lower rate could help reduce your monthly payments and save thousands over the life of the loan.

    See today's rates

    $5,042/mo

    Est. payment

    Explore your selling options

    Work with a Zillow partner agent

    Leverage their expertise and Zillow's premium Showcase listings to get your home seen by more buyers.

    Get started

    List with your own agent

    Get your home in front of millions of buyers by listing it on Zillow.

    Learn how to do it

    Sell it yourself

    Take full control of how buyers see your home on Zillow by listing For Sale by Owner (FSBO).

    List your home

    What's special

    Walkout basementAbundant natural lightWooded lotSoaking tubLarge walk-in closetEn-suite bathroomSpacious primary suite
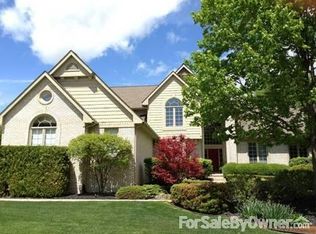
    Welcome to this beautifully maintained 4-bedroom, 2.5-bathroom Colonial home, lovingly cared for by the original owners. Situated on a picturesque wooded lot with a serene creek in the backyard, this home offers abundant natural light throughout. Upstairs, you'll find all 4 bedrooms, including a spacious primary suite w/ a large walk-in closet & an en-suite bathroom featuring a soaking tub & separate shower. The 1st floor boasts a convenient laundry room, private den/office, and a sunny kitchen that opens to a cozy family room with fireplace - perfect for gatherings. The walkout basement offers great potential for additional living space. Located in the highly popular Northville School District, this home is ideally situated close to many amenities. A true gem in an unbeatable location!

    Zillow last checked:

    Listing updated:

    Listed by:

    Brent Flewelling 734-646-4263,

    The Charles Reinhart Company

    Bought with:

    William Gardner

    Source: MichRIC,MLS#: 25014696MLS Logo

    Facts & features

    Interior

    Bedrooms & bathrooms
    • Bedrooms: 4
    • Bathrooms: 3
    • Full bathrooms: 2
    • 1/2 bathrooms: 1
    Primary bedroom
    • Level: Upper
    Bedroom 2
    • Level: Upper
    Bedroom 3
    • Level: Upper
    Bedroom 4
    • Level: Upper
    Primary bathroom
    • Level: Upper
    Bathroom 1
    • Description: Half Bath
    • Level: Main
    Bathroom 3
    • Level: Upper
    Den
    • Level: Main
    Dining room
    • Level: Main
    Family room
    • Level: Main
    Kitchen
    • Level: Main
    Laundry
    • Level: Main
    Living room
    • Level: Main
    Heating
    • Forced Air
    Cooling
    • Central Air
    Appliances
    • Included: Cooktop, Dishwasher, Disposal, Dryer, Microwave, Oven, Refrigerator, Washer
    • Laundry: Main Level, Sink
    Features
    • Ceiling Fan(s), Center Island, Pantry
    • Flooring: Carpet, Tile, Wood
    • Windows: Window Treatments
    • Basement: Full,Walk-Out Access
    • Number of fireplaces: 1
    • Fireplace features: Family Room, Gas Log
    Interior area
    • Total structure area: 3,443
    • Total interior livable area: 3,443 sqft
    • Finished area below ground: 0

    Property

    Parking
    • Total spaces: 3
    • Parking features: Garage Faces Side, Garage Door Opener
    • Garage spaces: 3
    Features
    • Stories: 2
    Lot
    • Size: 0.55 Acres
    • Dimensions: 110.70 x 167
    • Features: Wooded
    Details
    • Parcel number: 502233226005
    • Zoning description: R-1

    Construction

    Type & style
    • Home type: SingleFamily
    • Architectural style: Colonial
    • Property subtype: Single Family Residence
    Materials
    • Brick, HardiPlank Type
    • Roof: Asphalt,Shingle
    Condition
    • New construction: No
    • Year built: 1996

    Utilities & green energy

    • Sewer: Public Sewer
    • Water: Public
    • Utilities for property: Natural Gas Connected

    Community & neighborhood

    Location
    • Region: Novi
    • Subdivision: Bradford of Novi

    HOA & financial

    HOA
    • Has HOA: Yes
    • HOA fee: $450 annually
    • Services included: Snow Removal

    Other

    Other facts
    • Listing terms: Cash,Conventional

    Price history

    DateEventPrice
    5/16/2025Sold$710,000+1.4%$206/sqft
    Source: MichRIC #25014696 Report a problem
    4/14/2025Contingent$700,000$203/sqft
    Source: MichRIC #25014696 Report a problem
    4/11/2025Listed for sale$700,000$203/sqft
    Source: MichRIC #25014696 Report a problem

    Public tax history

    YearProperty taxesTax assessment
    2024-- $342,990 +8.7%
    2023-- $315,540 +11.1%
    2022-- $284,130 +0.3%
    2021-- $283,150 -3.1%
    2020-- $292,250 +1.1%
    2019-- $289,050 +26.4%
    2015-- $228,600 +15.3%
    2014-- $198,200 -8.2%
    2011-- $215,800 -10.3%
    2010-- $240,500
    2009-- $240,500 -4.9%
    2003-- $252,900 +1%
    2002-- $250,450 +14.2%
    2001$6,587 +3.3%$219,360 +3.2%
    2000$6,377 $212,560

    Find assessor info on the county website

    Neighborhood: 48374

    Nearby schools

    GreatSchools rating
    Get a cash offer in 3 minutes
    Find out how much your home could sell for in as little as 3 minutes with a no-obligation cash offer.
    Estimated market value
    $729,900
    Get a cash offer in 3 minutes
    Find out how much your home could sell for in as little as 3 minutes with a no-obligation cash offer.
    Estimated market value
    $729,900