Stunning Barclay Estates Colonial with Northville Schools
Welcome to this exceptional Barclay Estates Colonial, beautifully situated on a premium nearly half-acre lot at the end of a quiet cul-de-sac. Surrounded by upscale homes and neighborhoods, this property offers privacy, elegance, and an ideal location in the sought-after Northville school district.
Offering nearly 4,700 sq. ft. of total finished living space, the home features a dramatic two-story family room filled with natural light, an open breakfast nook, and a remodeled kitchen with stainless-steel appliances, granite countertops, accent tile backsplash, and luxury porcelain tile flooring. Beautiful wood flooring extends throughout the first and second floors, and all four bathrooms have been updated.
The spacious primary suite features a tray ceiling, his-and-her walk-in closets, and an updated bath with extended vanity, separate soaking tub, and stand-up shower. The finished basement provides excellent space for entertainment and recreation.
Outside, enjoy an expansive tiered composite deck leading to a brick patio with a gas fire pit, overlooking a beautifully manicured private backyard.
Extensive Updates & Improvements
2022: California-style custom closets in primary suite, updated laundry room, and new refrigerator, gas range, microwave, washer, and dryer.
2023: New roof with 30-year shingles and new water heater.
2024: Two dedicated EV charging circuits, new brick patio with gas fire pit, and polyaspartic garage floor coating.
2025: Exterior paint.
2026: Remodeled basement and new remote-controlled blinds in family room, patio, kitchen, and primary bedroom.
Extensively updated since 2022, this beautiful Barclay Estates home offers modern comfort, quality, and exceptional outdoor living. Nothing to do but move in and enjoy!
For sale
$945,000
22099 Barclay Ct, Novi, MI 48374
4beds
4,673sqft
Single Family Residence
Built in 1997
0.48 Acres Lot
$919,000 Zestimate®
$202/sqft
$50/mo HOA
What's special
- 12 days |
- 1,433 |
- 78 |
Zillow last checked:
Listing updated:
Listed by:
Krishna Narasareddy 734-306-7734,
Community Choice Realty Associates, LLC 734-992-5515
Source: Realcomp II,MLS#: 20261065134
Facts & features
Interior
Bedrooms & bathrooms
- Bedrooms: 4
- Bathrooms: 5
- Full bathrooms: 4
- 1/2 bathrooms: 1
Primary bedroom
- Level: Second
- Area: 224
- Dimensions: 16 X 14
Bedroom
- Level: Second
- Area: 143
- Dimensions: 13 X 11
Bedroom
- Level: Second
- Area: 154
- Dimensions: 14 X 11
Bedroom
- Level: Second
- Area: 120
- Dimensions: 12 X 10
Primary bathroom
- Level: Second
- Area: 160
- Dimensions: 16 X 10
Other
- Level: Second
- Area: 60
- Dimensions: 12 X 5
Other
- Level: Basement
- Area: 84
- Dimensions: 12 X 7
Other
- Level: Second
- Area: 60
- Dimensions: 12 X 5
Other
- Level: Entry
- Area: 36
- Dimensions: 6 X 6
Dining room
- Level: Entry
- Area: 182
- Dimensions: 14 X 13
Dining room
- Level: Entry
- Area: 182
- Dimensions: 14 X 13
Great room
- Level: Entry
- Area: 270
- Dimensions: 18 X 15
Kitchen
- Level: Entry
- Area: 336
- Dimensions: 21 X 16
Laundry
- Level: Entry
- Area: 130
- Dimensions: 13 X 10
Library
- Level: Entry
- Area: 231
- Dimensions: 21 X 11
Living room
- Level: Entry
- Area: 240
- Dimensions: 16 X 15
Other
- Level: Basement
- Area: 2000
- Dimensions: 40 X 50
Heating
- Forced Air, Natural Gas
Cooling
- Central Air
Appliances
- Laundry: Laundry Room
Features
- Basement: Finished,Full
- Has fireplace: Yes
- Fireplace features: Family Room, Gas
Interior area
- Total interior livable area: 4,673 sqft
- Finished area above ground: 3,187
- Finished area below ground: 1,486
Property
Parking
- Total spaces: 3
- Parking features: Three Car Garage, Attached
- Garage spaces: 3
Features
- Levels: Two
- Stories: 2
- Entry location: GroundLevel
- Pool features: None
Lot
- Size: 0.48 Acres
- Dimensions: 70.04 x 150.13
Details
- Parcel number: 2233103010
- Special conditions: Short Sale No,Standard
Construction
Type & style
- Home type: SingleFamily
- Architectural style: Colonial
- Property subtype: Single Family Residence
Materials
- Brick
- Foundation: Basement, Poured, Sump Pump
- Roof: Asphalt
Condition
- New construction: No
- Year built: 1997
Details
- Warranty included: Yes
Utilities & green energy
- Sewer: Public Sewer
- Water: Public
- Utilities for property: Underground Utilities
Community & HOA
Community
- Security: Smoke Detectors
- Subdivision: BARCLAY ESTATESNO 2
HOA
- Has HOA: Yes
- Services included: Other
- HOA fee: $600 annually
- HOA phone: 248-396-7839
Location
- Region: Novi
Financial & listing details
- Price per square foot: $202/sqft
- Tax assessed value: $373,200
- Annual tax amount: $13,427
- Date on market: 8/22/2026
- Cumulative days on market: 12 days
- Listing agreement: Exclusive Right To Sell
- Listing terms: Cash,Conventional,FHA,Va Loan
Estimated market value
$919,000
$873,000 - $965,000
$4,434/mo
Price history
| Date | Event | Price |
|---|---|---|
| 8/22/2026 | Listed for sale | $945,000+26%$202/sqft |
Source:  Realcomp II #20261065134 Report a problem Realcomp II #20261065134 Report a problem | ||
| 7/5/2022 | Sold | $750,000+0%$160/sqft |
Source: Realcomp II #20221002275 Report a problem | ||
| 6/21/2022 | Pending sale | $749,999$160/sqft |
Source: Realcomp II #20221002275 Report a problem | ||
| 6/10/2022 | Listed for sale | $749,999$160/sqft |
Source: Realcomp II #20221002275 Report a problem | ||
Public tax history
| Year | Property taxes | Tax assessment |
|---|---|---|
| 2025 | -- | $411,630 +10.3% |
| 2024 | -- | $373,200 +4.7% |
| 2023 | -- | $356,390 +33.3% |
| 2022 | -- | $267,310 +1.3% |
| 2021 | -- | $263,900 +3% |
| 2020 | -- | $256,200 +0.2% |
| 2019 | -- | $255,600 +10.2% |
| 2015 | -- | $231,950 +3.4% |
| 2014 | -- | $224,400 +16.8% |
| 2011 | -- | $192,050 -9.6% |
| 2010 | -- | $212,450 |
| 2009 | -- | $212,450 -13% |
| 2003 | -- | $244,300 +4% |
| 2002 | -- | $234,950 +25.6% |
| 2001 | $5,618 +3.3% | $187,090 +3.2% |
| 2000 | $5,439 | $181,290 |
Find assessor info on the county website
Monthly payment
Est. payment
Payment breakdown
Explore the cost of this home by adjusting the details. Changes won't be saved.Climate risks
Neighborhood: 48374
Getting around
2 / 100
Car-DependentNearby schools
GreatSchools rating
- 9/10Thornton Creek Elementary SchoolGrades: K-5Distance: 0.5 mi
- 9/10Hillside Middle SchoolGrades: 6-8Distance: 1.5 mi
- 9/10Northville High SchoolGrades: 9-12Distance: 2.7 mi
- $872,1004 bd2 ba3k sqft22119 Barclay Ct, Novi, MI 48374Off Market
- $870,0004 bd3 ba3.1k sqft22079 Barclay Ct, Novi, MI 48374Off Market
- $1,008,9205 bd5 ba7.4k sqft22126 Beck Rd, Northville, MI 48167Off Market
- $920,0004 bd4 ba3.8k sqft22139 Barclay Dr, Novi, MI 48374Sold
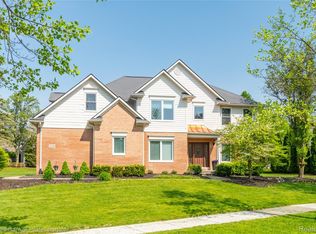
- $2,625,3004 bd7 ba-- sqft22080 Beck Rd, Northville, MI 48167Off Market
- $744,5004 bd3 ba3.1k sqft22059 Barclay Dr, Novi, MI 48374Off Market
- $810,0004 bd5 ba2.9k sqft22219 Barclay Dr, Novi, MI 48374Off Market
- $832,2003 bd4 ba3.4k sqft22249 Barclay Dr, Novi, MI 48374Off Market
A local agent can set up tours, give advice and negotiate with sellers.
Similar homes
- $1,049,0004 bd5 ba5.4k sqft22440 Darcey Ct, Novi, MI 48374For Sale
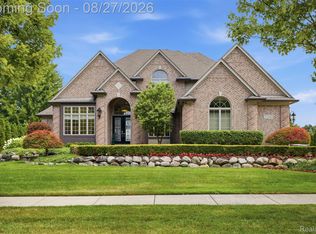
 MLS ID #20261068033, Angela Jaafar, RE/MAX Dream Properties. Realcomp II
 - $965,0004 bd5 ba5.8k sqft26455 Glenwood Dr, Novi, MI 48374For Sale
 MLS ID #20261058514, Mike Lucas, Remerica United Realty-Brighton. Realcomp II
 - $899,9004 bd5 ba4.7k sqft17770 Rolling Woods Cir, Northville, MI 48168For Sale

 MLS ID #26045179, Jeffrey Packer, Preferred, Realtors Ltd. MichRIC
 - $1,034,9005 bd5 ba5.3k sqft24948 Hadlock Dr, Novi, MI 48374For Sale
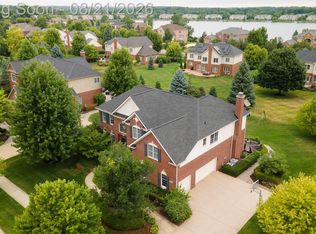 MLS ID #20261053544, Amy Azzo, Powerhouse Realty. Realcomp II
 - $799,9994 bd4 ba3.5k sqft24435 Nantucket Dr, Novi, MI 48374For SaleMLS ID #20261064311, Jennifer L Zachary, Max Broock, REALTORS®-Birmingham. Realcomp II
- $1,250,0005 bd5 ba4.7k sqft49899 Leyland Cir, Novi, MI 48374For SaleMLS ID #20261068339, Paul G Mruk, RE/MAX Classic. Realcomp II
- $849,9004 bd4 ba4.2k sqft25035 Samoset Ct, Novi, MI 48374For SaleMLS ID #20261044945, Camille Edwards, Berkshire Hathaway HomeServices Kee Realty Bham. Realcomp II
- $919,9004 bd3 ba4k sqft45571 Irvine Dr, Novi, MI 48374For SaleMLS ID #20261059637, Donny J Orlando, @properties Christie's Int'l RE Northville. Realcomp II
- $565,0004 bd3 ba2.9k sqft47370 Scarlet Dr N, Novi, MI 48374For SaleMLS ID #20261068304, Hari K Kakumanu, Community Choice Realty Associates, LLC. Realcomp II
- $849,0004 bd4 ba4.2k sqft50371 Langley Ct, Novi, MI 48374For SaleMLS ID #20261035564, Krishna Narasareddy, Community Choice Realty Associates, LLC. Realcomp II
- $989,9004 bd4 ba5.1k sqft50940 Park Place Dr, Northville, MI 48167For SaleMLS ID #20261060097, Neal El-Sayed, Elegant Homes Realty. Realcomp II
- $819,0004 bd4 ba4.6k sqft24354 Amanda Ln, Novi, MI 48375For SaleMLS ID #20261063993, Pierre G Binandeh, @properties Christie's Int'l R.E. Birmingham. Realcomp II
- $850,0004 bd3 ba3.1k sqft20173 W Whipple Dr, Northville, MI 48167For SaleMLS ID #20261058063, Bonnie Showerman, National Realty Centers, Inc. Realcomp II
- $829,9004 bd4 ba3.2k sqft24729 Cavendish Ave E, Novi, MI 48375For SaleMLS ID #20261065843, Allison Maher, Five Star Real Estate-Plymouth. Realcomp II
- $1,050,0004 bd5 ba5k sqft52365 Trailwood Dr, South Lyon, MI 48178For SaleMLS ID #20261056195, Michael Lubin, Century 21 Curran & Oberski. Realcomp II
- $975,0004 bd4 ba4.3k sqft15396 Bay Hill Dr, Northville, MI 48168For SaleMLS ID #20261047338, Anna M Gage, Bake Real Estate. Realcomp II
- $599,9004 bd3 ba3.3k sqft22649 Foxmoor Dr, Novi, MI 48374For SaleMLS ID #20261061607, Todd S Taliaferro, EXP Realty. Realcomp II
- $774,9004 bd3 ba3.3k sqft49645 Hartwick Dr, Novi, MI 48374For SaleMLS ID #20261061708, Hulya Huriye Erol Garvett, Real Estate One-Northville. Realcomp II
- $999,0004 bd6 ba5.5k sqft49828 Waterstone Estates Cir, Northville, MI 48168For SaleMLS ID #26024641, Keith Brandt, Brandt Real Estate. MichRIC
- $579,0004 bd4 ba3.3k sqft47008 Cider Mill Dr, Novi, MI 48374For SaleMLS ID #20261047192, Michael Lubin, Century 21 Curran & Oberski. Realcomp II
