Skip main navigation
Closed
  • $1,345,000

    22099 Shaker Blvd, Shaker Heights, OH 44122

    5beds
    6,219sqft
    Single Family Residence
    Built in 1938
    1.2 Acres Lot
    $1,435,700 Zestimate®
    $216/sqft
    $7,760 Estimated rent

    Home value

    $1,435,700

    $1.28M - $1.62M

    $7,760/mo

    Zestimate® history
    Loading
    Loading...

    Owner options

    List your home for rent

    $7,760/mo

    Rent Zestimate®

    Find your next renter with Zillow Rental Manager. Plus, with online applications, you can quickly screen prospective tenants – for free.

    Learn more

    $7,760/mo

    Rent Zestimate®

    Refinance and save

    $7,838/mo

    Est. payment

    Refinancing to a lower rate could help reduce your monthly payments and save thousands over the life of the loan.

    See today's rates

    $7,838/mo

    Est. payment

    Explore your selling options

    Work with a Zillow partner agent

    Leverage their expertise and Zillow's premium Showcase listings to get your home seen by more buyers.

    Get started

    List with your own agent

    Get your home in front of millions of buyers by listing it on Zillow.

    Learn how to do it

    Sell it yourself

    Take full control of how buyers see your home on Zillow by listing For Sale by Owner (FSBO).

    List your home

    What's special

    Expansive islandManicured lawnsSeasonal synced landscapingMaster bedroomPrivate master suite deckSpectacular window wallCustom cabinetry
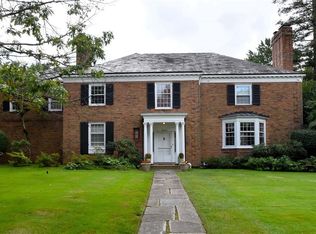
    Rare opportunity awaits-Perfectly poised on picturesque lots-mature trees, manicured lawns, seasonal synced landscaping, stone patios/walkways, set the stage. Circular drive to impressive entry. Welcoming front foyer leads to formal living room w/custom lighting, stately marble fireplace, formal dining room is highlighted by spectacular window wall. A generous 4-season room surrounded by floor to ceiling glass, radiant tiled flooring captivates all seasons. An epicurean kitchen-a chef's dream come true. Outfitted with SubZero refrigeration, Wolf professional gas cook top, dual convection ovens, warming drawer, dual dishwashers, under-counter wine fridge, separate bar sink, quartzite counters, custom cabinetry, integrated lighting, an expansive island w/sink and plenty of seating. Seamless flow to open concept family gathering area. Catherdral beamed ceiling above, wood burning fireplace, 2-level window wall lets the natural light shine in. Glass sliders to outdoor dining area. First-level powder room w water closet, an impressive office/den w built-ins and custom wood paneling finishes off level one. Elegant staircase to level two, hardwood flooring throughout , master bedroom with en-suite luxury bath, dual vanities, custom lighting, large shower with tile and stone, sep water closet, private master suite deck space, perfect for enjoying tranquil grounds below. Level two also has 4 oversized bedrooms, with all new luxury en-suite baths, a spacious laundry room just around corner, level two boasts all new Anderson windows. Moving up to level 3, the perfect area to add an extra bedroom, office, flex space, ample storage and private bath. The unique lower level serves as a lounge, game rm w/half bath, kitchenette, and wine tasting room. This impeccable home offers Geo Thermal HVAC, Newer Roof, Gutter Guards, in-ground sprinkler systems, iron fencing, WiFi Security System, Front yard landscape lighting..the list goes on. All showcased on two pristine Shaker Hts lots.

    Zillow last checked:

    Listing updated:

    Listing Provided by:

    Robert Briggs 330-233-0956 robbriggsrealestate@gmail.com,

    Berkshire Hathaway HomeServices Professional Realty,

    Blake Hochadel 330-853-0147,

    Berkshire Hathaway HomeServices Professional Realty

    Bought with:

    Ellen B Russell, 2019000845

    Howard Hanna

    Source: MLS Now,MLS#: 5123422MLS LogoOriginating MLS: Akron Cleveland Association of REALTORS

    Facts & features

    Interior

    Bedrooms & bathrooms
    • Bedrooms: 5
    • Bathrooms: 7
    • Full bathrooms: 5
    • 1/2 bathrooms: 2
    • Main level bathrooms: 1
    Primary bedroom
    • Features: Fireplace
    • Level: Second
    • Dimensions: 17.00 x 16.00
    Bedroom
    • Level: Second
    • Dimensions: 17.00 x 14.00
    Bedroom
    • Level: Second
    • Dimensions: 16.00 x 10.00
    Bedroom
    • Description: Flooring: Wood
    • Level: Second
    • Dimensions: 15.00 x 11.00
    Bedroom
    • Description: Flooring: Wood
    • Level: Second
    • Dimensions: 11.00 x 15.00
    Dining room
    • Description: Flooring: Wood
    • Level: First
    • Dimensions: 17.00 x 14.00
    Family room
    • Description: Flooring: Wood
    • Features: Fireplace
    • Level: First
    • Dimensions: 25.00 x 16.00
    Kitchen
    • Description: Flooring: Wood
    • Level: First
    • Dimensions: 13.00 x 11.00
    Library
    • Description: Flooring: Wood
    • Features: Fireplace
    • Level: First
    • Dimensions: 12.00 x 15.00
    Living room
    • Description: Flooring: Wood
    • Features: Fireplace
    • Level: First
    • Dimensions: 25.00 x 16.00
    Recreation
    • Features: Fireplace
    • Level: Basement
    • Dimensions: 15.00 x 24.00
    Recreation
    • Level: Basement
    • Dimensions: 14.00 x 16.00
    Sunroom
    • Description: Flooring: Ceramic Tile
    • Features: Window Treatments
    • Level: First
    • Dimensions: 16.00 x 13.00
    Heating
    • Geothermal
    Cooling
    • Central Air
    Appliances
    • Included: Built-In Oven, Cooktop, Dryer, Dishwasher, Freezer, Disposal, Humidifier, Microwave, Range, Refrigerator, Washer
    Features
    • Basement: Finished
    • Number of fireplaces: 5
    Interior area
    • Total structure area: 6,219
    • Total interior livable area: 6,219 sqft
    • Finished area above ground: 4,476
    • Finished area below ground: 1,743

    Property

    Parking
    • Total spaces: 2
    • Parking features: Additional Parking, Attached, Circular Driveway, Garage, Heated Garage, Water Available
    • Attached garage spaces: 2
    Features
    • Levels: Three Or More,Two
    • Stories: 2
    • Patio & porch: Enclosed, Patio, Porch
    • Has view: Yes
    • View description: Trees/Woods
    Lot
    • Size: 1.20 Acres
    • Dimensions: 260 x 200
    Details
    • Additional parcels included: 73419008
    • Parcel number: 73419009

    Construction

    Type & style
    • Home type: SingleFamily
    • Architectural style: Colonial
    • Property subtype: Single Family Residence
    Materials
    • Brick, Stone, Wood Siding
    • Roof: Shingle
    Condition
    • Year built: 1938

    Utilities & green energy

    • Sewer: Public Sewer
    • Water: Public

    Community & neighborhood

    Security
    • Security features: Security System, Carbon Monoxide Detector(s), Smoke Detector(s)
    Location
    • Region: Shaker Heights

    Price history

    DateEventPrice
    12/1/2025Sold$1,345,000-15.7%$216/sqft
    Source: MLS Now #5123422 Report a problem
    10/25/2025Listing removed$1,595,000$256/sqft
    Source: MLS Now #5123422 Report a problem
    10/22/2025Contingent$1,595,000$256/sqft
    Source: MLS Now #5123422 Report a problem
    7/31/2025Price change$1,595,000-4.8%$256/sqft
    Source: MLS Now #5123422 Report a problem
    6/20/2025Price change$1,675,000-6.4%$269/sqft
    Source: MLS Now #5123422 Report a problem
    5/16/2025Listed for sale$1,790,000+68.9%$288/sqft
    Source: MLS Now #5123422 Report a problem
    8/1/2023Sold$1,060,000+11.6%$170/sqft
    Source: MLS Now #4455887 Report a problem
    5/25/2023Pending sale$950,000$153/sqft
    Source: MLS Now #4455887 Report a problem
    5/8/2023Contingent$950,000$153/sqft
    Source: MLS Now #4455887 Report a problem
    5/5/2023Listed for sale$950,000$153/sqft
    Source: MLS Now #4455887 Report a problem

    Public tax history

    YearProperty taxesTax assessment
    2025$35,037 +13.8%$350,280
    2024$30,795 +18.6%$350,280 +50.5%
    2023$25,957 +3.5%$232,680
    2022$25,077 +0.3%$232,680
    2021$24,990 -4.3%$232,680 +2%
    2020$26,122 -0.9%$228,130
    2019$26,362 +0.1%$228,130
    2018$26,327 +4.5%$228,130 +9.2%
    2017$25,199 +4.3%$208,950
    2016$24,154 $208,950
    2015$24,154 +2%$208,950 +6%
    2014$23,671 +7.3%$197,120
    2013$22,057 +1.9%$197,120
    2012$21,653 -7.9%$197,120 -12.1%
    2011$23,522 +0.6%$224,320
    2010$23,392 +9.3%$224,320
    2009$21,405 -1.5%$224,320 -7%
    2008$21,736 +2.1%$241,190
    2007$21,283 +0.1%$241,190
    2006$21,258 +15%$241,190 +12.2%
    2005$18,480 +2.3%$215,050
    2004$18,071 +3.2%$215,050
    2003$17,513 +15.2%$215,050 +14.5%
    2002$15,208 -55.2%$187,810
    2001$33,919 +4.6%$187,810 +4.6%
    2000$32,427 $179,550

    Find assessor info on the county website

    Neighborhood: Mercer

    Nearby schools

    GreatSchools rating
    Schools provided by the listing agent
    • District: Shaker Heights CSD - 1827

    Source: MLS Now. This data may not be complete. We recommend contacting the local school district to confirm school assignments for this home.

    Get a cash offer in 3 minutes
    Find out how much your home could sell for in as little as 3 minutes with a no-obligation cash offer.
    Estimated market value
    $1,435,700
    Get a cash offer in 3 minutes
    Find out how much your home could sell for in as little as 3 minutes with a no-obligation cash offer.
    Estimated market value
    $1,435,700