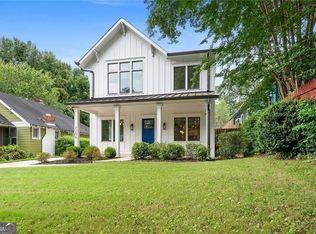
Welcome to your dream home in the charming Edgewood neighborhood. The only shared wall is the garage! This stunning modern farmhouse, built in 2020, seamlessly combines contemporary design with timeless comfort. Boasting 4 bedrooms, 3 bathrooms, a 2-car garage, and a rooftop deck, this home is perfect for both relaxation and entertaining. Step inside to discover an open floor plan that effortlessly connects the main living areas. The bright and airy kitchen is a culinary delight, featuring quartz countertops, high-end appliances, and ample cabinetry. It flows seamlessly into the expansive living room, where built-in bookshelves flank the fireplace. Rounding out the main floor are the dining area, full bathroom, and bedroom/office, perfect for your work-from-home lifestyle. Upstairs, the spacious primary suite is a true retreat, complete with a luxurious en-suite bathroom and generous closet space. Two additional bedrooms offer ample room for family or guests, while another full bathroom and a laundry room add to the home's practicality and convenience. One of the standout features of this property is the private rooftop, ideal for hosting gatherings or relaxing with your loved ones. The home also features a 2-car garage, providing plenty of space for vehicles and storage. With its modern amenities, thoughtful design, and prime location, this Edgewood gem is a rare find. Don’t miss the opportunity to make it yours and experience the best of Atlanta living. Walkable to Bona Fide Deluxe, El Tesoro, Edgewood-Candler Park MARTA Station, The Flying Biscuit Cafe, and more!
Closed
$765,000
220A Whitefoord Ave NE, Atlanta, GA 30307
4beds
2,328sqft
Single Family Residence, Residential
Built in 2020
3,484 Square Feet Lot
$764,000 Zestimate®
$329/sqft
$4,324 Estimated rent
Home value
$764,000
$703,000 - $833,000
$4,324/mo
Zestimate® history
Owner options
List your home for rent
$4,324/mo
Rent Zestimate®
Find your next renter with Zillow Rental Manager. Plus, with online applications, you can quickly screen prospective tenants – for free.
$4,324/mo
Rent Zestimate®
Refinance and save
$4,781/mo
Est. payment
Refinancing to a lower rate could help reduce your monthly payments and save thousands over the life of the loan.
$4,781/mo
Est. payment
Explore your selling options
Work with a Zillow partner agent
Leverage their expertise and Zillow's premium Showcase listings to get your home seen by more buyers.
Get startedList with your own agent
Get your home in front of millions of buyers by listing it on Zillow.
Learn how to do itSell it yourself
Take full control of how buyers see your home on Zillow by listing For Sale by Owner (FSBO).
List your homeWhat's special
Zillow last checked:
Listing updated:
Listed by:
Mary Corder Harrell,
Atlanta Fine Homes Sotheby's International 404-414-8445,
Betsy Meagher,
Atlanta Fine Homes Sotheby's International
Bought with:
Anna K Intown
Keller Williams Realty Intown ATL
Jessica Phillips, 388396
Keller Williams Realty Intown ATL
Source: FMLS GA,MLS#: 7674015
Facts & features
Interior
Bedrooms & bathrooms
- Bedrooms: 4
- Bathrooms: 3
- Full bathrooms: 3
- Main level bathrooms: 1
- Main level bedrooms: 1
Rooms
- Room types: Den, Dining Room, Office
Primary bedroom
- Features: Oversized Master
- Level: Oversized Master
Bedroom
- Features: Oversized Master
Primary bathroom
- Features: Double Vanity, Shower Only
Dining room
- Features: Open Concept, Separate Dining Room
Kitchen
- Features: Breakfast Bar, Cabinets White, Eat-in Kitchen, Kitchen Island, Pantry, Stone Counters, View to Family Room
Heating
- Central, Forced Air, Natural Gas
Cooling
- Ceiling Fan(s), Central Air
Appliances
- Included: Dishwasher, Disposal, Gas Cooktop, Gas Range, Gas Water Heater, Microwave, Range Hood, Washer
- Laundry: Laundry Room, Sink, Upper Level
Features
- Bookcases
- Flooring: Hardwood
- Windows: Double Pane Windows, Insulated Windows
- Basement: None
- Attic: Pull Down Stairs
- Number of fireplaces: 1
- Fireplace features: Gas Log
- Common walls with other units/homes: No One Above,No One Below
Interior area
- Total structure area: 2,328
- Total interior livable area: 2,328 sqft
- Finished area above ground: 2,328
Property
Parking
- Total spaces: 2
- Parking features: Garage, Garage Faces Side, Kitchen Level, Level Driveway, On Street
- Garage spaces: 2
- Has uncovered spaces: Yes
Accessibility
- Accessibility features: None
Features
- Levels: Two
- Stories: 2
- Patio & porch: Covered, Front Porch, Rooftop
- Exterior features: Lighting, Rain Gutters
- Pool features: None
- Spa features: None
- Fencing: None
- Has view: Yes
- View description: City
- Waterfront features: None
- Body of water: None
Lot
- Size: 3,484 Square Feet
- Dimensions: 219 x 50
- Features: Front Yard, Landscaped, Level
Details
- Additional structures: None
- Parcel number: 15 209 02 222
- Other equipment: None
- Horse amenities: None
Construction
Type & style
- Home type: SingleFamily
- Architectural style: Farmhouse,Modern
- Property subtype: Single Family Residence, Residential
Materials
- HardiPlank Type
- Foundation: Slab
- Roof: Shingle
Condition
- Resale
- New construction: No
- Year built: 2020
Utilities & green energy
- Electric: 220 Volts
- Sewer: Public Sewer
- Water: Public
- Utilities for property: Electricity Available, Natural Gas Available, Sewer Available, Underground Utilities, Water Available
Green energy
- Energy efficient items: None
- Energy generation: None
Community & HOA
Community
- Features: None
- Security: Secured Garage/Parking
- Subdivision: Edgewood
HOA
- Has HOA: No
Location
- Region: Atlanta
Financial & listing details
- Price per square foot: $329/sqft
- Annual tax amount: $6,806
- Date on market: 10/30/2025
- Cumulative days on market: 51 days
- Ownership: Fee Simple
- Electric utility on property: Yes
- Road surface type: Asphalt
Price history
| Date | Event | Price |
|---|---|---|
| 1/2/2026 | Sold | $765,000-1.3%$329/sqft |
Source:  FMLS GA #7674015 Report a problem FMLS GA #7674015 Report a problem | ||
| 12/9/2025 | Price change | $775,000-1.3%$333/sqft |
Source: FMLS GA #7674015 Report a problem | ||
| 10/30/2025 | Listed for sale | $785,000$337/sqft |
Source: FMLS GA #7674015 Report a problem | ||
Public tax history
Tax history is unavailable.
Neighborhood: Edgewood
Nearby homes
- $488,0003 bd2 ba1.4k sqft214 Whitefoord Ave, Atlanta, GA 30307Off Market
- $765,0004 bd3 ba2.3k sqft220 Whitefoord Ave NE #A, Atlanta, GA 30307Sold
- $502,7003 bd2 ba2k sqft224 Whitefoord Ave, Atlanta, GA 30307Off Market
- $700,4004 bd3 ba2.1k sqft220 Whitefoord Ave NE #B, Atlanta, GA 30307Off Market
- $442,8003 bd2 ba1.3k sqft210 Whitefoord Ave, Atlanta, GA 30307Off Market
- $816,0004 bd4 ba2.6k sqft225 La France Walk, Ne, Atlanta, GA 30307Off Market
- $844,0004 bd4 ba3.3k sqft230 Whitefoord Ave, Atlanta, GA 30307Off Market
- $671,4003 bd3 ba2.1k sqft232 Whitefoord Ave, Atlanta, GA 30307Off Market
Nearby schools
GreatSchools rating
- 5/10Toomer Elementary SchoolGrades: PK-5Distance: 0.9 mi
- 5/10King Middle SchoolGrades: 6-8Distance: 2.6 mi
- 6/10Maynard H. Jackson- Jr. High SchoolGrades: 9-12Distance: 1.8 mi
Schools provided by the listing agent
- Elementary: Fred A. Toomer
- Middle: Martin L. King Jr.
- High: Maynard Jackson
Source: FMLS GA. This data may not be complete. We recommend contacting the local school district to confirm school assignments for this home.
Get a cash offer in 3 minutes
Find out how much your home could sell for in as little as 3 minutes with a no-obligation cash offer.
Estimated market value
$764,000
Get a cash offer in 3 minutes
Find out how much your home could sell for in as little as 3 minutes with a no-obligation cash offer.
Estimated market value
$764,000
- Georgia
- Dekalb County
- Atlanta
- 30307
- Edgewood
- 220A Whitefoord Ave NE
Nearby cities
Nearby neighborhoods
Nearby zip codes
Other Atlanta Topics
