Discover this stunning River Crossing home crafted by the renowned John Buchan Homes. Embodying elegance, sophistication and practicality. Boasting a rare 4-car garage and a generously sized driveway, providing ample parking and storage space. Spanning across 3,200 square feet are 5 bedrooms, a dedicated office, and two inviting living areas. The kitchen is a chef’s delight, complete with a grand Thermador gas range, perfect for hosting gatherings. Enjoy soaring ceilings, fresh paint and new carpet throughout. Retreat to the spacious primary suite with vaulted ceilings, a 5-piece bath, and dual walk-in closets. Relax on the back deck overlooking the large backyard. Conveniently located within walking distance to Mill Creek Town Center.
Sold
Listed by: John L. Scott, Inc • Denis Karnafel
Bought with: Keller Williams Rlty Bellevue
$1,680,000
221 146th Place SE, Mill Creek, WA 98012
5beds
3,199sqft
Single Family Residence
Built in 2007
0.31 Acres Lot
$1,640,400 Zestimate®
$525/sqft
$4,636 Estimated rent
Home value
$1,640,400
$1.51M - $1.77M
$4,636/mo
Zestimate® history
Owner options
List your home for rent
$4,636/mo
Rent Zestimate®
Find your next renter with Zillow Rental Manager. Plus, with online applications, you can quickly screen prospective tenants – for free.
$4,636/mo
Rent Zestimate®
Refinance and save
$10,698/mo
Est. payment
Refinancing to a lower rate could help reduce your monthly payments and save thousands over the life of the loan.
$10,698/mo
Est. payment
Explore your selling options
Work with a Zillow partner agent
Leverage their expertise and Zillow's premium Showcase listings to get your home seen by more buyers.
Get startedList with your own agent
Get your home in front of millions of buyers by listing it on Zillow.
Learn how to do itSell it yourself
Take full control of how buyers see your home on Zillow by listing For Sale by Owner (FSBO).
List your homeWhat's special
Large backyardDedicated officeBack deckSoaring ceilingsSpacious primary suiteDual walk-in closetsGenerously sized driveway
Zillow last checked:
Listing updated:
Offers reviewed: Feb 02
Listed by:
Denis Karnafel,
John L. Scott, Inc
Bought with:
Sankari Subburaman, 21028848
Keller Williams Rlty Bellevue
Source: NWMLS as distributed by MLS GRID,MLS#: 2325132
Facts & features
Interior
Bedrooms & bathrooms
- Bedrooms: 5
- Bathrooms: 4
- Full bathrooms: 3
- 1/2 bathrooms: 1
- Main level bathrooms: 1
Primary bedroom
- Level: Second
Bedroom
- Level: Second
Bedroom
- Level: Second
Bedroom
- Level: Second
Bedroom
- Level: Second
Bathroom full
- Level: Second
Bathroom full
- Level: Second
Bathroom full
- Level: Second
Other
- Level: Main
Den office
- Level: Main
Dining room
- Level: Main
Entry hall
- Level: Main
Family room
- Level: Main
Kitchen with eating space
- Level: Main
Living room
- Level: Main
Utility room
- Level: Main
Heating
- Fireplace, Forced Air, Electric, Natural Gas
Cooling
- Forced Air
Appliances
- Included: Dishwasher(s), Dryer(s), Microwave(s), Refrigerator(s), Stove(s)/Range(s), Washer(s), Water Heater: Gas, Water Heater Location: Garage
Features
- Bath Off Primary, Dining Room
- Flooring: Ceramic Tile, Hardwood, Vinyl, Carpet
- Doors: French Doors
- Windows: Double Pane/Storm Window
- Basement: None
- Number of fireplaces: 2
- Fireplace features: Gas, Main Level: 2, Fireplace
Interior area
- Total structure area: 3,199
- Total interior livable area: 3,199 sqft
Property
Parking
- Total spaces: 4
- Parking features: Driveway, Attached Garage, Off Street
- Attached garage spaces: 4
Features
- Levels: Two
- Stories: 2
- Entry location: Main
- Patio & porch: Bath Off Primary, Ceramic Tile, Double Pane/Storm Window, Dining Room, Fireplace, French Doors, Hardwood, Walk-In Closet(s), Walk-In Pantry, Wall to Wall Carpet, Water Heater
Lot
- Size: 0.31 Acres
- Features: Cul-De-Sac, Curbs, Dead End Street, Paved, Deck, Fenced-Partially
- Topography: Level
Details
- Parcel number: 00374800003402
- Special conditions: Standard
Construction
Type & style
- Home type: SingleFamily
- Architectural style: Craftsman,2 Story
- Property subtype: Single Family Residence
Materials
- Wood Siding, Wood Products
- Foundation: Poured Concrete
- Roof: Composition
Condition
- Very Good
- Year built: 2007
Details
- Builder name: John Buchan Homes
Utilities & green energy
- Electric: Company: Snohomish PUD
- Sewer: Sewer Connected, Company: Silver Lake
- Water: Public, Company: Silver Lake
Community & HOA
Community
- Features: CCRs, Playground, Trail(s)
- Subdivision: Mill Creek
HOA
- HOA fee: $575 annually
Location
- Region: Mill Creek
Financial & listing details
- Price per square foot: $525/sqft
- Tax assessed value: $1,334,700
- Annual tax amount: $11,015
- Offers reviewed: 02/02/2025
- Date on market: 3/31/2025
- Cumulative days on market: 478 days
- Listing terms: Conventional,VA Loan
- Inclusions: Dishwasher(s), Dryer(s), Microwave(s), Refrigerator(s), Stove(s)/Range(s), Washer(s)
Price history
| Date | Event | Price |
|---|---|---|
| 3/4/2025 | Sold | $1,680,000+1.8%$525/sqft |
Source:  NWMLS as distributed by MLS GRID #2325132 Report a problem NWMLS as distributed by MLS GRID #2325132 Report a problem | ||
| 2/3/2025 | Pending sale | $1,649,950$516/sqft |
Source: NWMLS as distributed by MLS GRID #2325132 Report a problem | ||
| 1/29/2025 | Listed for sale | $1,649,950+26.9%$516/sqft |
Source: NWMLS as distributed by MLS GRID #2325132 Report a problem | ||
| 12/13/2024 | Sold | $1,300,000+26.1%$406/sqft |
Source: Public Record Report a problem | ||
| 8/9/2006 | Sold | $1,030,950$322/sqft |
Source: NWMLS as distributed by MLS GRID #26074173 Report a problem | ||
Public tax history
| Year | Property taxes | Tax assessment |
|---|---|---|
| 2024 | $11,201 +1.7% | $1,334,700 +0.9% |
| 2023 | $11,015 +2.3% | $1,323,300 -2.1% |
| 2022 | $10,771 +16.2% | $1,351,300 +37.5% |
| 2021 | $9,271 +10.7% | $982,800 +16.4% |
| 2020 | $8,377 -3.2% | $844,000 -5.3% |
| 2019 | $8,653 | $890,900 +9% |
| 2018 | -- | $817,000 +25.9% |
| 2017 | $7,863 +8.4% | $648,800 -2.3% |
| 2016 | $7,254 | $664,200 +8.9% |
| 2015 | $7,254 +7.5% | $610,000 +14.5% |
| 2013 | $6,750 | $532,700 |
| 2012 | -- | -- |
| 2011 | -- | -- |
| 2010 | -- | -- |
| 2009 | -- | -- |
| 2008 | -- | -- |
| 2007 | -- | -- |
Find assessor info on the county website
Neighborhood: Martha Lake
Nearby homes
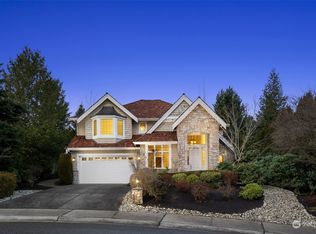
- $1,500,0005 bd4 ba3.3k sqft225 146th Pl SE, Bothell, WA 98012Sold
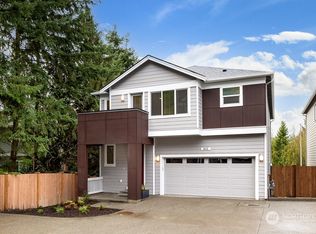
- $997,6005 bd3 ba2.5k sqft220 145th Place Se 18 #SC, Lynnwood, WA 98087Off Market
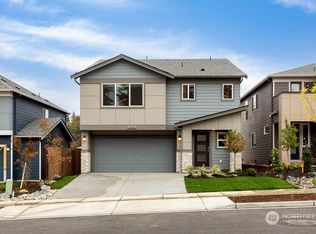
- $902,5004 bd3 ba2.1k sqft14525 2nd Dr SE #SC22, Lynnwood, WA 98087Off Market
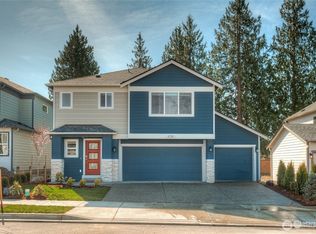
- $800,0004 bd3 ba2.1k sqft14516 2nd Dr SE, Lynnwood, WA 98087Sold
- $1,550,0005 bd4 ba3.3k sqft14520 3rd Dr SE, Mill Creek, WA 98012Sold
- $1,680,0004 bd4 ba3.4k sqft14702 3rd Dr SE, Mill Creek, WA 98012Sold
- $902,7004 bd3 ba2.1k sqft14509 2nd Dr SE #SC26, Lynnwood, WA 98087Off Market
- $1,014,3005 bd3 ba2.7k sqft14505 2nd Dr SE #SC-27, Lynnwood, WA 98087Off Market
Nearby schools
GreatSchools rating
- 3/10Discovery Elementary SchoolGrades: K-5Distance: 1.8 mi
- 4/10Voyager Middle SchoolGrades: 6-8Distance: 1.9 mi
- 4/10Mariner High SchoolGrades: 9-12Distance: 1.6 mi
Get a cash offer in 3 minutes
Find out how much your home could sell for in as little as 3 minutes with a no-obligation cash offer.
Estimated market value
$1,640,400
Get a cash offer in 3 minutes
Find out how much your home could sell for in as little as 3 minutes with a no-obligation cash offer.
Estimated market value
$1,640,400
- Washington
- Snohomish County
- Lynnwood
- 98012
- Martha Lake
- 221 146th Place SE
Nearby cities
Nearby neighborhoods
Nearby zip codes
Other Lynnwood Topics
