Exceptional south-facing walk street duplex in one of Manhattan Beach’s most coveted locations, offering panoramic ocean views from Palos Verdes to Malibu. Custom built in 2002, this coastal residence encompasses approximately 4,500 square feet of living space, thoughtfully designed to capture light, views, and seamless indoor-outdoor living.
The main residence spans approximately 3,500 square feet and is anchored by an upper-level living experience that showcases sweeping coastline vistas. A spacious family room with fireplace opens to an expansive ocean-view terrace, while the primary suite offers a private retreat complete with its own view patio, generous walk-in closet, and spa-caliber bath featuring an extended dual vanity, oversized frameless shower, and 2 person spa tub. A dedicated partially partitioned office or flex space, wet bar with built-in mini-frig, and guest bath complete this level, all oriented to maximize the home’s remarkable 180-degree views.
The main level is designed for entertaining, highlighted by a dramatic two-story living room, statement fireplace, and an architecturally striking floating staircase. The chef’s kitchen is appointed with custom wood cabinetry, granite countertops, and premium stainless steel appliances, flowing effortlessly into dining and living spaces that extend to ocean-facing terrace ideal for hosting and everyday coastal living.
The lower level offers a private guest wing with two bedrooms, a dual-vanity bath, laundry, and a secondary beach family room that opens to its own patio and outdoor shower, perfect after a day at the beach.
A separate approximately 850-square-foot second residence features two bedrooms, two bathrooms, a full kitchen, living room with fireplace, and a private ocean-view patio, presenting exceptional flexibility for multigenerational living, guest accommodations, or income potential.
Additional amenities include high ceilings, dual-pane windows, three zoned furnaces, whole-house water filtration, central vacuum, security system, dumbwaiter, extensive led recessed lighting, coffered ceilings and pre-wiring for integrated home technology. The property offers six-car parking, including a four-car garage.
Ideally located just moments from downtown Manhattan Beach, the beach, the pier, and an array of acclaimed dining and boutique shopping, this offering represents a rare opportunity to own a premier walk street property with enduring coastal appeal.
Sold for $6,990,000
Listed by: Citadel Ventures, Inc. • Steven Weinberg • Contact: 818-992-4896
Bought with: eXp Realty of California, Inc
$6,990,000
221 17th St, Manhattan Beach, CA 90266
5beds
4,551sqft
Duplex
Built in 2002
2,696 Square Feet Lot
$6,846,100 Zestimate®
$1,536/sqft
$-- Estimated rent
Home value
$6,846,100
$6.23M - $7.53M
Not available
Zestimate® history
Owner options
List your home for rent
Find your next renter with Zillow Rental Manager. Plus, with online applications, you can quickly screen prospective tenants – for free.
Refinance and save
$47,555/mo
Est. payment
Refinancing to a lower rate could help reduce your monthly payments and save thousands over the life of the loan.
$47,555/mo
Est. payment
Explore your selling options
Work with a Zillow partner agent
Leverage their expertise and Zillow's premium Showcase listings to get your home seen by more buyers.
Get startedList with your own agent
Get your home in front of millions of buyers by listing it on Zillow.
Learn how to do itSell it yourself
Take full control of how buyers see your home on Zillow by listing For Sale by Owner (FSBO).
List your homeWhat's special
Statement fireplaceGenerous walk-in closetArchitecturally striking floating staircaseOversized frameless showerHigh ceilingsExpansive ocean-view terraceSecurity system
Zillow last checked:
Listing updated:
Listed by:
Steven Weinberg DRE #00857322 818-992-4896,
Citadel Ventures, Inc.
Bought with:
Edward Kaminsky, DRE #00958114
eXp Realty of California, Inc
Orit Condos, DRE #02240021
eXp Realty of California, Inc
Source: CRMLS,MLS#: SR26091960 Originating MLS: California Regional MLS
Originating MLS: California Regional MLSFacts & features
Interior
Bedrooms & bathrooms
- Bedrooms: 5
- Bathrooms: 6
- Full bathrooms: 6
- Main level bathrooms: 1
Rooms
- Room types: Family Room, Kitchen, Laundry, Living Room, Primary Bedroom, Office, Other, Pantry, Utility Room
Primary bedroom
- Features: Primary Suite
Bathroom
- Features: Bathtub, Dual Sinks, Granite Counters, Jetted Tub, Low Flow Plumbing Fixtures, Multiple Shower Heads, Separate Shower, Tub Shower
Family room
- Features: Separate Family Room
Kitchen
- Features: Built-in Trash/Recycling, Granite Counters, Kitchen Island, Kitchen/Family Room Combo, Walk-In Pantry
Other
- Features: Walk-In Closet(s)
Pantry
- Features: Walk-In Pantry
Heating
- Forced Air, Natural Gas, Zoned
Cooling
- None
Appliances
- Included: 6 Burner Stove, Dishwasher, Gas Oven, Gas Range, Range Hood, Water To Refrigerator, Dryer, Washer
- Laundry: Laundry Closet, Laundry Room, Stacked, Upper Level
Features
- Beamed Ceilings, Wet Bar, Breakfast Bar, Ceiling Fan(s), Dumbwaiter, Eat-in Kitchen, Granite Counters, In-Law Floorplan, Open Floorplan, Pantry, Recessed Lighting, Tile Counters, Tandem, Wired for Data, Wired for Sound, Primary Suite, Utility Room, Walk-In Pantry, Walk-In Closet(s)
- Flooring: Bamboo, Laminate, Tile, Vinyl, Wood
- Doors: Sliding Doors
- Has fireplace: Yes
- Fireplace features: Family Room, Guest Accommodations, Living Room, Primary Bedroom
- Common walls with other units/homes: No Common Walls
Interior area
- Total interior livable area: 4,551 sqft
Property
Parking
- Total spaces: 8
- Parking features: Attached Carport, Door-Multi, Direct Access, Garage, Garage Door Opener, Guest, Private, Garage Faces Rear, One Space, Tandem, Uncovered
- Attached garage spaces: 4
- Carport spaces: 2
- Covered spaces: 6
- Uncovered spaces: 2
Accessibility
- Accessibility features: Accessible Doors
Features
- Levels: Three Or More,Multi/Split
- Stories: 3
- Entry location: second level
- Patio & porch: Deck, Stone
- Exterior features: Rain Gutters
- Pool features: None
- Spa features: None
- Fencing: Block,Vinyl
- Has view: Yes
- View description: Catalina, Ocean, Pier, Water
- Has water view: Yes
- Water view: Ocean,Pier,Water
Lot
- Size: 2,696 Square Feet
- Dimensions: 30 x 90
- Features: 0-1 Unit/Acre, Sprinklers Timer, Sprinkler System, Walkstreet
Details
- Parcel number: 4178006018
- Special conditions: Standard
Construction
Type & style
- Home type: SingleFamily
- Architectural style: Contemporary,Modern
- Property subtype: Duplex
Materials
- Stucco, Copper Plumbing
- Foundation: Slab
- Roof: Rolled/Hot Mop
Condition
- Turnkey
- New construction: No
- Year built: 2002
Utilities & green energy
- Electric: Electricity - On Property, Photovoltaics Seller Owned
- Sewer: Public Sewer
- Water: Public
- Utilities for property: Cable Connected, Electricity Connected, Natural Gas Connected, Phone Available, Sewer Connected, Underground Utilities, Water Connected
Green energy
- Energy generation: Solar
Community & HOA
Community
- Features: Biking, Street Lights, Sidewalks
- Security: Security System, Smoke Detector(s)
Location
- Region: Manhattan Beach
Financial & listing details
- Price per square foot: $1,536/sqft
- Tax assessed value: $853,919
- Date on market: 4/30/2026
- Cumulative days on market: 8 days
- Listing terms: Cash,Cash to New Loan
Price history
| Date | Event | Price |
|---|---|---|
| 6/5/2026 | Sold | $6,990,000-3.6%$1,536/sqft |
Source:  CRMLS #SR26091960 Report a problem CRMLS #SR26091960 Report a problem | ||
| 6/5/2026 | Pending sale | $7,250,000$1,593/sqft |
Source: CRMLS #SR26091960 Report a problem | ||
| 5/11/2026 | Contingent | $7,250,000$1,593/sqft |
Source: CRMLS #SR26091960 Report a problem | ||
| 4/30/2026 | Listed for sale | $7,250,000$1,593/sqft |
Source: CRMLS #SR26091960 Report a problem | ||
Public tax history
| Year | Property taxes | Tax assessment |
|---|---|---|
| 2026 | -- | $853,919 +2% |
| 2025 | $10,308 -7.5% | $837,177 +2% |
| 2024 | $11,146 +2.7% | $820,763 +2% |
| 2023 | $10,852 +1.6% | $804,670 +2% |
| 2022 | $10,677 +1.6% | $788,893 +2% |
| 2021 | $10,504 +0.5% | $773,425 +1% |
| 2020 | $10,454 | $765,496 +2% |
| 2019 | $10,454 +3.2% | $750,487 +2% |
| 2018 | $10,130 | $735,772 +2% |
| 2017 | $10,130 -1.7% | $721,346 +2% |
| 2016 | $10,307 +4.1% | $707,203 +1.5% |
| 2015 | $9,902 +2.8% | $696,581 +2% |
| 2014 | $9,632 | $682,937 +2.5% |
| 2012 | -- | $666,522 +2% |
| 2011 | -- | $653,454 +0.8% |
| 2010 | -- | $648,571 -0.2% |
| 2009 | -- | $650,113 +2% |
| 2008 | -- | $637,367 +2% |
| 2007 | -- | $624,870 +2% |
| 2006 | -- | $612,618 |
| 2005 | -- | $612,618 +4% |
| 2004 | -- | $588,830 +1.9% |
| 2003 | -- | $578,039 +53.4% |
| 2002 | -- | $376,697 +4% |
| 2000 | -- | $362,070 |
Find assessor info on the county website
Neighborhood: 90266
Nearby homes
- $4,333,4004 bd3 ba2.5k sqft216 18th St, Manhattan Beach, CA 90266Off Market
- $2,793,5002 bd2 ba800 sqft225 17th Pl, Manhattan Beach, CA 90266Off Market

- $5,150,0006 bd5 ba2.6k sqft224 18th St, Manhattan Beach, CA 90266Sold
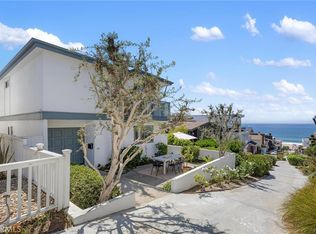
- $8,712,5005 bd6 ba4.2k sqft212 18th St, Manhattan Beach, CA 90266Sold

- $7,767,1004 bd4 ba3.6k sqft228 18th St, Manhattan Beach, CA 90266Off Market
- $--1 bd1 ba600 sqft224 17th Pl #224, Manhattan Beach, CA 90266Off Market
- $--1 bd1 ba-- sqft213 17th Pl, Manhattan Beach, CA 90266Off Market
- $5,000,0005 bd4 ba2.5k sqft208 18th St, Manhattan Beach, CA 90266Sold
Nearby schools
GreatSchools rating
- 10/10Grand View Elementary SchoolGrades: K-5Distance: 0.4 mi
- NAManhattan Beach PreschoolGrades: Distance: 1.4 mi
- 8/10Manhattan Beach Middle SchoolGrades: 6-8Distance: 1.6 mi
Get a cash offer in 3 minutes
Find out how much your home could sell for in as little as 3 minutes with a no-obligation cash offer.
Estimated market value
$6,846,100
Get a cash offer in 3 minutes
Find out how much your home could sell for in as little as 3 minutes with a no-obligation cash offer.
Estimated market value
$6,846,100
