Skip main navigation
Contingent
  • $265,000

    221 N 1st Ave W, Washburn, WI 54891

    3beds
    1,454sqft
    : 
    Loading
    Get pre-qualified
    Single Family Residence
    Built in 1940
    6,969 Square Feet Lot
    $257,700 Zestimate®
    $182/sqft
    $-- HOA

    What's special

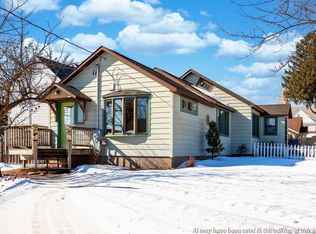
    Charmingly Updated Home Steps from Downtown Washburn Welcome to 221 N 1st Ave ? a thoughtfully updated home where character meets modern comfort, all within an easy walk to Coco's Bakery, Brownstone Pharmacy, the grocery store, the bookstore, and everything downtown Washburn has to offer. The heart of this home is a farmhouse-style kitchen featuring a breakfast bar with designer pendant lighting, a convenient passthrough with extra cabinetry, and ceramic tile flooring that carries through the hallways and bathrooms. A gas stove and dishwasher round out a kitchen built for both everyday meals and entertaining. A newer addition brings the standout feature: an owner's suite with a bow-front window offering a Lake Superior view, a walk-in closet, and an en suite bathroom with a full tiled shower. Upgraded windows throughout the addition add efficiency and comfort. Main-level laundry in the entry hall keeps daily routines convenient. The living room pairs hardwood floors with a bold accent wall and a stairway leading to a charming upper-level bedroom ? a cozy retreat tucked beneath the roofline. A second bedroom on the main floor enjoys natural light from two sides. Two separate entryways help keep the interior warm through Washburn winters. Outside, a rear deck overlooks a producing apple tree and large shade trees that frame the yard beautifully. A two-car garage opens onto 1st Ave just east of the home, and a large, dry 20x20 basement provides excellent storage.
    122 days
    |
    22
    |
    0
    |

    Zillow last checked:

    Listing updated:

    Listed by:

    Kevin Porter 715-256-7077,

    Porter Realty LLC

    Source: WIREX MLS,MLS#: 6123968MLS LogoOriginating MLS: Lake Superior Association of REALTORS

      Facts & features

      Interior

      Bedrooms & bathrooms
      • Bedrooms: 3
      • Bathrooms: 2
      • Full bathrooms: 1
      • 3/4 bathrooms: 1
      • Main level bedrooms: 2
      Bedroom 2
      • Level: Main
      • Area: 120
      • Dimensions: 12 x 10
      Bedroom 3
      • Level: Main
      • Area: 88
      • Dimensions: 8 x 11
      Bedroom 4
      • Level: Upper
      • Area: 187
      • Dimensions: 17 x 11
      Dining room
      • Area: 88
      • Dimensions: 11 x 8
      Kitchen
      • Area: 99
      • Dimensions: 9 x 11
      Living room
      • Area: 165
      • Dimensions: 11 x 15
      Interior area
      • Total structure area: 1,454
      • Total interior livable area: 1,454 sqft
      • Finished area above ground: 1,454
      • Finished area below ground: 0

      Property

      Parking
      • Total spaces: 2
      • Parking features: 2 Car, Off Street
      • Garage spaces: 2
      Features
      • Levels: One and One Half
      • Stories: 1
      • Has view: Yes
      • View description: Water
      • Has water view: Yes
      • Water view: Water
      Lot
      • Size: 6,969 Square Feet
      • Dimensions: 140 x 50
      Details
      • Parcel number: 33238

      Construction

      Type & style
      • Home type: SingleFamily
      • Architectural style: Bungalow
      • Property subtype: Single Family Residence
      Condition
      • 21+ Years
      • New construction: No
      • Year built: 1940

      Community & HOA

      Location
      • Region: Washburn
      • Municipality: Washburn

      Financial & listing details

      • Price per square foot: $182/sqft
      • Annual tax amount: $1,716
      • Date on market: 3/11/2026

        Estimated market value

        $257,700

        $245,000 - $271,000

        $1,830/mo

        Price history

        DateEventPrice
        5/12/2026Contingent$265,000$182/sqft
        Source: WIREX MLS #6123968 Report a problem
        3/11/2026Listed for sale$265,000+325.4%$182/sqft
        Source: WIREX MLS #6123968 Report a problem
        6/18/2014Sold$62,300$43/sqft
        Source: Lake Superior Area Realtors as distributed by MLS GRID #6054488 Report a problem

        Public tax history

        Tax history is unavailable.

        Monthly payment

        Est. payment

        Payment breakdown

        Explore the cost of this home by adjusting the details. Changes won't be saved.
        All calculations are estimates and provided by Zillow, Inc. for informational purposes only. Actual amounts may vary.
        HOA fees may include property taxes on listings classified as Co-Ops. Contact the listing agent and/or owner for fee details.
        Mortgage interest rates are dependent on a number of factors, including credit score, down payment, and repayment length. Interest rate data provided by Zillow Group Marketplace, Inc. as of 1/1/1970 from various mortgage lenders with which we have lead or other similar arrangements; the Estimated Payment is an average of those rates.
        See how much you could borrow to make a competitive offer.

        Climate risks

        Neighborhood: 54891

        Getting around

        57 / 100
        Somewhat Walkable
        56 / 100
        Bikeable

        Nearby schools

        GreatSchools rating
        Schools provided by the listing agent
        • District: Washburn

        Source: WIREX MLS. This data may not be complete. We recommend contacting the local school district to confirm school assignments for this home.

        A local agent can set up tours, give advice and negotiate with sellers.

        Browse local experts

        Similar homes