Skip main navigation
Off market
  • $295,900

    221 1st St, Munith, MI 49259

    3beds
    1,856sqft
    SingleFamily
    Built in 1965
    0.5 Acres Lot
    $295,900 Zestimate®
    $159/sqft
    $2,076 Estimated rent

    Home value

    $295,900

    $275,000 - $317,000

    $2,076/mo

    Zestimate® history
    Loading
    Loading...

    Owner options

    List your home for rent

    $2,076/mo

    Rent Zestimate®

    Find your next renter with Zillow Rental Manager. Plus, with online applications, you can quickly screen prospective tenants – for free.

    Learn more

    $2,076/mo

    Rent Zestimate®

    Refinance and save

    $1,903/mo

    Est. payment

    Refinancing to a lower rate could help reduce your monthly payments and save thousands over the life of the loan.

    See today's rates

    $1,903/mo

    Est. payment

    Explore your selling options

    Work with a Zillow partner agent

    Leverage their expertise and Zillow's premium Showcase listings to get your home seen by more buyers.

    Get started

    List with your own agent

    Get your home in front of millions of buyers by listing it on Zillow.

    Learn how to do it

    Sell it yourself

    Take full control of how buyers see your home on Zillow by listing For Sale by Owner (FSBO).

    List your home

    What's special

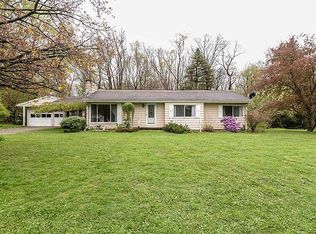
    SOLD: This completely renovated 1,856 sq. ft. home sits on .5 acres in Stockbridge School District. Features open floor plan with large living room, family room with brick fireplace, large bedrooms and sliding glass door to concrete patio. Expansive back yard with dappled shade and mature trees. Brand new eat-in kitchen with granite countertops and all new stainless steel appliances, including glass-top stove, under-cabinet-mounted microwave, dishwasher and bottom-drawer refrigerator. New white shaker-style kitchen cabinets. New vinyl plank flooring, ceramic tile and carpeting throughout. Large and plentiful closets. 1st floor laundry room/mud room combo with its own entrance to back yard with ½ bath, cabinets and hookups to washer and dryer. Master bedroom with full bath, dressing table area, and walk-through closets. New 2.5 baths feature all new marble countertops, shaker-style vanities and wall cabinets, light fixtures, toilets and sinks with brushed nickel hardware. Front porch with pillars, full basement has second fireplace (possible mother-in-law suite). Spacious, oversized 2.5-car attached garage. Jackson County, Henrietta Township, Munith. New roof. Newly graded and seeded lawns. Large and abundant vinyl windows. Newly paint throughout. Paved road. Central air conditioning. Natural gas, forced air furnace. Parcel #: 000-04-13-426-001-02. Realtors: Seller will pay 3 percent commission. Contact seller Jim by phone or text: five one seven, four two zero, eight zero, six, five. - Bedrooms: 3 - Baths: 2.5 - New kitchen with all new stainless steel appliances: -- Whirlpool bottom drawer refrigerator -- Whirlpool stove with glass-top range -- Whirlpool dishwasher -- Under cabinet mounted Whirlpool microwave -- White kitchen cabinets with crown moulding -- Granite countertops -- Granite-topped divider wall to family room with double sliding door that opens to patio --Pendant, overhead and over-counter lighting - House size: 1,856 square feet - Picnic area - Lot size: 132' x 166' - Road frontage 132' - School district: Stockbridge Community Schools - Township and county: Henrietta, Jackson - Tax authority: Henrietta Township - Property type: residential - Stories: 1 (plus full basement) - Neighborhood: quiet - Style: ranch, single family - Driveway: gravel - Year Built: 1965 - Neighborhood: quiet and friendly - Basement: full, concrete, with fireplace and potential for mother-in-law suite - Water: Well - Sewer: Septic and drain field - Garage: 2.5 car, attached, oversized, electric door opener. - Mature trees - Water heater: natural gas - Heating and air conditioning: natural gas, forced air - Occupancy: immediate - Rooms: 9 - Exterior: vinyl and stone - Abundant, large and new white vinyl windows - Living/dining room: 30' x 12' 4' - Appliances: Central air, dishwasher, microwave, refrigerator, stove with glass range top. - 1st floor laundry room/mud room combo with its own entrance to the back yard with ½ bath, cabinets and hookups to washer and dryer. - Smoke alarms - Concrete patio Room sizes: --Master bedroom suite: 325 sq. ft., includes bedroom, bath, walk-through closets, and dressing area --Bedroom 2: 12' x 10' --Bedroom 3: 13' x 10' --Living room/dining room combo: 30' x 12' --Family room: 13' x 14' --Laundry/mud room: 7' x 7' --Kitchen: 13' x 13' Located 5 miles/7 minutes southwest of Stockbridge, 16 miles/24 minutes northeast of Jackson, and 16 miles/20 minutes northwest of Chelsea. Realtors: Seller will pay 3 percent commission. Call or text Jim

    This property is off market, which means it's not currently listed for sale or rent on Zillow. This may be different from what's available on other websites or public sources.
    Facts & features

    Interior

    Bedrooms & bathrooms
    • Bedrooms: 3
    • Bathrooms: 3
    • Full bathrooms: 2
    • 1/2 bathrooms: 1
    Heating
    • Forced air, Gas
    Cooling
    • Central
    Appliances
    • Included: Dishwasher, Microwave, Range / Oven, Refrigerator
    Features
    • Flooring: Tile, Other, Carpet
    • Basement: Unfinished
    • Has fireplace: Yes
    Interior area
    • Total interior livable area: 1,856 sqft

    Property

    Parking
    • Total spaces: 5
    • Parking features: Garage - Attached, Off-street
    Features
    • Exterior features: Stone, Vinyl
    • Has view: Yes
    • View description: Territorial
    Lot
    • Size: 0.50 Acres
    Details
    • Parcel number: 081041328200100
    • Zoning: Residential

    Construction

    Type & style
    • Home type: SingleFamily
    Materials
    • Roof: Asphalt
    Condition
    • Year built: 1965

    Community & neighborhood

    Community
    • Community features: On Site Laundry Available
    Location
    • Region: Munith

    Other

    Other facts
    • Garage: Two Car
    • WATER/SEWER: Well, Septic
    • Township: Henrietta
    • Water Selection: No Water Selection
    • Sale/Rent: For Sale
    • POSSESSION: Possession At Closing
    • ROAD TYPE: Paved, Paved Driveway
    • ZONING: Residential
    • DESIGN: 1 Story
    • Source of SqFt: Assessors Data
    • Master Bath: Yes
    • FUEL TYPE: Natural Gas
    • TRANSMIT TO INTERNET: Yes
    • Mineral Rights Included: Unknown
    • Frontage RF/LF: RF
    • Garage Detached: 0
    • Originating MLS: Jackson
    • Verified Listing: Confirmed
    • WATERWAYS: NO Water Selection

    Price history

    DateEventPrice
    3/24/2021Listing removed--
    Source: Owner Report a problem
    10/2/2018Sold$180,000+0.1%$97/sqft
    Source: Public Record Report a problem
    8/28/2018Pending sale$179,900$97/sqft
    Source: Owner Report a problem
    8/3/2018Price change$179,900-10%$97/sqft
    Source: Owner Report a problem
    7/23/2018Price change$199,900-4.8%$108/sqft
    Source: Owner Report a problem
    7/21/2018Price change$209,900-6.7%$113/sqft
    Source: Owner Report a problem
    7/14/2018Listed for sale$224,900+350.7%$121/sqft
    Source: Owner Report a problem
    4/2/2018Sold$49,900$27/sqft
    Source: MichRIC #21074299 Report a problem
    3/7/2018Pending sale$49,900$27/sqft
    Source: LEFERE REALTY #201800428 Report a problem
    2/13/2018Listed for sale$49,900-57.9%$27/sqft
    Source: LEFERE REALTY #201800428 Report a problem
    4/13/2017Listing removed$118,550$64/sqft
    Source: Auction.com Report a problem
    3/16/2017Listed for sale--
    Source: Auction.com Report a problem

    Public tax history

    YearProperty taxesTax assessment
    2025-- $144,500 +3.1%
    2024-- $140,200 +67.9%
    2021$2,180 +4.9%$83,500 +11.2%
    2020$2,077 $75,100 +0.3%
    2019$2,077 $74,900 +2.7%
    2018-- $72,900 -8.8%
    2017-- $79,900 -5.1%
    2016-- $84,165 +47.2%
    2015-- $57,183 +39.2%
    2014-- $41,071 -25%
    2012-- $54,762 -13.9%
    2011-- $63,579 -11.5%
    2010-- $71,865 -2.5%
    2009-- $73,735

    Find assessor info on the county website

    Neighborhood: 49259

    Nearby schools

    GreatSchools rating
    Get pre-qualified for a loan
    At Zillow Home Loans, we can pre-qualify you in as little as 5 minutes with no impact to your credit score.

    An equal housing lender. NMLS #10287.
