Large home with large lot with tons of potential. Beautiful Oak woodwork on main floor. Half bath on the main floor, Upper level has 3 large bedrooms and full bath that needs TLC. Basement is partially finished Large open rooms. Heated with propane boiler radiant hot water. I minisplit on the main floor for air and wall unit. 2nd floor has two window units. Steel siding newer shingles. 1 car garage with workshop. Currently No functioning kitchen in the home.
Sold
Price Unknown
221 2nd St S, Ellendale, ND 58436
3beds
4,022sqft
Single Family Residence
Built in 1920
0.33 Acres Lot
$208,700 Zestimate®
$--/sqft
$1,775 Estimated rent
Home value
$208,700
$175,000 - $248,000
$1,775/mo
Zestimate® history
Owner options
List your home for rent
$1,775/mo
Rent Zestimate®
Find your next renter with Zillow Rental Manager. Plus, with online applications, you can quickly screen prospective tenants – for free.
$1,775/mo
Rent Zestimate®
Refinance and save
Refinancing to a lower rate could help reduce your monthly payments and save thousands over the life of the loan.
Explore your selling options
Work with a Zillow partner agent
Leverage their expertise and Zillow's premium Showcase listings to get your home seen by more buyers.
Get startedList with your own agent
Get your home in front of millions of buyers by listing it on Zillow.
Learn how to do itSell it yourself
Take full control of how buyers see your home on Zillow by listing For Sale by Owner (FSBO).
List your homeWhat's special
Large homeHalf bathBeautiful oak woodwork
Zillow last checked:
Listing updated:
Listed by:
Michael J Janke 701-830-8012,
Century 21 Morrison Realty
Bought with:
Michael J Janke, 8503
Century 21 Morrison Realty
Source: Great North MLS,MLS#: 4007014
Facts & features
Interior
Bedrooms & bathrooms
- Bedrooms: 3
- Bathrooms: 2
- Full bathrooms: 1
- 1/2 bathrooms: 1
Bedroom 1
- Description: Plus bump out and Closet Hardwood
- Level: Upper
- Area: 139.5
- Dimensions: 15.5 x 9
Bedroom 2
- Description: Plus bump out and closet - hardwood
- Level: Upper
- Area: 149.63
- Dimensions: 15.75 x 9.5
Bathroom 1
- Description: Half bath in Family Room
- Level: Main
- Area: 21.25
- Dimensions: 8.5 x 2.5
Bathroom 2
- Description: Needs TLC
- Level: Upper
- Area: 96
- Dimensions: 12 x 8
Bathroom 3
- Description: Plus Bump Out and Closet - hardwood
- Level: Upper
- Area: 114.8
- Dimensions: 14 x 8.2
Bonus room
- Description: No windows, but carpeted area with wall coverings
- Level: Basement
- Area: 851
- Dimensions: 37 x 23
Bonus room
- Description: Irregular shaped has windows
- Level: Basement
- Area: 228
- Dimensions: 12 x 19
Dining room
- Description: Right off Kitchen Area
- Features: Beamed Ceilings
- Level: Main
- Area: 223.8
- Dimensions: 15 x 14.92
Other
- Description: Large L shaped Entry combined with next room
- Level: Main
- Area: 296.95
- Dimensions: 34.25 x 8.67
Other
- Description: L shaped Entry with previous room
- Level: Main
- Area: 203.05
- Dimensions: 23.42 x 8.67
Family room
- Description: Room has a couple of off shoots included in Dimmen
- Level: Main
- Area: 782
- Dimensions: 34 x 23
Kitchen
- Description: No appliances or cabinets - Unfinished
- Level: Main
- Area: 218.5
- Dimensions: 11.5 x 19
Living room
- Description: Formal Living Room
- Level: Main
- Area: 201.92
- Dimensions: 14.25 x 14.17
Living room
- Description: Connected to Living Room - Sitting area/Library
- Level: Main
- Area: 148.63
- Dimensions: 14.5 x 10.25
Other
- Description: Has starway to Kitchen above
- Level: Basement
- Area: 224.15
- Dimensions: 15.92 x 14.08
Sunroom
- Description: Breakfast Style nook
- Level: Main
- Area: 81.17
- Dimensions: 12.17 x 6.67
Heating
- Boiler, Propane, Radiant
Cooling
- Ductless, Wall/Window Unit(s)
Appliances
- Included: None
Features
- None
- Flooring: Carpet, Hardwood, Linoleum
- Basement: Concrete,Interior Entry,Partial,Partially Finished,Storage Space,Sump Pump
- Has fireplace: No
Interior area
- Total structure area: 4,022
- Total interior livable area: 4,022 sqft
- Finished area above ground: 3,450
- Finished area below ground: 572
Property
Parking
- Total spaces: 1.5
- Parking features: Garage Door Opener, Off Street, Additional Parking
- Garage spaces: 1.5
Features
- Levels: One and One Half,Two
- Stories: 2
- Exterior features: None
- Fencing: None
Lot
- Size: 0.33 Acres
- Dimensions: 100 x 142
- Features: Corner Lot, Level
Details
- Parcel number: 07902000
Construction
Type & style
- Home type: SingleFamily
- Property subtype: Single Family Residence
Materials
- Steel Siding, Stone
- Foundation: Concrete Perimeter
- Roof: Asphalt
Condition
- New construction: No
- Year built: 1920
Utilities & green energy
- Sewer: Public Sewer
- Water: Public
- Utilities for property: Sewer Connected, Phone Connected, Water Connected, Propane, Trash Pickup - Public, Electricity Connected, Fiber Optic Connected
Community & HOA
HOA
- Services included: None
Location
- Region: Ellendale
Financial & listing details
- Tax assessed value: $83,800
- Annual tax amount: $1,619
- Date on market: 4/21/2023
- Listing terms: Cash,Conventional
- Electric utility on property: Yes
- Road surface type: Asphalt
Price history
| Date | Event | Price |
|---|---|---|
| 12/12/2023 | Sold | -- |
Source: Great North MLS #4007014 Report a problem | ||
| 9/7/2023 | Pending sale | $99,000$25/sqft |
Source: Great North MLS #4007014 Report a problem | ||
| 4/21/2023 | Listed for sale | $99,000$25/sqft |
Source: Great North MLS #4007014 Report a problem | ||
Public tax history
| Year | Property taxes | Tax assessment |
|---|---|---|
| 2025 | $1,271 -19.9% | $3,771 -17.8% |
| 2024 | $1,587 -2% | $4,585 +2.1% |
| 2023 | $1,620 +0% | $4,490 +1.7% |
| 2022 | $1,619 +9.3% | $4,415 |
| 2021 | $1,482 +2.8% | -- |
| 2020 | $1,441 -3.2% | -- |
| 2019 | $1,488 +5% | -- |
| 2018 | $1,418 +5.7% | -- |
| 2017 | $1,341 -2.2% | -- |
| 2015 | $1,371 +4% | -- |
| 2014 | $1,318 | -- |
Find assessor info on the county website
Neighborhood: 58436
Nearby homes
- $22,900-- bd-- ba-- sqft201 3rd Ave S, Ellendale, ND 58436Off Market
- $129,300-- bd-- ba-- sqft301 S 2nd St, Ellendale, ND 58436Off Market
- $35,400-- bd-- ba-- sqft305 S 2nd St, Ellendale, ND 58436Off Market
- $64,2001 bd1 ba528 sqft214 3rd Ave S, Ellendale, ND 58436Off Market
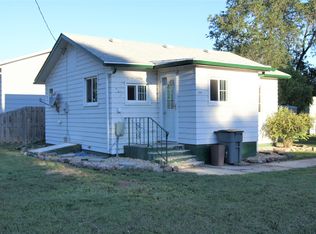
- $28,900-- bd-- ba-- sqft315 S 2nd St, Ellendale, ND 58436Off Market
- $90,7001 bd1 ba950 sqft305 2nd St S, Ellendale, ND 58436Off Market
- $91,600-- bd-- ba-- sqft309 2nd St S, Ellendale, ND 58436Off Market
- $201,800-- bd-- ba-- sqft308 2nd St S, Ellendale, ND 58436Off Market
Nearby schools
GreatSchools rating
- 7/10Ellendale Elementary SchoolGrades: PK-5Distance: 0.2 mi
- 6/10Ellendale Middle SchoolGrades: 6-8Distance: 0.2 mi
- 3/10Ellendale High SchoolGrades: 9-12Distance: 0.2 mi
- North Dakota
- Dickey County
- Ellendale
- 58436
- 221 2nd St S
