Come to see THIS BEAUTIFUL AND UNIQUE FARMHOUSE -STYLE HOME ON A SPACIOUS LOT ON NEARLY HALF AN ACRE - THERE IS NO HOA. This modular home, built in 2016 has been meticulously maintained and renovated, and features numerous upgrades and additions, making it an excellent investment for comfortable living, a growing family, or significant income generation. It features FOUR (4) BEDROOMS + A STUDY OR DEN + THREE (3) BATHROOMS + a welcoming and spacious BACK PORCH overlooking beautiful oak and fruit trees.THE STUDY OR DEN , ATTACHED TO THE FOURTH BEDROOM, OFFERS A SEPARATE ENTRANCE AND IS IDEAL FOR USE AS AN OFFICE, LIBRARY OR WORK PLACE. Its wood-paneled walls create a professional atmosphere and reduce noise for comfortable and relaxed working from home. OR ALLOWING FOR COMFORTABLE AND PRIVATE FAMILY VISITS OR PERMANENT RESIDENCE FOR DAD AND MOM. It's a versatile space that seamlessly integrates with the house. All bedrooms and living room have modern stainless steel ceiling fans. There's a spacious Living room and a large dining area adjacent to the kitchen, which features ample cabinetry, a breakfast bar, and a dining area—ideal for everyday use or entertaining. Everything a wife or homemaker could want. The entire property boasts laminate flooring. The common areas, including the living room, dining room, hallway, and kitchen, feature luxurious, waterproof vinyl flooring, installed in 2024. Among the numerous upgrades is a spacious 26 x 24 square foot metal carport with a 10-foothigth ceiling. It's equipped with a 30-amp RV hookup for charging CARS, BOATS, TRUCKS OR ELECTRIC VEHICLES. The metal carport is located on a wide concrete driveway that begins at the rear of the garden. There, in that area, the property features SPACIOUS SHED. This driveway extends almost to the entrance of the property. providing ample parking for multiple vehicles. This property is a gem, a place where versatility, an excellent indoor-outdoor layout. Beautiful oak and fruit trees, and a spacious garden nestled among the trees converge, SURROUNDED AND ENCLOSED BY A PVC FENCE, creating a true haven of peace and tranquility. Enjoy lush nature without sacrificing proximity to metropolitan areas. TAKE A LOOK AT THE PHOTOS AND COME AND SEE FOR YOURSELF. Don't hesitate to schedule an appointment.
Sold for $285,000
$285,000
221 2nd St S, Lake Hamilton, FL 33851
4beds
2,108sqft
Single Family Residence
Built in 2016
0.41 Acres Lot
$279,500 Zestimate®
$135/sqft
$2,017 Estimated rent
Home value
$279,500
$257,000 - $305,000
$2,017/mo
Zestimate® history
Owner options
List your home for rent
$2,017/mo
Rent Zestimate®
Find your next renter with Zillow Rental Manager. Plus, with online applications, you can quickly screen prospective tenants – for free.
$2,017/mo
Rent Zestimate®
Refinance and save
$1,883/mo
Est. payment
Refinancing to a lower rate could help reduce your monthly payments and save thousands over the life of the loan.
$1,883/mo
Est. payment
Explore your selling options
Work with a Zillow partner agent
Leverage their expertise and Zillow's premium Showcase listings to get your home seen by more buyers.
Get startedList with your own agent
Get your home in front of millions of buyers by listing it on Zillow.
Learn how to do itSell it yourself
Take full control of how buyers see your home on Zillow by listing For Sale by Owner (FSBO).
List your homeWhat's special
Breakfast bar
Zillow last checked:
Listing updated:
Listed by:
Byron Barguil 321-443-8262,
LA ROSA REALTY INTERNACIONAL L 407-600-7542
Bought with:
Linda Knudson, 3599219
KELLER WILLIAMS REALTY SMART 1
Source: Stellar MLS,MLS#: S5139488 Originating MLS: Osceola
Originating MLS: Osceola
Facts & features
Interior
Bedrooms & bathrooms
- Bedrooms: 4
- Bathrooms: 3
- Full bathrooms: 3
Rooms
- Room types: Den/Library/Office, Utility Room
Primary bedroom
- Features: Ceiling Fan(s), Walk-In Closet(s)
- Level: First
- Area: 144 Square Feet
- Dimensions: 12x12
Bedroom 2
- Features: Ceiling Fan(s), Built-in Closet
- Level: First
- Area: 110 Square Feet
- Dimensions: 11x10
Bedroom 3
- Features: Ceiling Fan(s), Built-in Closet
- Level: First
- Area: 100 Square Feet
- Dimensions: 10x10
Bedroom 4
- Features: Ceiling Fan(s), Built-in Closet
- Level: First
- Area: 100 Square Feet
- Dimensions: 10x10
Den
- Level: First
- Area: 100 Square Feet
- Dimensions: 10x10
Great room
- Features: Ceiling Fan(s)
- Level: First
- Area: 288 Square Feet
- Dimensions: 24x12
Kitchen
- Features: Breakfast Bar, Kitchen Island, Pantry
- Level: First
- Area: 120 Square Feet
- Dimensions: 12x10
Laundry
- Level: First
- Area: 64 Square Feet
- Dimensions: 8x8
Heating
- Central
Cooling
- Central Air
Appliances
- Included: Dishwasher, Disposal, Dryer, Microwave, Range, Refrigerator, Washer
- Laundry: Laundry Room
Features
- Ceiling Fan(s), Living Room/Dining Room Combo, Open Floorplan, Primary Bedroom Main Floor, Thermostat, Walk-In Closet(s)
- Flooring: Laminate, Luxury Vinyl
- Doors: Sliding Doors
- Has fireplace: No
Interior area
- Total structure area: 2,108
- Total interior livable area: 2,108 sqft
Property
Parking
- Total spaces: 2
- Parking features: Driveway, Oversized, RV Carport, RV Access/Parking
- Carport spaces: 2
- Has uncovered spaces: Yes
Features
- Levels: One
- Stories: 1
- Patio & porch: Front Porch, Patio, Porch, Screened
- Exterior features: Garden, Lighting, Private Entrance, Private Mailbox, Private Yard, Storage
- Fencing: Fenced
Lot
- Size: 0.41 Acres
- Residential vegetation: Fruit Trees, Mature Landscaping, Oak Trees
Details
- Parcel number: 272816823000032070
- Zoning: R-1
- Special conditions: None
Construction
Type & style
- Home type: MobileManufactured
- Architectural style: Contemporary
- Property subtype: Single Family Residence
Materials
- Vinyl Siding
- Foundation: Crawlspace
- Roof: Shingle
Condition
- New construction: No
- Year built: 2016
Utilities & green energy
- Sewer: Septic Tank
- Water: Public
- Utilities for property: Cable Connected, Electricity Connected, Water Connected
Community & HOA
Community
- Pet fee: $0 monthly
- Subdivision: LAKE HAMILTON
HOA
- Has HOA: No
Location
- Region: Lake Hamilton
Financial & listing details
- Price per square foot: $135/sqft
- Tax assessed value: $211,990
- Annual tax amount: $1,602
- Date on market: 12/4/2025
- Cumulative days on market: 15 days
- Listing terms: Cash,Conventional,FHA,VA Loan
- Ownership: Fee Simple
- Total actual rent: 0
- Electric utility on property: Yes
- Road surface type: Concrete, Gravel
Price history
| Date | Event | Price |
|---|---|---|
| 1/22/2026 | Sold | $285,000-1.4%$135/sqft |
Source:  Stellar MLS #S5139488 Report a problem Stellar MLS #S5139488 Report a problem | ||
| 12/23/2025 | Pending sale | $289,000$137/sqft |
Source: Stellar MLS #S5139488 Report a problem | ||
| 12/4/2025 | Price change | $289,000+1.4%$137/sqft |
Source: Stellar MLS #S5139488 Report a problem | ||
| 11/22/2025 | Listed for sale | $284,900+147.7%$135/sqft |
Source: Owner Report a problem | ||
| 5/24/2019 | Sold | $115,000+4.5%$55/sqft |
Source: Public Record Report a problem | ||
| 2/8/2019 | Listing removed | $110,000$52/sqft |
Source: REALTYCITY INC #S5012819 Report a problem | ||
| 1/30/2019 | Listed for sale | $110,000-31.1%$52/sqft |
Source: REALTYCITY INC #S5012819 Report a problem | ||
| 11/30/2018 | Sold | $159,700-3.2%$76/sqft |
Source: Public Record Report a problem | ||
| 7/18/2018 | Listed for sale | $165,000-5.2%$78/sqft |
Source: Coldwell Banker Residential Real Estate - Winter Haven #P4718461 Report a problem | ||
| 5/31/2018 | Listing removed | $174,000$83/sqft |
Source: Coldwell Banker Residential Real Estate - Winter Haven #P4718461 Report a problem | ||
| 3/3/2018 | Listed for sale | $174,000$83/sqft |
Source: Coldwell Banker Residential Real Estate - Winter Haven #P4718461 Report a problem | ||
| 2/23/2018 | Pending sale | $174,000$83/sqft |
Source: Coldwell Banker Residential Real Estate - Winter Haven #P4718461 Report a problem | ||
| 2/17/2018 | Price change | $174,000-2.2%$83/sqft |
Source: Coldwell Banker Residential Real Estate - Winter Haven #P4718461 Report a problem | ||
| 12/27/2017 | Listed for sale | $178,000+612%$84/sqft |
Source: COLDWELL BANKER RESIDENTIAL RE #P4718461 Report a problem | ||
| 7/22/2015 | Sold | $25,000+108.3%$12/sqft |
Source: Public Record Report a problem | ||
| 5/28/2004 | Sold | $12,000-53.5%$6/sqft |
Source: Public Record Report a problem | ||
| 3/3/2004 | Sold | $25,800$12/sqft |
Source: Public Record Report a problem | ||
Public tax history
| Year | Property taxes | Tax assessment |
|---|---|---|
| 2025 | $4,261 +226.6% | $211,990 +98% |
| 2024 | $1,305 +4.1% | $107,048 +3% |
| 2023 | $1,253 +4.4% | $103,930 +3% |
| 2022 | $1,200 +6.1% | $100,903 +5.1% |
| 2021 | $1,131 +1.8% | $96,022 +1.4% |
| 2020 | $1,111 -57.4% | $94,696 -20.3% |
| 2019 | $2,607 -7.7% | $118,783 +23.8% |
| 2018 | $2,824 +105.5% | $95,913 +2.1% |
| 2017 | $1,374 +233.3% | $93,940 +421.9% |
| 2016 | $412 +6.2% | $18,000 +5.3% |
| 2015 | $388 +11.7% | $17,100 +8% |
| 2014 | $348 +4% | $15,840 +10% |
| 2013 | $334 -2.2% | $14,400 |
| 2012 | $342 -15.6% | $14,400 -20% |
| 2011 | $405 -7.7% | $18,000 -4.8% |
| 2010 | $439 +0.5% | $18,900 |
| 2009 | $437 -92.1% | $18,900 -93.8% |
| 2008 | $5,521 | $302,982 |
| 2007 | -- | -- |
| 2006 | $307 | -- |
| 2005 | -- | -- |
| 2004 | $492 +163.2% | -- |
| 2003 | $187 +0.4% | $7,850 |
| 2002 | $186 | $7,850 |
| 2001 | $186 | $7,850 |
Find assessor info on the county website
Neighborhood: 33851
Nearby homes
- $271,2003 bd2 ba1.3k sqft216 Kelly St, Haines City, FL 33844Off Market
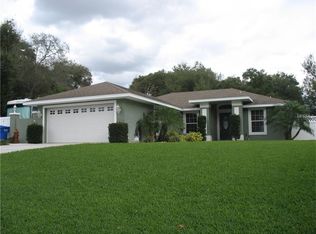
- $323,0004 bd2 ba1.8k sqft210 S Kelly St, Lake Hamilton, FL 33851Sold
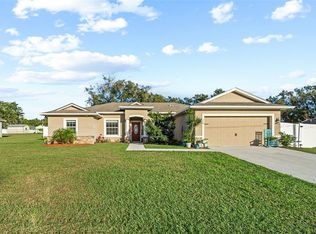
- $237,9002 bd2 ba1.4k sqft218 S Kelly St, Lake Hamilton, FL 33851Off Market

- $323,0000.688 AcresKelley St S, Haines city, FL 33844Sold

- $282,3004 bd2 ba1.9k sqft100 W Gates Ave, Lake Hamilton, FL 33851Off Market
- $300,6004 bd2 ba1.8k sqft210 Kelly, Lake Hamilton, FL 33851Off Market
- $--0.287 AcresSCENIC HWY Lake Hamilton, City Hamilton, FL 33844Off Market
- $308,0004 bd3 ba1.8k sqft206 Kelly St. S, Lake Hamilton, FL 33851Off Market
Nearby schools
GreatSchools rating
- 2/10Alta Vista Elementary SchoolGrades: PK-5Distance: 3.1 mi
- 3/10Shelley S. Boone Middle SchoolGrades: 6-8Distance: 4.2 mi
- 3/10Haines City Senior High SchoolGrades: PK,9-12Distance: 4.1 mi
Schools provided by the listing agent
- Elementary: Bethune Academy
- Middle: Daniel Jenkins Academy of Technology Middle
- High: Haines City Senior High
Source: Stellar MLS. This data may not be complete. We recommend contacting the local school district to confirm school assignments for this home.
Get a cash offer in 3 minutes
Find out how much your home could sell for in as little as 3 minutes with a no-obligation cash offer.
Estimated market value
$279,500
Get a cash offer in 3 minutes
Find out how much your home could sell for in as little as 3 minutes with a no-obligation cash offer.
Estimated market value
$279,500
- Florida
- Polk County
- Lake Hamilton
- 33851
- 221 2nd St S
Nearby cities
Nearby zip codes
Other Lake Hamilton Topics
