$1,000 LENDER CREDIT WITH - MATT GREGG Cross Country Mortgage
Looking for the perfect first home? Welcome to 221 N 30th Street in Opelika—a fully renovated, move-in-ready property that offers the ideal combination of comfort, style, and affordability.
This charming 2-bedroom, 1-bath home has been thoughtfully updated from top to bottom, allowing you to enjoy homeownership without the worry of major renovations. Recent improvements include all-new flooring, fresh interior paint, a beautifully updated bathroom, and a completely remodeled kitchen featuring modern finishes and functionality.
Inside, you'll find a bright and inviting living space that's perfect for relaxing, entertaining, or creating lasting memories. Outside, the spacious backyard provides plenty of room for pets, kids, gardening, or weekend gatherings with family and friends. A storage shed adds valuable extra space for tools, outdoor equipment, and seasonal items.
Whether you're purchasing your very first home, looking to downsize, or searching for a turnkey investment property, 221 N 30th Street offers an incredible opportunity to own an updated home in a great location! Just minutes from Tiger Town and all your essential shopping the location doesn't get better! Just bring your furniture and start enjoying your new home from day one!
Sold for $194,900
$194,900
221 30th St, Opelika, AL 36801
2beds
1,015sqft
Single Family Residence
Built in 1935
0.4 Acres Lot
$195,600 Zestimate®
$192/sqft
$1,312 Estimated rent
Home value
$195,600
$186,000 - $205,000
$1,312/mo
Zestimate® history
Owner options
List your home for rent
$1,312/mo
Rent Zestimate®
Find your next renter with Zillow Rental Manager. Plus, with online applications, you can quickly screen prospective tenants – for free.
$1,312/mo
Rent Zestimate®
Refinance and save
$1,203/mo
Est. payment
Refinancing to a lower rate could help reduce your monthly payments and save thousands over the life of the loan.
$1,203/mo
Est. payment
Explore your selling options
Work with a Zillow partner agent
Leverage their expertise and Zillow's premium Showcase listings to get your home seen by more buyers.
Get startedList with your own agent
Get your home in front of millions of buyers by listing it on Zillow.
Learn how to do itSell it yourself
Take full control of how buyers see your home on Zillow by listing For Sale by Owner (FSBO).
List your homeWhat's special
Beautifully updated bathroomAll-new flooringFresh interior paint
Zillow last checked:
Listing updated:
Listed by:
AIDEN RUBILOTTA,
THE TALONS GROUP 334-758-6220
Bought with:
HOME TEAM
THREE SIXTY EAST ALABAMA
Source: LCMLS,MLS#: 181037Originating MLS: Lee County Association of REALTORS
Facts & features
Interior
Bedrooms & bathrooms
- Bedrooms: 2
- Bathrooms: 1
- Full bathrooms: 1
Heating
- Forced Air, Gas
Cooling
- Central Air, Gas
Appliances
- Included: Dishwasher, Gas Range, Microwave, Oven, Refrigerator
- Laundry: Washer Hookup, Dryer Hookup
Features
- Ceiling Fan(s), Primary Downstairs
- Basement: Crawl Space
Interior area
- Total interior livable area: 1,015 sqft
- Finished area above ground: 1,015
- Finished area below ground: 0
Property
Features
- Levels: One
- Stories: 1
- Pool features: None
- Fencing: Partial
Lot
- Size: 0.4 Acres
- Features: < 1/2 Acre
Details
- Parcel number: 0906143000116000
Construction
Type & style
- Home type: SingleFamily
- Property subtype: Single Family Residence
Materials
- Vinyl Siding
Condition
- Year built: 1935
Utilities & green energy
- Utilities for property: Natural Gas Available, Sewer Connected, Water Available
Community & HOA
Community
- Subdivision: PEPPEREL
HOA
- Has HOA: No
- Amenities included: None
- Services included: None
Location
- Region: Opelika
Financial & listing details
- Price per square foot: $192/sqft
- Tax assessed value: $117,900
- Annual tax amount: $1,273
- Date on market: 6/17/2026
- Cumulative days on market: 2 days
Price history
| Date | Event | Price |
|---|---|---|
| 7/16/2026 | Sold | $194,900$192/sqft |
Source: LCMLS #181037 Report a problem | ||
| 6/19/2026 | Pending sale | $194,900$192/sqft |
Source: LCMLS #181037 Report a problem | ||
| 6/17/2026 | Listed for sale | $194,900+129.3%$192/sqft |
Source: LCMLS #181037 Report a problem | ||
| 1/26/2026 | Sold | $85,000$84/sqft |
Source: Public Record Report a problem | ||
Public tax history
| Year | Property taxes | Tax assessment |
|---|---|---|
| 2025 | $1,273 | $23,580 |
| 2024 | $1,273 +5.2% | $23,580 +5.2% |
| 2023 | $1,211 | $22,420 |
| 2022 | $1,211 +9% | $22,420 +9% |
| 2021 | $1,110 +14.7% | $20,560 +14.7% |
| 2020 | $968 +9.4% | $17,920 +9.4% |
| 2019 | $885 +8.5% | $16,380 +8.5% |
| 2018 | $815 | $15,100 +7.9% |
| 2015 | $815 +7.9% | $14,000 |
| 2014 | $756 | $14,000 -0.4% |
| 2013 | -- | $14,060 |
| 2012 | -- | $14,060 |
| 2011 | -- | $14,060 |
| 2010 | -- | $14,060 -4.4% |
| 2009 | -- | $14,700 +10.4% |
| 2008 | -- | $13,320 +22% |
| 2005 | -- | $10,920 +5.6% |
| 2004 | -- | $10,340 +7% |
| 2003 | -- | $9,660 |
Find assessor info on the county website
Neighborhood: 36801
Nearby homes
- $173,600-- bd-- ba1k sqft219 30th St, Opelika, AL 36801Off Market
- $215,300-- bd1 ba1.5k sqft223 30th St, Opelika, AL 36801Off Market
- $187,1002 bd1 ba1k sqft220 30th St, Opelika, AL 36801Off Market
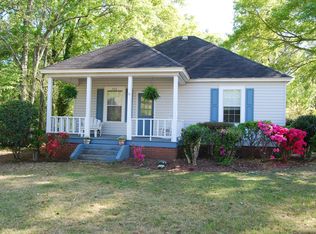
- $258,9002 bd2 ba1.6k sqft225 30th St, Opelika, AL 36801Off Market
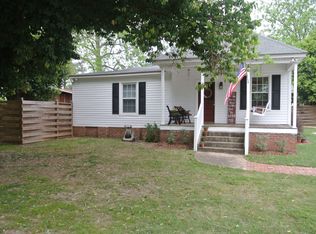
- $222,7003 bd2 ba-- sqft216 29th St, Opelika, AL 36801Off Market
- $204,400-- bd-- ba1.2k sqft222 30th St, Opelika, AL 36801Off Market
- $211,2003 bd2 ba1.5k sqft217 30th St, Opelika, AL 36801Off Market
- $236,8003 bd2 ba1.5k sqft218 29th St, Opelika, AL 36801Off Market
Nearby schools
GreatSchools rating
- 7/10West Forest Intermediate SchoolGrades: 3-5Distance: 1.1 mi
- 8/10Opelika Middle SchoolGrades: 4-8Distance: 2.7 mi
- 5/10Opelika High SchoolGrades: PK,9-12Distance: 3.8 mi
Schools provided by the listing agent
- Elementary: WEST FOREST INTERMEDIATE/CARVER PRIMARY
- Middle: WEST FOREST INTERMEDIATE/CARVER PRIMARY
Source: LCMLS. This data may not be complete. We recommend contacting the local school district to confirm school assignments for this home.


Get pre-qualified for a loan
At Zillow Home Loans, we can pre-qualify you in as little as 5 minutes with no impact to your credit score.An equal housing lender. NMLS #10287.
- Alabama
- Lee County
- Opelika
- 36801
- 221 30th St
