Introducing 221 3rd Avenue NE in St. Cloud. This beautifully updated up-and-down duplex offers both classic character and modern convenience. Built in 1920, this property is ideal as an owner-occupied home with rental income potential or as an investment opportunity. The property offers the perfect combination of classic charm and a laundry list of modern upgrades and amenities. The lower unit is a two-bedroom, one-bathroom with over 1,000 square feet of finished living space. The open layout provides a relaxing, seamless flow with large picture windows, allowing for abundant natural light. The high ceilings and updated kitchen are sure to make anyone envious. The remodeled bathroom also features a modern walk-in shower with dual showerheads. The main level unit also has access to the basement, which provides additional storage space as well as a laundry area. The basement is also framed and just waiting to be finished with all your creative ideas. Upstairs we find a one-bedroom, one-bathroom unit with a private exterior entrance. This cozy space features a kitchen, bedroom, bathroom, and living room, which also has its own laundry area. Check out the work that has been done on this property; updates include spray foam insulation, electrical, plumbing, furnace, air conditioner, drywall, flooring, cabinets, and the list goes on and on! Don’t overlook the fenced-in backyard and two-stall detached garage. All of this in a convenient location with easy access to downtown, parks, the river, and all that St. Cloud has to offer!
Pending
Price cut: $5K (6/5)
$282,900
221 3rd Ave NE, Saint Cloud, MN 56304
3beds
2baths
1,658sqft
Duplex Up and Down
Built in 1920
-- sqft lot
$-- Zestimate®
$171/sqft
$-- HOA
What's special
Fenced-in backyardTwo-stall detached garageLarge picture windowsHigh ceilingsAbundant natural lightAir conditionerOpen layout
- 69 days |
- 159 |
- 5 |
Zillow last checked:
Listing updated:
Listed by:
Brendan Mooney 612-360-7560,
Your Next Place Real Estate,
Kaylee Welker 612-385-5283
Source: NorthstarMLS as distributed by MLS GRID,MLS#: 7073155
Facts & features
Interior
Bedrooms & bathrooms
- Bedrooms: 3
- Bathrooms: 2
Heating
- Baseboard, Forced Air
Appliances
- Laundry: In Basement, Electric Dryer Hookup, Gas Dryer Hookup, In Unit, Upper Level, Washer Hookup
Features
- Basement: Daylight,Full,Single Tenant Access,Unfinished
Interior area
- Total structure area: 1,140
- Total interior livable area: 1,658 sqft
- Finished area above ground: 1,658
- Finished area below ground: 0
Property
Parking
- Total spaces: 2
- Parking features: Detached Garage, Electric, Garage Door Opener
- Garage spaces: 2
- Has uncovered spaces: Yes
- Details: Garage Dimensions (31x22), Garage Door Height (7), Garage Door Width (16)
Accessibility
- Accessibility features: None
Features
- Levels: One and One Half
- Patio & porch: Front Porch, Patio, Screened
- Pool features: None
- Fencing: Wood
Lot
- Size: 7,318 Square Feet
- Dimensions: 147 x 50
- Features: Tree Coverage - Medium
- Topography: Level
Details
- Foundation area: 975
- Parcel number: 170078500
- Zoning description: Residential-Multi-Family,Residential-Single Family
Construction
Type & style
- Home type: MultiFamily
- Property subtype: Duplex Up and Down
Materials
- Roof: Asphalt,Pitched
Condition
- New construction: No
- Year built: 1920
Utilities & green energy
- Electric: Circuit Breakers, 200+ Amp Service
- Gas: Electric, Natural Gas
- Sewer: City Sewer/Connected
- Water: City Water/Connected
Community & HOA
Community
- Subdivision: St Cloud Park
HOA
- Amenities included: None
Location
- Region: Saint Cloud
Financial & listing details
- Price per square foot: $171/sqft
- Tax assessed value: $217,700
- Annual tax amount: $1,742
- Date on market: 5/13/2026
- Cumulative days on market: 112 days
- Tenant pays: Cable TV, Electricity, Other
- Road surface type: Paved
Estimated market value
Not available
Estimated sales range
Not available
$1,574/mo
Price history
| Date | Event | Price |
|---|---|---|
| 7/8/2026 | Pending sale | $282,900$171/sqft |
Source:  NorthstarMLS as distributed by MLS GRID #7073155 Report a problem NorthstarMLS as distributed by MLS GRID #7073155 Report a problem | ||
| 6/5/2026 | Price change | $282,900-1.7%$171/sqft |
Source: NorthstarMLS as distributed by MLS GRID #7073155 Report a problem | ||
| 5/13/2026 | Listed for sale | $287,900+2.5%$174/sqft |
Source: NorthstarMLS as distributed by MLS GRID #7073155 Report a problem | ||
| 12/5/2025 | Listing removed | $281,000$169/sqft |
Source: NorthstarMLS as distributed by MLS GRID #6782532 Report a problem | ||
| 10/29/2025 | Listed for sale | $281,000$169/sqft |
Source: NorthstarMLS as distributed by MLS GRID #6782532 Report a problem | ||
| 9/11/2025 | Listing removed | $281,000$169/sqft |
Source: NorthstarMLS as distributed by MLS GRID #6782532 Report a problem | ||
| 9/4/2025 | Listed for sale | $281,000+2.9%$169/sqft |
Source: NorthstarMLS as distributed by MLS GRID #6782532 Report a problem | ||
| 8/2/2024 | Sold | $273,000-2.2%$165/sqft |
Source: NorthstarMLS as distributed by MLS GRID #6545697 Report a problem | ||
| 6/25/2024 | Pending sale | $279,000$168/sqft |
Source: NorthstarMLS as distributed by MLS GRID #6545697 Report a problem | ||
| 6/14/2024 | Listed for sale | $279,000+142.6%$168/sqft |
Source: NorthstarMLS as distributed by MLS GRID #6545697 Report a problem | ||
| 3/6/2019 | Sold | $115,000+187.5%$69/sqft |
Source: Public Record Report a problem | ||
| 7/7/2009 | Sold | $40,000-67.2%$24/sqft |
Source:  Lake Superior Area Realtors as distributed by MLS GRID #1690458 Report a problem Lake Superior Area Realtors as distributed by MLS GRID #1690458 Report a problem | ||
| 4/9/2007 | Sold | $122,000$74/sqft |
Source: Public Record Report a problem | ||
Public tax history
| Year | Property taxes | Tax assessment |
|---|---|---|
| 2025 | $1,752 -3.9% | $217,700 +39.9% |
| 2024 | $1,824 +1.3% | $155,600 |
| 2023 | $1,800 +37.2% | $155,600 +4.1% |
| 2022 | $1,312 +4.3% | $149,400 +29% |
| 2021 | $1,258 | $115,800 +3.9% |
| 2020 | $1,258 -39.3% | $111,500 +6.1% |
| 2019 | $2,072 +5.4% | $105,100 |
| 2018 | $1,966 +9900% | $105,100 +7.6% |
| 2017 | $20 -99% | $97,700 +5.2% |
| 2016 | $1,914 -0.4% | $92,900 |
| 2015 | $1,922 | $92,900 -5.5% |
| 2014 | $1,922 | $98,300 |
| 2013 | $1,922 -6.8% | $98,300 -7.7% |
| 2012 | $2,062 -4.2% | $106,500 -15.8% |
| 2010 | $2,152 -7.8% | $126,500 |
| 2009 | $2,334 +14.4% | $126,500 |
| 2008 | $2,040 | $126,500 |
Find assessor info on the county website
Monthly payment
Est. payment
Payment breakdown
Explore the cost of this home by adjusting the details. Changes won't be saved.Climate risks
Neighborhood: Northeast-Wilson Park
Nearby schools
GreatSchools rating
- 2/10Lincoln Elementary SchoolGrades: PK,4-5Distance: 0.6 mi
- 3/10North Junior High SchoolGrades: 6-8Distance: 1.8 mi
- 3/10Apollo Senior High SchoolGrades: 9-12Distance: 2.6 mi
- $--2 bd1 ba800 sqft215 3rd Ave NE UNIT 1, Saint Cloud, MN 56304Off Market

- $155,0003 bd2 ba1.3k sqft225 3rd Ave NE, Saint Cloud, MN 56304Sold
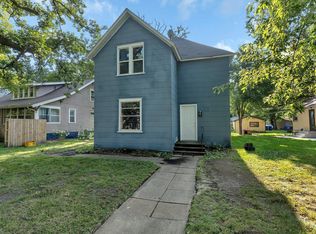
- $117,1001 bd1 ba600 sqft225 3rd Ave NE UNIT 2, Saint Cloud, MN 56304Off Market

- $--2 bd1 ba970 sqft225 3rd Ave NE UNIT 1, Saint Cloud, MN 56304Off Market
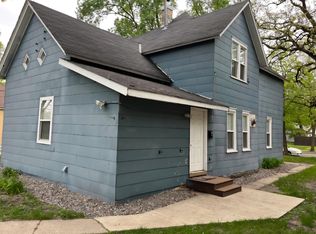
- $145,0004 bd3 ba2.9k sqft215 3rd Ave NE, Saint Cloud, MN 56304Sold
- $200,1003 bd1 ba1.5k sqft227 3rd Ave NE, Saint Cloud, MN 56304Off Market
- $186,900-- bd-- ba-- sqft211 3rd Ave NE, Saint Cloud, MN 56304Off Market
- $--3 bd1 ba970 sqft229 3rd Ave NE #2, Saint Cloud, MN 56304Off Market
A local agent can set up tours, give advice and negotiate with sellers.
Similar homes
- $224,9003 bd2 ba1.5k sqft656 E Saint Germain St, Saint Cloud, MN 56304For Sale

 MLS ID #7093797, Jeffrey Wucherer, Counselor Realty, Inc. NorthstarMLS as distributed by MLS GRID
 - $249,9004 bd2 ba2k sqft1614 12th Ave SE, Saint Cloud, MN 56304For Sale
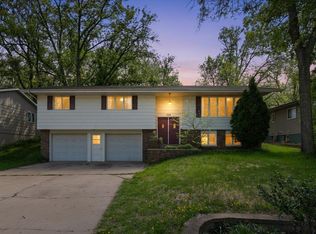 MLS ID #7108500, Evan Warnert, Agency North Real Estate, Inc. NorthstarMLS as distributed by MLS GRID
 - $250,0004 bd2 ba2k sqft1625 9th Ave SE, Saint Cloud, MN 56304For Sale
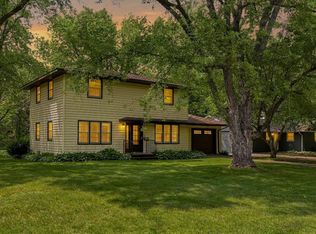 MLS ID #7102096, Robert Jacobs, Coldwell Banker Realty. NorthstarMLS as distributed by MLS GRID
 - $249,9003 bd2 ba1.9k sqft1443 7th Ave N, Saint Cloud, MN 56303For Sale
 MLS ID #7092518, Breezy Riley, eXp Realty. NorthstarMLS as distributed by MLS GRID
 - $284,9003 bd3 ba1.7k sqft2973 Aurora Ln, Saint Cloud, MN 56303For SaleMLS ID #7067962, Craig Ehrlichman, Premier Real Estate Services. NorthstarMLS as distributed by MLS GRID
- $160,0003 bd2 ba1.7k sqft230 5th Ave N APT C-5, Saint Cloud, MN 56303For SaleMLS ID #7097003, David Vee, Edina Realty, Inc. NorthstarMLS as distributed by MLS GRID
- $319,9003 bd2 ba1.8k sqft2217 13th St S, Saint Cloud, MN 56301For SaleMLS ID #7106669, Jeremy J. Forsell, Premier Real Estate Services. NorthstarMLS as distributed by MLS GRID
- $279,9003 bd2 ba1.6k sqft224 Country Ct, Sartell, MN 56377For SaleMLS ID #7106339, William Robert Hill III, Pemberton RE. NorthstarMLS as distributed by MLS GRID
- $264,9005 bd2 ba1.7k sqft1209 2nd Ave S, Sauk Rapids, MN 56379For SaleMLS ID #7102386, Jeffrey Wucherer, Counselor Realty, Inc. NorthstarMLS as distributed by MLS GRID
- $215,0004 bd2 ba1.4k sqft923 9th Ave SE, Saint Cloud, MN 56304For SaleMLS ID #7092110, Sarah Carlson, Realty ONE Group Choice. NorthstarMLS as distributed by MLS GRID
- $279,9004 bd2 ba1.7k sqft880 Pearl View Dr, Sauk Rapids, MN 56379For SaleMLS ID #7097224, Gregory Schultz, Premier Real Estate Services. NorthstarMLS as distributed by MLS GRID
- $275,0002 bd2 ba1.6k sqft280 Waite Ave S, Saint Cloud, MN 56301For SaleMLS ID #7036019, Ashley N O'Brien, eXp Realty. NorthstarMLS as distributed by MLS GRID
- $319,9003 bd2 ba2.3k sqft2021 17th St S, Saint Cloud, MN 56301For SaleMLS ID #7096168, Jason Dowdey, Weichert REALTORS Tower Properties. NorthstarMLS as distributed by MLS GRID
- $226,0004 bd2 ba1.6k sqft1515 2nd St N, Saint Cloud, MN 56303For SaleMLS ID #7104423, Michael C Esterley, Edina Realty, Inc.. NorthstarMLS as distributed by MLS GRID
- $275,0002 bd2 ba1.8k sqft267 Park Ave S, Saint Cloud, MN 56301For SaleMLS ID #7099107, Christopher Hauck, Coldwell Banker Realty. NorthstarMLS as distributed by MLS GRID
- $299,0004 bd2 ba1.8k sqft1508 Prairie Hill Rd, Saint Cloud, MN 56301For SaleMLS ID #6819021, Kurt E Sutherland, eXp Realty. NorthstarMLS as distributed by MLS GRID
- $295,0003 bd2 ba1.9k sqft6612 Yosemite St, Saint Cloud, MN 56303For SaleMLS ID #7097904, Wendy Loso, Central MN Realty LLC. NorthstarMLS as distributed by MLS GRID
- $349,9005 bd2 ba2k sqft1014 11th Ave N, Saint Cloud, MN 56303For SaleMLS ID #7086524, Debbie Niemeyer, Coldwell Banker Realty. NorthstarMLS as distributed by MLS GRID
- $199,9003 bd1 ba1.6k sqft1218 34th Ave N, Saint Cloud, MN 56303For SaleMLS ID #7110153, Megan Euteneuer, Central MN Realty LLC. NorthstarMLS as distributed by MLS GRID
- $275,0002 bd2 ba1.5k sqft288 Park Ave S, Saint Cloud, MN 56301For SaleMLS ID #7080388, Emily Schmitt, VoigtJohnson. NorthstarMLS as distributed by MLS GRID
