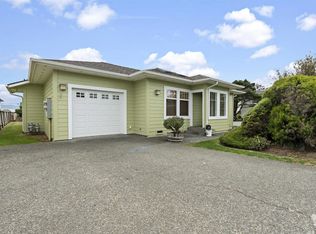
Welcome to 221 Third Street. Located 2 blocks from public access to the ocean while being close to downtown schools/shopping and public parks, this beautiful duplex is situated in a very desirable location! Situated for a short stroll to the beach, residents can walk in two directions to take a refreshing walk on the sandy beach and enjoy the beautiful coastal scenery or simply enjoy the smell of the fresh salt air. Walk to the lighthouse and 4th of July activities! Well maintained, this two-bedroom, two-bathroom, 1,968 sq. ft. duplex is on a 60’X120’ lot within walking distance to the ocean! Well-built in 2004, these units have hardy plank siding, a 4-foot-deep perimeter foundation and a composition roof, ensuring care-free maintenance. The fully-equipped kitchens are efficient and there's a place for everything. Each side has their own single car garage and laundry conveniently located there, so it doesn't take up space inside. Covered entryways make it easy to keep clean and dry Designed to ensure privacy, each renter has a nice, landscaped area and lawn with a cement walk area around the perimeter. This highly desirable property is in a prime location, offering spacious and well-maintained units with ample parking and close proximity to the beach. This is a great opportunity for an investment to generate long and/or short-term rental income as a vacation rental or live in one side and rent the other! This property is offered fully furnished and ready to keep renting! Don't miss out on this incredible opportunity to own a fantastic duplex in Crescent City, CA!
Closed
Zillow last checked:
Listing updated:
Bought with:
Out of Area
Source: DNMLS,MLS#: 250454
Price history
| Date | Event | Price |
|---|---|---|
| 11/11/2025 | Sold | $475,000$241/sqft |
Source:  DNMLS #250454 Report a problem DNMLS #250454 Report a problem | ||
| 10/23/2025 | Pending sale | $475,000$241/sqft |
Source: DNMLS #250454 Report a problem | ||
| 10/14/2025 | Listed for sale | $475,000$241/sqft |
Source: DNMLS #250454 Report a problem | ||



Get pre-qualified for a loan
At Zillow Home Loans, we can pre-qualify you in as little as 5 minutes with no impact to your credit score.An equal housing lender. NMLS #10287.
