Skip main navigation
Pending
  • $340,000

    221 6th St SE, Sidney, MT 59270

    4beds
    10,500sqft
    : 
    Loading
    Get pre-qualified
    SingleFamily
    Built in 1944
    10,497 Square Feet Lot
    $-- Zestimate®
    $32/sqft
    $-- HOA

    What's special

    Separate gardening areaLarge white fenced backyardSprinkler system
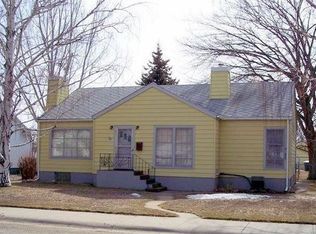
    This spacious 4 bedroom home is perfect for a family. It has a large white fenced backyard, separate gardening area, shed, big trees perfect for a swing, sprinkler system and so much space for the kids to play and have fun! It's a short 4 minute walk to central elementary, about 5 minutes to the middle school and about 10 minutes to the high school, plus there's 2 churches less than a minute away. The shop has 3 stalls, it's heated, has an office, plenty of shelving and a bathroom. Water for the house is city water and garden/shop water is well water so you do not get charged for it. AC and heat is brand new MESSAGE FOR REALTORS: We have had a lot of realtors reach out. We are willing to work with a buyers realtor under a couple conditions. 1. Buyers are willing to pay all closing costs 2. You can email a pre-qualification letter of your buyer before moving forward.
    257 days
    |
    21
    |
    0
    |
    Listed by:

    Property Owner (701) 609-4148

    This property is for sale by owner and Zillow, Inc. is displaying it at the owner's request. It is not subject to a listing agreement with Zillow, Inc. or its affiliates.

      Facts & features

      Interior

      Bedrooms & bathrooms
      • Bedrooms: 4
      • Bathrooms: 3
      • Full bathrooms: 1
      • 3/4 bathrooms: 1
      • 1/2 bathrooms: 1
      Heating
      • Forced air, Electric, Gas
      Cooling
      • Central
      Appliances
      • Included: Dishwasher, Dryer, Freezer, Garbage disposal, Microwave, Range / Oven, Refrigerator, Washer
      • Laundry: In Unit
      Features
      • Flooring: Tile, Carpet, Concrete, Hardwood, Linoleum / Vinyl
      • Basement: Finished
      • Has fireplace: Yes
      Interior area
      • Total interior livable area: 10,500 sqft

      Property

      Parking
      • Total spaces: 3
      • Parking features: Garage - Detached, Off-street
      Features
      • Exterior features: Other
      Lot
      • Size: 10,497 Square Feet
      Details
      • Parcel number: 27344433334070000

      Construction

      Type & style
      • Home type: SingleFamily
      • Architectural style: Conventional
      Materials
      • Frame
      • Foundation: Concrete
      • Roof: Shake / Shingle
      Condition
      • New construction: No
      • Year built: 1944

      Community & HOA

      Location
      • Region: Sidney

      Financial & listing details

      • Price per square foot: $32/sqft
      • Tax assessed value: $298,906
      • Annual tax amount: $1,595
      • Date on market: 11/1/2025

        Estimated market value

        Not available

        Estimated sales range

        Not available

        $2,563/mo

        Price history

        DateEventPrice
        5/26/2026Pending sale$340,000$32/sqft
        Source: Owner Report a problem
        11/17/2025Price change$340,000-5.6%$32/sqft
        Source: Owner Report a problem
        11/1/2025Listed for sale$360,000+10.8%$34/sqft
        Source: Owner Report a problem
        11/2/2021Listing removed--
        Source: Owner Report a problem
        8/4/2021Listed for sale$325,000$31/sqft
        Source: Owner Report a problem
        3/24/2021Listing removed--
        Source: Owner Report a problem
        6/2/2020Listing removed$2,300
        Source: Owner Report a problem
        5/2/2020Listed for rent$2,300
        Source: Owner Report a problem

        Public tax history

        YearProperty taxesTax assessment
        2025$1,595 -19.1%$276,400 +3%
        2024$1,972 +4.5%$268,400
        2023$1,887 +6.5%$268,400 +12.4%
        2022$1,772 +3.7%$238,700
        2021$1,709 -6.2%$238,700 -7.2%
        2020$1,821 +4.7%$257,200 +0.8%
        2019$1,740 -26%$255,200 -4.9%
        2018$2,350 +43.7%$268,300
        2017$1,636 +7.3%$268,300 -8.1%
        2016$1,524 -23.7%$291,900
        2015$1,996 +129.9%$291,900 +347.4%
        2014$868 +3%$65,243 +5.1%
        2013$843 +10.3%$62,101 +5.8%
        2012$765 $58,698
        2011-- --
        2010-- --
        2009-- --
        2008-- $68,300
        2007-- $68,300
        2006-- $68,300
        2005-- $68,300
        2004-- $68,300
        2003-- $68,300 +10.5%
        2002-- $61,800
        2000-- $61,800
        Find assessor info on the county website

        Monthly payment

        Est. payment

        Payment breakdown

        Explore the cost of this home by adjusting the details. Changes won't be saved.
        All calculations are estimates and provided by Zillow, Inc. for informational purposes only. Actual amounts may vary.
        HOA fees may include property taxes on listings classified as Co-Ops. Contact the listing agent and/or owner for fee details.
        Mortgage interest rates are dependent on a number of factors, including credit score, down payment, and repayment length. Interest rate data provided by Zillow Group Marketplace, Inc. as of 1/1/1970 from various mortgage lenders with which we have lead or other similar arrangements; the Estimated Payment is an average of those rates.
        See how much you could borrow to make a competitive offer.

        Climate risks

        Neighborhood: 59270

        Getting around

        67 / 100
        Somewhat Walkable
        59 / 100
        Bikeable

        Nearby schools

        GreatSchools rating

        A local agent can set up tours, give advice and negotiate with sellers.

        Browse local experts