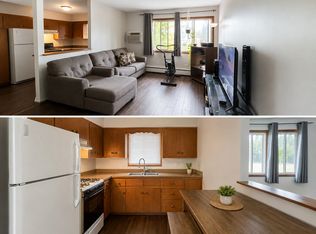

Welcome to this beautifully renovated 3 bedroom, 2 bathroom rambler featuring fresh paint and updated flooring throughout. The main level offers LVP flooring in the bright, open living room and kitchen, which has been updated with new cabinets, countertops, tile backsplash, and stainless steel appliances. Refinished hardwood floors flow through the dining area and two main level bedrooms. The full main level bathroom has been refreshed with a new tile surround, vanity, and toilet. The lower level features LVP flooring throughout the third bedroom and spacious family room with a fireplace, along with a brand new 3/4 bathroom. Outside, enjoy a new wooden stoop and a spacious 2.5 stall garage.
Active
$299,900
221 79th Way NE, Fridley, MN 55432
3beds
1,688sqft
Single Family
Built in 1966
9,147 Square Feet Lot
$301,300 Zestimate®
$178/sqft
$-- HOA
What's special
- 8 days |
- 428 |
- 36 |
Zillow last checked:
Listing updated:
Listed by:
Anthony Nguyen 763-807-7550,
HOMESTEAD ROAD
Source: NorthstarMLS as distributed by MLS GRID,MLS#: 7126696

Facts & features
Interior
Bedrooms & bathrooms
- Bedrooms: 3
- Bathrooms: 2
- Full bathrooms: 1
- 3/4 bathrooms: 1
Bedroom
- Level: Main
- Area: 140 Square Feet
- Dimensions: 14x10
Bedroom 2
- Level: Main
- Area: 154 Square Feet
- Dimensions: 14x11
Bedroom 3
- Level: Lower
- Area: 132 Square Feet
- Dimensions: 12x11
Bathroom
- Level: Main
- Area: 70 Square Feet
- Dimensions: 10x7
Dining room
- Level: Main
- Area: 110 Square Feet
- Dimensions: 11x10
Family room
- Level: Lower
- Area: 648 Square Feet
- Dimensions: 27x24
Kitchen
- Level: Main
- Area: 187 Square Feet
- Dimensions: 17x11
Living room
- Level: Main
- Area: 252 Square Feet
- Dimensions: 18x14
Heating
- Forced Air
Cooling
- Central Air
Appliances
- Included: Dishwasher, Dryer, Exhaust Fan, Freezer, Microwave, Range, Refrigerator, Stainless Steel Appliance(s), Washer
- Laundry: In Basement
Features
- Basement: Finished,Full
- Number of fireplaces: 1
Interior area
- Total structure area: 1,688
- Total interior livable area: 1,688 sqft
- Finished area above ground: 1,012
- Finished area below ground: 676
Property
Parking
- Total spaces: 2.5
- Parking features: Detached Garage
- Garage spaces: 2.5
Accessibility
- Accessibility features: None
Features
- Levels: One
- Stories: 1
Lot
- Size: 9,147 Square Feet
- Dimensions: 60' x 152' x 60' x 146'
Details
- Foundation area: 1012
- Parcel number: 033024420003
- Zoning description: Residential-Single Family
Construction
Type & style
- Home type: SingleFamily
- Property subtype: Single Family
Condition
- New construction: No
- Year built: 1966
Utilities & green energy
- Gas: Natural Gas
- Sewer: City Sewer/Connected
- Water: City Water/Connected
Community & HOA
Community
- Subdivision: Spring Brook Park
HOA
- Has HOA: No
Location
- Region: Fridley
Financial & listing details
- Price per square foot: $178/sqft
- Tax assessed value: $267,100
- Annual tax amount: $2,979
- Date on market: 8/13/2026
Estimated market value
Zestimate®
$301,300
Estimated sales range
$286,000 - $316,000
Rent Zestimate®
$1,774/mo
Price history
| Date | Event | Price |
|---|---|---|
| 8/20/2026 | Listed for sale | $299,900$178/sqft |
Source: | ||
Public tax history
| Year | Property taxes | Tax assessment |
|---|---|---|
| 2025 | $2,889 +17.5% | $244,589 -0.1% |
| 2024 | $2,458 -10.8% | $244,916 +11.4% |
| 2023 | $2,756 +9.2% | $219,891 -11.8% |
| 2022 | $2,524 +6.1% | $249,212 +21.3% |
| 2021 | $2,378 +8.5% | $205,503 +10% |
| 2019 | $2,192 +0.4% | $186,900 +2.3% |
| 2018 | $2,183 +12.1% | $182,700 +14.3% |
| 2017 | $1,949 +14.5% | $159,900 +18.9% |
| 2016 | $1,702 +6.8% | $134,500 |
| 2015 | $1,594 +2.2% | $134,500 +17.6% |
| 2014 | $1,560 -9.8% | $114,400 |
| 2013 | $1,728 +1.4% | -- |
| 2012 | $1,704 -7.8% | -- |
| 2011 | $1,848 -0.2% | -- |
| 2010 | $1,852 +0% | -- |
| 2008 | $1,852 +8.3% | -- |
| 2007 | $1,709 +2.8% | -- |
| 2006 | $1,663 +9.7% | -- |
| 2005 | $1,516 +22.8% | -- |
| 2004 | $1,235 +1.1% | -- |
| 2003 | $1,222 +33.5% | -- |
| 2002 | $915 -12.3% | -- |
| 2001 | $1,043 | -- |
Find assessor info on the county website
Monthly payment
Est. payment
Payment breakdown
Explore the cost of this home by adjusting the details. Changes won't be saved.Climate risks
Neighborhood: Springbrook
Nearby schools
GreatSchools rating
- 5/10Adams Elementary SchoolGrades: PK-5Distance: 1.6 mi
- 5/10Coon Rapids Middle SchoolGrades: 6-8Distance: 5.3 mi
- 5/10Coon Rapids Senior High SchoolGrades: 9-12Distance: 5.4 mi
- $889,1002 bd1 ba750 sqft211 79th Way NE, Fridley, MN 55432Off Market
Save 
- $--2 bd1 ba750 sqft211 79th Way NE, Minneapolis, MN 55432Off Market
Save 
- $--2 bd1 ba-- sqft211 79th Way NE #11385797, Minneapolis, MN 55432Off Market
Save 
- $--2 bd1 ba-- sqft211 79th Way NE #8, Minneapolis, MN 55432Off Market
Save 
- $--2 bd1 ba-- sqft211 79th Way NE #11505991, Minneapolis, MN 55432Off Market
Save - $---- bd1 ba400 sqft211 79th Way NE APT 3, Minneapolis, MN 55432Off Market
Save - $--2 bd1 ba750 sqft211 79th Way NE #6, Minneapolis, MN 55432Off Market
Save - $--2 bd1 ba790 sqft211 79th Way NE #8, Minneapolis, MN 55432Off Market
Save
A local agent can set up tours, give advice and negotiate with sellers.