**Brand New Luxury 4 Bedroom | 3 Bathroom Modern Home for Lease**
Be the very first to call this stunning custom-designed, newly constructed home your own! This exceptional 4-bedroom, 3-bathroom residence combines modern elegance with energy-efficient living, offering high-end finishes and thoughtful upgrades throughout.
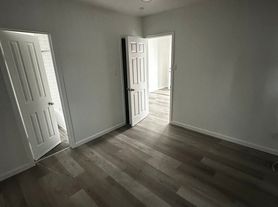
From the moment you arrive, you'll appreciate the fully fenced property with a gated entrance, attached 2-car garage, and striking contemporary curb appeal. Inside, the open-concept floor plan features beautiful luxury vinyl flooring throughout, central air conditioning, ceiling fans, and the latest energy-efficient lighting and humidity-sensing features designed for maximum comfort.
The chef-inspired kitchen is beautifully appointed with matching designer countertops, elegant gold hardware, and a full suite of brand-new stainless steel appliances, including a refrigerator, range, dishwasher, microwave, washer, and dryer.
The spacious bathrooms showcase gorgeous designer tile showers with sleek rolling glass shower doors, coordinating modern fixtures, and upscale finishes that create a spa-like retreat. Every detail has been carefully selected to provide a cohesive, luxurious feel throughout the home.
This all-electric home is equipped with solar panels, helping reduce energy costs while supporting a more sustainable lifestyle.
**Property Features
* Brand new custom construction
* 4 spacious bedrooms
* 3 beautifully designed bathrooms
* Attached 2-car garage
* Fully fenced yard with gated entry
* Luxury vinyl flooring throughout
* Central A/C and ceiling fans
* Solar-powered, all-electric home
* Designer kitchen with matching countertops and elegant gold hardware
* Brand-new stainless steel appliances, including washer and dryer
* Beautiful tiled showers with rolling glass doors in all three bathrooms
* Modern lighting and humidity sensors throughout
Enjoy coming home each day to this gorgeous modern residence that offers luxury, comfort, and energy efficiency in every detail.
**Lease Terms
* Tenant pays all utilities.
* Small pets considered with an additional pet deposit.
* No smoking.
House for rent
$3,350/moFees may apply
221 7th, San Bernardino, CA 92401
4beds
1,500sqft
Price may not include required fees and charges. Learn more|
Singlefamily
Available now
Small dogs OK
Air conditioner, central air
Electric dryer hookup laundry
2 Attached garage spaces parking
Central, electric
What's special
Striking contemporary curb appealLuxury vinyl flooring throughout
- 1 day |
- -- |
- -- |
Zillow last checked:
Listing updated:
Travel times

Let’s turn your rent into credit progress
Build credit history with every on-time payment and get credit for the payment you’re already making.
Facts & features
Interior
Bedrooms & bathrooms
- Bedrooms: 4
- Bathrooms: 3
- Full bathrooms: 3
Rooms
- Room types: Bedroom, Center Hall, Dining Room, Entry/Foyer, Family Room, Kitchen, Living Room, Primary Bedroom
Heating
- Central, Electric
Cooling
- Air Conditioner, Central Air
Appliances
- Included: Dishwasher, Dryer, ENERGY STAR Qualified Appliances, ENERGY STAR Qualified Water Heater, Electric Oven, Electric Range, Electric Water Heater, Garbage Disposal, Microwave Oven, Range Hood, Refrigerator, Washer, Water Heater, Water Purifier
- Laundry: Electric Dryer Hookup, In Garage, In Unit
Features
- All Bedrooms Down, Bar, Bedroom on Main Level, Breakfast Bar, Ceiling Fan(s), Ceiling Fan(s), Eat-in Kitchen, Main Level Primary, Open Floorplan, Quartz Counters, Recessed Lighting, Separate/Formal Dining Room, Unfurnished
Interior area
- Total interior livable area: 1,500 sqft
Property
Parking
- Total spaces: 2
- Parking features: Attached, Driveway, Garage, Open
- Has attached garage: Yes
- Has uncovered spaces: Yes
- Details: Contact manager
Features
- Stories: 1
- Patio & porch: Contact manager
- Exterior features: Contact manager
- Pool features: Contact manager
- Has view: Yes
- View description: Contact manager
Lot
- Features: Level
Details
- Additional structures: Contact manager
- Other equipment: Contact manager
Construction
Type & style
- Home type: SingleFamily
- Architectural style: Traditional
- Property subtype: SingleFamily
Materials
- Roof: Shake Shingle
Condition
- Year built: 2026
Community & HOA
Community
- Features: Contact manager
HOA
- Amenities included: Contact manager
Location
- Region: San Bernardino
Financial & listing details
- Lease term: 12 Months,Month To Month
Nearby apartments for rent

Price history
| Date | Event | Price |
|---|---|---|
| 8/7/2026 | Listed for rent | $3,350$2/sqft |
Source: CRMLS #IG26172632 Report a problem | ||
Neighborhood: Seccombe Lane
Nearby schools
GreatSchools rating
- 6/10Captain Leland Norton Elementary SchoolGrades: K-6Distance: 0.1 mi
- 6/10Arrowview Middle SchoolGrades: 6-8Distance: 1.8 mi
- 4/10Indian Springs HighGrades: 9-12Distance: 1.9 mi