Completely transformed from top to bottom, this stunning South St. Paul home is truly move in ready. Between 2021–2022, the property underwent a full gut renovation, thoughtfully redesigned to create a spacious 3 bedroom, 3 bath layout with exceptional functionality and modern comfort. Every major system was updated to code including electrical, plumbing, HVAC, insulation, offering peace of mind for years to come. The main level is designed for easy one level living, featuring a generous primary suite that easily accommodates a king size bedroom set. The spa like primary bathroom includes dual vanities, a soaking tub, a walk-in tiled shower, heated and ventilation fans, calming lighting zones, and block windows for privacy. The kitchen was completely rebuilt with new cabinetry (including pantry storage), updated appliances, new flooring, modern lighting, and a built-in bench style eating area perfect for everyday living and entertaining. Original hardwood floors were restored in the living room, where a large picture window fills the space with natural light. A unique office/play area was created off the living room, offering flexible use with easy supervision. The lower level was taken down to the studs and rebuilt with sound resistant drywall, new insulation, and water-resistant SmartCore tile flooring. This level now offers two large bedrooms with egress windows, a full bathroom with heated floors, a laundry walk-in closet, a sitting area, and additional storage. With a private exterior entrance leading directly to the lower level and immediate access to the kitchen, this space was intentionally designed to support a potential guest or mother-in-law setup. A second laundry area adds convenience. Throughout the home you’ll find updated doors, Larson screen doors, modern lighting and ceiling fans, blackout blinds, updated outlets and charging stations, and a large upgraded electrical panel. The furnace, air conditioner, water heater, and water softener were all replaced with energy-efficient systems, and vents have been professionally cleaned. Recent 2025 updates include fresh interior paint throughout (walls, trim, and doors), refinished hardwood floors, replaced windows showing seal wear, added egress window covers, new modern railings, updated landscaping front and back, and a raised garden area with mulch and wood pathways. Outside, enjoy a fully landscaped yard designed to direct water away from the home, a privacy fence, new rear sidewalk, and a concrete patio with electricity, ideal for fire pit nights and outdoor gatherings. This home offers the rare combination of character, thoughtful design, and extensive modern updates nothing to do but move in and enjoy.
Closed
$395,000
221 9th St S, South Saint Paul, MN 55075
3beds
1,982sqft
Single Family
Built in 1952
6,185 Square Feet Lot
$399,500 Zestimate®
$199/sqft
$2,770 Estimated rent
Home value
$399,500
$372,000 - $427,000
$2,770/mo
Zestimate® history
Owner options
List your home for rent
$2,770/mo
Rent Zestimate®
Find your next renter with Zillow Rental Manager. Plus, with online applications, you can quickly screen prospective tenants – for free.
$2,770/mo
Rent Zestimate®
Refinance and save
$2,467/mo
Est. payment
Refinancing to a lower rate could help reduce your monthly payments and save thousands over the life of the loan.
$2,467/mo
Est. payment
Explore your selling options
Work with a Zillow partner agent
Leverage their expertise and Zillow's premium Showcase listings to get your home seen by more buyers.
Get startedList with your own agent
Get your home in front of millions of buyers by listing it on Zillow.
Learn how to do itSell it yourself
Take full control of how buyers see your home on Zillow by listing For Sale by Owner (FSBO).
List your homeWhat's special
Zillow last checked:
Listing updated:
Listed by:
Travis Metzen 651-528-9074,
Metzen Realty and Associates CO.
Bought with:
Meghan Hyland
Coldwell Banker Realty
Source: NorthstarMLS as distributed by MLS GRID,MLS#: 7011734
Facts & features
Interior
Bedrooms & bathrooms
- Bedrooms: 3
- Bathrooms: 3
- Full bathrooms: 2
- 1/2 bathrooms: 1
Bedroom
- Level: Main
- Area: 224 Square Feet
- Dimensions: 14x16
Bedroom 2
- Level: Lower
- Area: 195 Square Feet
- Dimensions: 13x15
Bedroom 3
- Level: Lower
- Area: 198 Square Feet
- Dimensions: 11x18
Bathroom
- Level: Main
- Area: 108 Square Feet
- Dimensions: 9x12
Bathroom
- Level: Main
- Area: 45 Square Feet
- Dimensions: 5x9
Bathroom
- Level: Lower
- Area: 104 Square Feet
- Dimensions: 8x13
Family room
- Level: Lower
- Area: 160 Square Feet
- Dimensions: 10x16
Kitchen
- Level: Main
- Area: 170 Square Feet
- Dimensions: 10x17
Living room
- Level: Main
- Area: 216 Square Feet
- Dimensions: 12x18
Office
- Level: Main
- Area: 105 Square Feet
- Dimensions: 7x15
Utility room
- Level: Lower
- Area: 90 Square Feet
- Dimensions: 9x10
Heating
- Forced Air
Cooling
- Central Air
Appliances
- Laundry: Lower Level, Main Level
Features
- Basement: Finished
- Has fireplace: No
Interior area
- Total structure area: 1,982
- Total interior livable area: 1,982 sqft
- Finished area above ground: 1,025
- Finished area below ground: 957
Property
Parking
- Total spaces: 1.5
- Parking features: Detached Garage
- Garage spaces: 1.5
- Details: Garage Dimensions (16x24), Garage Door Height (7)
Accessibility
- Accessibility features: None
Features
- Levels: One
- Stories: 1
- Fencing: Full,Vinyl
Lot
- Size: 6,185 Square Feet
- Dimensions: 50 x 124
Details
- Foundation area: 1025
- Parcel number: 366582001120
- Zoning description: Residential-Single Family
Construction
Type & style
- Home type: SingleFamily
- Property subtype: Single Family
Materials
- Roof: Age 8 Years or Less
Condition
- New construction: No
- Year built: 1952
Utilities & green energy
- Gas: Natural Gas
- Sewer: City Sewer/Connected
- Water: City Water/Connected
Community & HOA
Community
- Subdivision: South St Paul Syndicate Park
HOA
- Has HOA: No
Location
- Region: South Saint Paul
Financial & listing details
- Price per square foot: $199/sqft
- Tax assessed value: $294,500
- Annual tax amount: $3,884
- Date on market: 1/22/2026
- Cumulative days on market: 22 days
Price history
| Date | Event | Price |
|---|---|---|
| 3/30/2026 | Sold | $395,000+2.6%$199/sqft |
Source:  NorthstarMLS as distributed by MLS GRID #7011734 Report a problem NorthstarMLS as distributed by MLS GRID #7011734 Report a problem | ||
| 2/15/2026 | Pending sale | $385,000$194/sqft |
Source: NorthstarMLS as distributed by MLS GRID #7011734 Report a problem | ||
| 1/24/2026 | Listed for sale | $385,000$194/sqft |
Source: NorthstarMLS as distributed by MLS GRID #7011734 Report a problem | ||
Public tax history
| Year | Property taxes | Tax assessment |
|---|---|---|
| 2024 | $3,884 -1.3% | $294,500 +1.5% |
| 2023 | $3,936 +8.5% | $290,100 +10.9% |
| 2022 | $3,628 +26.1% | $261,700 +18% |
| 2021 | $2,876 +0.1% | $221,700 +10.9% |
| 2020 | $2,872 +2.4% | $199,835 -8.2% |
| 2019 | $2,806 | $217,800 +14.3% |
| 2018 | $2,806 +11.7% | $190,500 +7.4% |
| 2017 | $2,511 +4.1% | $177,300 +9.6% |
| 2016 | $2,411 +14.5% | $161,800 +29.5% |
| 2015 | $2,107 +6% | $124,952 +0.9% |
| 2014 | $1,988 +7% | $123,862 +17.2% |
| 2013 | $1,858 +5.4% | $105,659 |
| 2012 | $1,762 -2.7% | -- |
| 2011 | $1,811 -1.3% | -- |
| 2010 | $1,835 -3.5% | -- |
| 2009 | $1,901 -11.1% | -- |
| 2008 | $2,138 +12.6% | -- |
| 2007 | $1,900 +2.4% | -- |
| 2006 | $1,856 +13.3% | -- |
| 2004 | $1,638 +18.2% | -- |
| 2003 | $1,385 +11.8% | -- |
| 2002 | $1,239 -10.4% | -- |
| 2001 | $1,383 | -- |
Find assessor info on the county website
Neighborhood: 55075
Nearby homes
- $365,6004 bd2 ba2k sqft225 9th St S, South Saint Paul, MN 55075Off Market
- $278,8002 bd1 ba1k sqft217 9th St S, South Saint Paul, MN 55075Off Market
- $341,8004 bd2 ba1.7k sqft227 9th St S, South Saint Paul, MN 55075Off Market
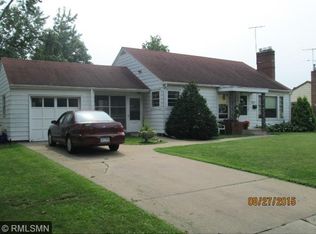
- $349,0006 bd3 ba2k sqft205 9th St S, South Saint Paul, MN 55075Off Market
- $--2 bd1 ba-- sqft205 9th St S APT 1, South Saint Paul, MN 55075Off Market
- $317,7004 bd2 ba996 sqft908 3rd Ave S, South Saint Paul, MN 55075Off Market
- $250,8002 bd2 ba772 sqft216 Park St W, South Saint Paul, MN 55075Off Market
- $278,7004 bd2 ba1.4k sqft212 Park St W, South Saint Paul, MN 55075Off Market
Nearby schools
GreatSchools rating
- 3/10Kaposia Education Center ElementaryGrades: PK-5Distance: 0.5 mi
- 4/10South St. Paul Middle SchoolGrades: 6-8Distance: 1.2 mi
- 5/10South St. Paul SecondaryGrades: 9-12Distance: 1.2 mi
Get a cash offer in 3 minutes
Find out how much your home could sell for in as little as 3 minutes with a no-obligation cash offer.
Estimated market value
$399,500
Get a cash offer in 3 minutes
Find out how much your home could sell for in as little as 3 minutes with a no-obligation cash offer.
Estimated market value
$399,500
- Minnesota
- Dakota County
- South Saint Paul
- 55075
- 221 9th St S
Nearby cities
Nearby zip codes
Other South Saint Paul Topics
- Apartments for Rent in 55075
- Houses for Sale in 55075
- Houses for Rent in 55075
- 55075 Real Estate
- South Saint Paul Condos
- Houses for Sale in South Saint Paul
- Newest Listings in South Saint Paul
- South Saint Paul Home Values
- South Saint Paul Real Estate Agents
- South Saint Paul Refinance
- South Saint Paul Mortgage Rates
