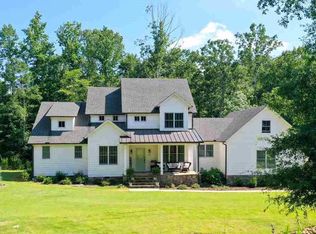
Custom-built home in sought-after Acadia—just 10 minutes to PRISMA’s main campus, 15 minutes to downtown GVL, and 25 miles to Clemson. Perfectly positioned on a 0.74-acre lot, this exquisite 5,400+ sqft home backs up to lush woods and the Saluda River. Step inside to a soaring two-story foyer with dramatic curved staircase, wet bar, and a 250-bottle wine room– setting the stage for the refined details found throughout. The chef’s kitchen is designed for both culinary enthusiasts and entertainers alike, featuring dual islands, granite countertops, a pot filler, hidden panel pantry, double ovens, and a Wolf stove. The open layout seamlessly connects to the great room, where coffered ceilings, a gas fireplace, and a sliding glass wall lead to a covered deck with its own wood-burning fireplace—perfect for year-round enjoyment. The main-level primary suite is a retreat unto itself, complete with a spa-like bathroom showcasing a clawfoot tub, an oversized dual-head shower, and a spacious walk-in closet. A secluded office with floor-to-ceiling bookshelves and French doors opening to a private patio provides an ideal workspace. Upstairs, you'll find three additional bedrooms and three full baths. The expansive entertainment room, featuring a built-in bar and space for multiple TVs, is perfect for movie nights, game days, or hosting guests. A separate flex space offers versatility as a playroom, hobby room, or additional lounge area, while conditioned walk-in storage adds convenience. The outdoor living experience is just as inviting, with a backyard firepit overlooking the wooded landscape. Acadia residents enjoy premier amenities, including a pool, fitness center, club house, tennis & pickleball courts, river access for kayaking, a dog park, and walking trails. Thoughtfully designed and impeccably maintained, this home offers the perfect blend of luxury, comfort, and sophistication.
Sold for $1,640,000
$1,640,000
221 Abenaki Way, Piedmont, SC 29673
4beds
5,411sqft
Single Family Residence, Residential
Built in ----
0.74 Acres Lot
$1,647,700 Zestimate®
$303/sqft
$3,525 Estimated rent
Home value
$1,647,700
$1.53M - $1.78M
$3,525/mo
Zestimate® history
Owner options
List your home for rent
$3,525/mo
Rent Zestimate®
Find your next renter with Zillow Rental Manager. Plus, with online applications, you can quickly screen prospective tenants – for free.
$3,525/mo
Rent Zestimate®
Refinance and save
$9,578/mo
Est. payment
Refinancing to a lower rate could help reduce your monthly payments and save thousands over the life of the loan.
$9,578/mo
Est. payment
Explore your selling options
Work with a Zillow partner agent
Leverage their expertise and Zillow's premium Showcase listings to get your home seen by more buyers.
Get startedList with your own agent
Get your home in front of millions of buyers by listing it on Zillow.
Learn how to do itSell it yourself
Take full control of how buyers see your home on Zillow by listing For Sale by Owner (FSBO).
List your homeWhat's special
Gas fireplaceBuilt-in barDramatic curved staircaseSecluded officeDual islandsDouble ovensSoaring two-story foyer
Zillow last checked:
Listing updated:
Listed by:
Samantha Snyder 864-601-4862,
Herlong Sotheby's International Realty
Bought with:
Ashley Porchetta
Encore Realty
Source: Greater Greenville AOR,MLS#: 1550163
Facts & features
Interior
Bedrooms & bathrooms
- Bedrooms: 4
- Bathrooms: 5
- Full bathrooms: 4
- 1/2 bathrooms: 1
- Main level bathrooms: 1
- Main level bedrooms: 1
Rooms
- Room types: Laundry, Media Room, Office/Study, Bonus Room/Rec Room, Wine Cellar, Breakfast Area, Unfinished Space
Primary bedroom
- Area: 270
- Dimensions: 15 x 18
Bedroom 2
- Area: 234
- Dimensions: 13 x 18
Bedroom 3
- Area: 156
- Dimensions: 12 x 13
Bedroom 4
- Area: 156
- Dimensions: 12 x 13
Primary bathroom
- Features: Double Sink, Full Bath, Shower-Separate, Tub-Separate, Walk-In Closet(s)
- Level: Main
Dining room
- Area: 144
- Dimensions: 12 x 12
Family room
- Area: 440
- Dimensions: 20 x 22
Kitchen
- Area: 361
- Dimensions: 19 x 19
Office
- Area: 280
- Dimensions: 14 x 20
Bonus room
- Area: 665
- Dimensions: 35 x 19
Den
- Area: 280
- Dimensions: 14 x 20
Heating
- Electric, Multi-Units, Natural Gas
Cooling
- Central Air, Electric, Multi Units
Appliances
- Included: Gas Cooktop, Dishwasher, Disposal, Oven, Refrigerator, Wine Cooler, Double Oven, Microwave, Range Hood, Tankless Water Heater
- Laundry: 1st Floor, Walk-in, Electric Dryer Hookup, Laundry Room
Features
- 2 Story Foyer, Bookcases, Ceiling Fan(s), Vaulted Ceiling(s), Ceiling Smooth, Tray Ceiling(s), Central Vacuum, Granite Counters, Open Floorplan, Walk-In Closet(s), Wet Bar, Coffered Ceiling(s), Countertops – Quartz, Pantry, Pot Filler Faucet
- Flooring: Carpet, Ceramic Tile, Wood
- Windows: Insulated Windows
- Basement: None
- Attic: Storage
- Number of fireplaces: 1
- Fireplace features: Gas Log, Wood Burning, Outside
Interior area
- Total structure area: 5,500
- Total interior livable area: 5,411 sqft
Property
Parking
- Total spaces: 3
- Parking features: Attached, Garage Door Opener, Side/Rear Entry, Paved, Concrete
- Attached garage spaces: 3
- Has uncovered spaces: Yes
Features
- Levels: Two
- Stories: 2
- Patio & porch: Deck, Patio, Front Porch
- Exterior features: Outdoor Fireplace
- Has view: Yes
- View description: Water
- Has water view: Yes
- Water view: Water
Lot
- Size: 0.74 Acres
- Features: Sloped, Few Trees, Sprklr In Grnd-Full Yard, 1/2 - Acre
- Topography: Level
Details
- Parcel number: 0608.0501120.00
Construction
Type & style
- Home type: SingleFamily
- Architectural style: Traditional,European
- Property subtype: Single Family Residence, Residential
Materials
- Stone, Synthetic Stucco
- Foundation: Crawl Space
- Roof: Architectural
Utilities & green energy
- Sewer: Public Sewer
- Water: Public
- Utilities for property: Cable Available, Underground Utilities
Community & HOA
Community
- Features: Athletic Facilities Field, Boat Storage, Clubhouse, Common Areas, Fitness Center, Street Lights, Recreational Path, Playground, Pool, Sidewalks, Tennis Court(s), Water Access, Dog Park
- Security: Security System Leased, Smoke Detector(s)
- Subdivision: Acadia
HOA
- Has HOA: Yes
- Services included: Common Area Ins., Electricity, Pool, Recreation Facilities, Street Lights, By-Laws, Restrictive Covenants
Location
- Region: Piedmont
Financial & listing details
- Price per square foot: $303/sqft
- Tax assessed value: $780,240
- Annual tax amount: $6,015
- Date on market: 3/7/2025
Price history
| Date | Event | Price |
|---|---|---|
| 5/22/2025 | Sold | $1,640,000-3.3%$303/sqft |
Source:  Greater Greenville AOR #1550163 Report a problem Greater Greenville AOR #1550163 Report a problem | ||
| 4/5/2025 | Contingent | $1,695,673$313/sqft |
Source: Greater Greenville AOR #1550163 Report a problem | ||
| 3/7/2025 | Listed for sale | $1,695,673-0.2%$313/sqft |
Source: Greater Greenville AOR #1550163 Report a problem | ||
| 11/15/2024 | Listing removed | $1,699,000$314/sqft |
Source: Greater Greenville AOR #1531860 Report a problem | ||
| 8/30/2024 | Price change | $1,699,000-5.6%$314/sqft |
Source: Greater Greenville AOR #1531860 Report a problem | ||
| 7/12/2024 | Listed for sale | $1,800,000+1233.3%$333/sqft |
Source: Greater Greenville AOR #1531860 Report a problem | ||
| 11/2/2016 | Listing removed | $135,000$25/sqft |
Source: BHHS C Dan Joyner - Pleas #20168594 Report a problem | ||
| 11/2/2016 | Listed for sale | $135,000+3.8%$25/sqft |
Source: BHHS C Dan Joyner - Pleas #20168594 Report a problem | ||
| 9/10/2015 | Sold | $130,000-3.7%$24/sqft |
Source:  WUMLS #20168594 Report a problem WUMLS #20168594 Report a problem | ||
| 8/24/2015 | Pending sale | $135,000$25/sqft |
Source: BHHS C DAN JOYNER - N PLEASANTBURG #1307104 Report a problem | ||
| 8/21/2015 | Price change | $135,000-49.1%$25/sqft |
Source: BHHS C DAN JOYNER - N PLEASANTBURG #1307104 Report a problem | ||
| 10/21/2014 | Listed for sale | $265,000$49/sqft |
Source: BHHS C DAN JOYNER - N PLEASANTBURG #1289416 Report a problem | ||
Public tax history
| Year | Property taxes | Tax assessment |
|---|---|---|
| 2024 | $6,015 -1.2% | $780,240 |
| 2023 | $6,090 +6% | $780,240 |
| 2022 | $5,746 +1.3% | $780,240 |
| 2021 | $5,672 +3% | $780,240 +8.1% |
| 2020 | $5,509 -0.1% | $721,860 |
| 2019 | $5,511 -2.7% | $721,860 |
| 2018 | $5,663 | $721,860 +2400.4% |
| 2017 | $5,663 | $28,870 -77.2% |
| 2016 | $5,663 +124.1% | $126,500 +26.5% |
| 2015 | $2,527 +28.5% | $100,000 +6.4% |
| 2014 | $1,966 +10.9% | $94,000 |
| 2013 | $1,773 +2.9% | $94,000 |
| 2012 | $1,724 | -- |
Find assessor info on the county website
Neighborhood: 29673
Nearby homes
- $804,0003 bd2 ba2.1k sqft217 Abenaki Way, Piedmont, SC 29673Off Market
- $973,1003 bd3 ba2.8k sqft225 Abenaki Way, Piedmont, SC 29673Off Market
- $668,4000.34 Acres220 Abenaki Way, Piedmont, SC 29673Off Market
- $943,2004 bd4 ba3.5k sqft213 Abenaki Way, Piedmont, SC 29673Off Market

- $971,3004 bd4 ba2.7k sqft216 Abenaki Way, Piedmont, SC 29673Off Market
- $879,9003 bd4 ba3.2k sqft229 Abenaki Way, Piedmont, SC 29673Sold
- $1,250,5005 bd3 ba4.1k sqft116 Saluda Run Dr, Piedmont, SC 29673Off Market
- $650,1004 bd3 ba1.6k sqft112 Saluda Run Dr, Piedmont, SC 29673Off Market
Nearby schools
GreatSchools rating
- 7/10Sue Cleveland Elementary SchoolGrades: K-5Distance: 4.9 mi
- 5/10Woodmont Middle SchoolGrades: 6-8Distance: 5.1 mi
- 7/10Woodmont High SchoolGrades: 9-12Distance: 7.2 mi
Schools provided by the listing agent
- Elementary: Sue Cleveland
- Middle: Woodmont
- High: Woodmont
Source: Greater Greenville AOR. This data may not be complete. We recommend contacting the local school district to confirm school assignments for this home.
Get a cash offer in 3 minutes
Find out how much your home could sell for in as little as 3 minutes with a no-obligation cash offer.
Estimated market value
$1,647,700
Get a cash offer in 3 minutes
Find out how much your home could sell for in as little as 3 minutes with a no-obligation cash offer.
Estimated market value
$1,647,700
- South Carolina
- Greenville County
- Piedmont
- 29673
- 221 Abenaki Way
Nearby cities
Nearby zip codes
Other Piedmont Topics
