Skip main navigation
Active
  • Price cut: $50K (5/14)
    $900,000

    221 Adams Ct, Franklin, TN 37064

    3beds
    2,287sqft
    : 
    Loading
    Get pre-qualified
    Single Family Residence, Residential
    Built in 1990
    5,662 Square Feet Lot
    $-- Zestimate®
    $394/sqft
    $38/mo HOA

    What's special

    Open family roomGenerously sized bedroomsGreat storageBright and airy feelSoaring ceilingsShady front porch
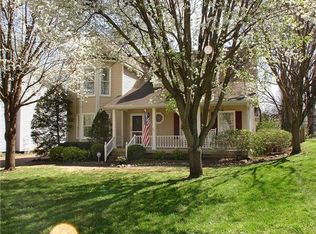
    Welcome to 221 Adams Court! Homes in this charming neighborhood rarely come on the market—don’t miss your chance! Just a short stroll from Historic Downtown Franklin and the Public Library, this adorable home blends convenience with character. Relax on the shady front porch with your favorite book or step inside to find a spacious primary suite on the main level. The open family room features soaring ceilings, creating a bright and airy feel. Upstairs, you’ll find generously sized bedrooms with great storage, plus a recreation room with an adjoining flex space. With its own closet, this area can serve as a fourth bedroom, office, or hobby space—whatever best fits your needs. The detached 2-car garage is connected by a breezeway, keeping you dry on rainy days. And the best part? Lawn care is included in the HOA, so you can spend more time enjoying everything Franklin has to offer. Schedule your showing today—this one won’t last!
    104 days
    |
    1,110
    |
    64
    |

    Likely to sell faster than

    Zillow last checked:

    Listing updated:

    Listed by:

    Angie Jefferson Langford 615-305-2510,

    Zeitlin Sotheby's International Realty 615-794-0833,

    Bradley (Brad) Lee Langford 615-944-4470,

    Zeitlin Sotheby's International Realty

    Source: RealTracs MLS as distributed by MLS GRID,MLS#: 3168151MLS Logo

    Loading...

      Facts & features

      Interior

      Bedrooms & bathrooms
      • Bedrooms: 3
      • Bathrooms: 3
      • Full bathrooms: 2
      • 1/2 bathrooms: 1
      • Main level bedrooms: 1
      Bedroom 1
      • Features: Walk-In Closet(s)
      • Level: Walk-In Closet(s)
      • Area: 256 Square Feet
      • Dimensions: 16x16
      Bedroom 2
      • Features: Walk-In Closet(s)
      • Level: Walk-In Closet(s)
      • Area: 168 Square Feet
      • Dimensions: 12x14
      Bedroom 3
      • Area: 144 Square Feet
      • Dimensions: 12x12
      Primary bathroom
      • Features: Double Vanity
      • Level: Double Vanity
      Dining room
      • Features: Combination
      • Level: Combination
      • Area: 110 Square Feet
      • Dimensions: 10x11
      Other
      • Features: Other
      • Level: Other
      • Area: 99 Square Feet
      • Dimensions: 9x11
      Kitchen
      • Area: 168 Square Feet
      • Dimensions: 12x14
      Living room
      • Area: 260 Square Feet
      • Dimensions: 20x13
      Other
      • Features: Utility Room
      • Level: Utility Room
      • Area: 36 Square Feet
      • Dimensions: 6x6
      Recreation room
      • Features: Second Floor
      • Level: Second Floor
      • Area: 210 Square Feet
      • Dimensions: 14x15
      Heating
      • Central, Heat Pump, Natural Gas
      Cooling
      • Central Air
      Appliances
      • Included: Double Oven, Electric Oven, Gas Range, Dishwasher, Disposal, Microwave, Refrigerator, Stainless Steel Appliance(s)
      Features
      • Kitchen Island
      • Flooring: Carpet, Wood, Tile
      • Basement: Crawl Space
      • Number of fireplaces: 1
      • Fireplace features: Family Room, Gas
      Interior area
      • Total structure area: 2,287
      • Total interior livable area: 2,287 sqft
      • Finished area above ground: 2,287

      Property

      Parking
      • Total spaces: 2
      • Parking features: Garage Door Opener, Detached
      • Garage spaces: 2
      Features
      • Levels: Two
      • Stories: 2
      • Patio & porch: Porch, Covered, Patio
      Lot
      • Size: 5,662 Square Feet
      • Dimensions: 60 x 100
      • Features: Cul-De-Sac
      • Topography: Cul-De-Sac
      Details
      • Parcel number: 094078K B 01004 00009078K
      • Special conditions: Standard

      Construction

      Type & style
      • Home type: SingleFamily
      • Property subtype: Single Family Residence, Residential
      Materials
      • Vinyl Siding
      Condition
      • New construction: No
      • Year built: 1990

      Utilities & green energy

      • Sewer: Public Sewer
      • Water: Public
      • Utilities for property: Natural Gas Available, Water Available

      Community & HOA

      Community
      • Subdivision: Adams Square
      HOA
      • Has HOA: Yes
      • Services included: Maintenance Grounds
      • HOA fee: $450 annually
      Location
      • Region: Franklin

      Financial & listing details

      • Price per square foot: $394/sqft
      • Tax assessed value: $827,000
      • Annual tax amount: $3,812
      • Date on market: 4/3/2026

        Estimated market value

        Not available

        Estimated sales range

        Not available

        Not available

        Price history

        DateEventPrice
        5/14/2026Price change$900,000-5.3%$394/sqft
        Source: RealTracs MLS as distributed by MLS GRID #3168151 Report a problem
        4/3/2026Listed for sale$950,000$415/sqft
        Source: RealTracs MLS as distributed by MLS GRID #3168151 Report a problem
        10/10/2025Listing removed$950,000$415/sqft
        Source: RealTracs MLS as distributed by MLS GRID #2991038 Report a problem
        9/8/2025Listed for sale$950,000+24.6%$415/sqft
        Source: RealTracs MLS as distributed by MLS GRID #2991038 Report a problem
        8/7/2025Listing removed$3,990$2/sqft
        Source: Zillow Rentals Report a problem
        7/30/2025Price change$3,990-5%$2/sqft
        Source: Zillow Rentals Report a problem
        7/15/2025Price change$4,200-6.7%$2/sqft
        Source: Zillow Rentals Report a problem
        6/23/2025Price change$4,500-3.3%$2/sqft
        Source: Zillow Rentals Report a problem
        5/24/2025Price change$4,655-5%$2/sqft
        Source: Zillow Rentals Report a problem
        5/10/2025Listed for rent$4,900$2/sqft
        Source: Zillow Rentals Report a problem
        12/20/2022Sold$762,500-4.7%$333/sqft
        Source: RealTracs MLS as distributed by MLS GRID #2458938 Report a problem
        11/30/2022Pending sale$799,900$350/sqft
        Source: RealTracs MLS as distributed by MLS GRID #2458938 Report a problem
        11/15/2022Listed for sale$799,900-5.8%$350/sqft
        Source: RealTracs MLS as distributed by MLS GRID #2458938 Report a problem
        11/12/2022Listing removed--
        Source: RealTracs MLS as distributed by MLS GRID #2429441 Report a problem
        10/18/2022Price change$849,000-3.4%$371/sqft
        Source: RealTracs MLS as distributed by MLS GRID #2429441 Report a problem
        10/7/2022Listed for sale$879,000$384/sqft
        Source: RealTracs MLS as distributed by MLS GRID #2429441 Report a problem
        10/1/2022Contingent$879,000$384/sqft
        Source: RealTracs MLS as distributed by MLS GRID #2429441 Report a problem
        9/13/2022Price change$879,000-2.2%$384/sqft
        Source: RealTracs MLS as distributed by MLS GRID #2429441 Report a problem
        8/18/2022Listed for sale$899,000+82.7%$393/sqft
        Source: RealTracs MLS as distributed by MLS GRID #2429441 Report a problem
        8/27/2018Sold$492,000-0.6%$215/sqft
        Source: RealTracs MLS as distributed by MLS GRID #1930392 Report a problem
        7/14/2018Price change$494,900-1%$216/sqft
        Source: Bob Parks Realty #1930392 Report a problem
        6/21/2018Price change$499,900-2.9%$219/sqft
        Source: Bob Parks Realty #1930392 Report a problem
        5/16/2018Price change$515,000+0.5%$225/sqft
        Source: Bob Parks Realty #1930392 Report a problem
        3/12/2018Price change$512,500-2.4%$224/sqft
        Source: Exit Realty Elite #1878834 Report a problem
        1/3/2018Price change$524,900-1.9%$230/sqft
        Source: Exit Realty Elite #1878834 Report a problem
        11/7/2017Listed for sale$535,000+50.7%$234/sqft
        Source: Exit Realty Elite #1878834 Report a problem
        4/21/2014Sold$355,000$155/sqft
        Source: Public Record Report a problem

        Public tax history

        YearProperty taxesTax assessment
        2025$4,266 +11.9%$206,750 +53.6%
        2024$3,811 +4%$134,625
        2023$3,663 $134,625
        2022$3,663 $134,625
        2021$3,663 +21.8%$134,625 +44.4%
        2020$3,008 $93,250
        2019$3,008 +2.2%$93,250
        2018$2,943 $93,250
        2017$2,943 $93,250
        2016-- $93,250 +18.2%
        2015-- $78,925
        2014-- $78,925
        2013-- $78,925
        2012-- $78,925
        2011-- $78,925 +30%
        2007$2,127 +1.2%$60,696
        2006$2,103 +5.5%$60,696 +26.1%
        2005$1,993 +3.1%$48,130 +0.3%
        2004$1,933 -4.3%$47,970
        2002$2,020 $47,970
        2001-- $47,970 -72%
        2000-- $171,234
        Find assessor info on the county website

        Monthly payment

        Est. payment

        Payment breakdown

        Explore the cost of this home by adjusting the details. Changes won't be saved.
        All calculations are estimates and provided by Zillow, Inc. for informational purposes only. Actual amounts may vary.
        HOA fees may include property taxes on listings classified as Co-Ops. Contact the listing agent and/or owner for fee details.
        Mortgage interest rates are dependent on a number of factors, including credit score, down payment, and repayment length. Interest rate data provided by Zillow Group Marketplace, Inc. as of 1/1/1970 from various mortgage lenders with which we have lead or other similar arrangements; the Estimated Payment is an average of those rates.
        See how much you could borrow to make a competitive offer.

        Climate risks

        Neighborhood: Central Franklin

        Getting around

        54 / 100
        Somewhat Walkable
        25 / 100
        Some Transit
        41 / 100
        Somewhat Bikeable

        Nearby schools

        GreatSchools rating
        Schools provided by the listing agent
        • Elementary: Franklin Elementary
        • Middle: Freedom Intermediate
        • High: Centennial High School

        Source: RealTracs MLS as distributed by MLS GRID. This data may not be complete. We recommend contacting the local school district to confirm school assignments for this home.

        A local agent can set up tours, give advice and negotiate with sellers.

        A local lender can help you make sure your offer is ready when you are.

        Browse local experts

        Similar homes