Welcome to your private retreat in Mansfield, Texas. Situated on a spacious .44 acre lot in a quiet cul de sac, this beautifully updated 4 bedroom, 2.5 bath home offers 3,377 square feet of comfort, flexibility, and outdoor living at its finest. The primary suite is conveniently located downstairs, while upstairs features generously sized secondary bedrooms and a versatile bonus room that can serve as a media room, game room, or inlaw suite with plumbing in place so a future bathroom can be added. Step outside and fall in love with the completely remodeled backyard oasis. The sparkling pool has been upgraded with new coping, tile, pebble tech plaster, waterfall feature, and pool fence. Enjoy extended concrete decking, a pergola, a pizza oven, and a gas line already installed for grilling, or a future outdoor fireplace. There is even reinforced concrete ready for the outdoor fireplace expansion. RV parking with a double wide gate and expanded driveway adds rare functionality. Major system upgrades provide peace of mind, including a new roof in 2023, new upstairs HVAC in 2023, new downstairs HVAC in 2024, upgraded ductwork and return airs, new gutters, and an upgraded gas meter. Inside, the home features fresh interior paint, new carpet, new windows throughout most of the home, a new kitchen island, updated half bath vanity, and a new refrigerator. Additional improvements include new pool equipment in 2025, and newly planted trees enhancing both curb appeal and backyard privacy. This home blends space, updates, and outdoor lifestyle in one incredible package. If you have been looking for room to spread out with a resort style backyard, this one checks all the boxes.
Sold
Price Unknown
221 Adventus Ct, Mansfield, TX 76063
4beds
3,377sqft
Single Family Residence
Built in 2007
0.45 Acres Lot
$633,600 Zestimate®
$--/sqft
$4,967 Estimated rent
Home value
$633,600
$596,000 - $678,000
$4,967/mo
Zestimate® history
Owner options
List your home for rent
$4,967/mo
Rent Zestimate®
Find your next renter with Zillow Rental Manager. Plus, with online applications, you can quickly screen prospective tenants – for free.
$4,967/mo
Rent Zestimate®
Refinance and save
$300/mo
Est. payment
Refinancing to a lower rate could help reduce your monthly payments and save thousands over the life of the loan.
$300/mo
Est. payment
Explore your selling options
Work with a Zillow partner agent
Leverage their expertise and Zillow's premium Showcase listings to get your home seen by more buyers.
Get startedList with your own agent
Get your home in front of millions of buyers by listing it on Zillow.
Learn how to do itSell it yourself
Take full control of how buyers see your home on Zillow by listing For Sale by Owner (FSBO).
List your homeWhat's special
Zillow last checked:
Listing updated:
Listed by:
Robin Lehew 0558034 855-450-0442,
Real Broker, LLC 855-450-0442
Bought with:
Staci Johnson, 0779611
Compass RE Texas, LLC
Source: NTREIS,MLS#: 21240992
Facts & features
Interior
Bedrooms & bathrooms
- Bedrooms: 4
- Bathrooms: 3
- Full bathrooms: 2
- 1/2 bathrooms: 1
Primary bedroom
- Features: Ceiling Fan(s)
- Level: First
- Dimensions: 20 x 13
Bedroom
- Level: Second
- Dimensions: 14 x 14
Bedroom
- Level: Second
- Dimensions: 35 x 22
Bedroom
- Level: Second
- Dimensions: 14 x 13
Breakfast room nook
- Features: Ceiling Fan(s)
- Level: First
- Dimensions: 14 x 13
Living room
- Features: Ceiling Fan(s), Fireplace
- Level: First
- Dimensions: 19 x 18
Living room
- Level: Second
- Dimensions: 20 x 10
Heating
- Central, Natural Gas
Cooling
- Central Air, Ceiling Fan(s), Electric
Appliances
- Included: Dishwasher, Electric Oven, Gas Cooktop, Disposal, Microwave
- Laundry: Washer Hookup, Dryer Hookup, ElectricDryer Hookup, GasDryer Hookup, Laundry in Utility Room
Features
- Decorative/Designer Lighting Fixtures, Granite Counters, High Speed Internet, Kitchen Island, Pantry, Cable TV, Vaulted Ceiling(s), Walk-In Closet(s)
- Flooring: Carpet, Ceramic Tile
- Windows: Window Coverings
- Has basement: No
- Number of fireplaces: 1
- Fireplace features: Dining Room, Double Sided, Gas, Gas Log, Living Room
Interior area
- Total interior livable area: 3,377 sqft
Property
Parking
- Total spaces: 2
- Parking features: Aggregate, Door-Multi, Driveway, Garage, Garage Door Opener, Parking Pad, RV Gated, Garage Faces Side, Boat, RV Access/Parking
- Attached garage spaces: 2
Features
- Levels: Two
- Stories: 2
- Patio & porch: Awning(s), Patio, Covered
- Exterior features: Awning(s), Outdoor Kitchen, Storage
- Pool features: Cabana, Fenced, Gunite, In Ground, Pool
- Fencing: Back Yard,Fenced,Masonry,Privacy,Wood,Wrought Iron
Lot
- Size: 0.45 Acres
- Features: Back Yard, Cul-De-Sac, Lawn, Many Trees, Subdivision, Sprinkler System
Details
- Parcel number: 41120531
- Other equipment: Home Theater
Construction
Type & style
- Home type: SingleFamily
- Architectural style: Detached
- Property subtype: Single Family Residence
Materials
- Brick
- Foundation: Slab
- Roof: Composition
Condition
- Year built: 2007
Utilities & green energy
- Sewer: Public Sewer
- Water: Public
- Utilities for property: Natural Gas Available, Sewer Available, Separate Meters, Water Available, Cable Available
Community & HOA
Community
- Subdivision: Windmere Estates Add
HOA
- Has HOA: Yes
- Services included: Association Management
- HOA fee: $300 annually
- HOA name: Windmere Estates Hoa
- HOA phone: 972-841-3415
Location
- Region: Mansfield
Financial & listing details
- Tax assessed value: $436,740
- Annual tax amount: $9,824
- Date on market: 4/16/2026
- Cumulative days on market: 3 days
- Listing terms: Cash,Conventional,VA Loan
- Exclusions: Tv brackets, outdoor grill, blackstone, ring doorbell, garage shelving, garage mounting hangers, outdoor speaker mount, outdoor roll down sunshade.
Price history
| Date | Event | Price |
|---|---|---|
| 5/26/2026 | Sold | -- |
Source: NTREIS #21240992 Report a problem | ||
| 4/26/2026 | Pending sale | $635,000+1.6%$188/sqft |
Source: NTREIS #21240992 Report a problem | ||
| 4/19/2026 | Contingent | $625,000$185/sqft |
Source: NTREIS #21240992 Report a problem | ||
| 4/16/2026 | Listed for sale | $625,000+5.1%$185/sqft |
Source: NTREIS #21240992 Report a problem | ||
| 2/16/2024 | Sold | -- |
Source: NTREIS #20413802 Report a problem | ||
| 1/23/2024 | Pending sale | $594,700$176/sqft |
Source: NTREIS #20413802 Report a problem | ||
| 1/17/2024 | Contingent | $594,700$176/sqft |
Source: NTREIS #20413802 Report a problem | ||
| 11/17/2023 | Price change | $594,7000%$176/sqft |
Source: NTREIS #20413802 Report a problem | ||
| 10/27/2023 | Price change | $594,8000%$176/sqft |
Source: NTREIS #20413802 Report a problem | ||
| 10/4/2023 | Price change | $594,9000%$176/sqft |
Source: NTREIS #20413802 Report a problem | ||
| 9/22/2023 | Price change | $595,000-4%$176/sqft |
Source: NTREIS #20413802 Report a problem | ||
| 9/1/2023 | Listed for sale | $620,000+244.6%$184/sqft |
Source: NTREIS #20413802 Report a problem | ||
| 10/10/2020 | Listing removed | $179,900$53/sqft |
Source: Mark D. Hixson #14339406 Report a problem | ||
| 5/9/2020 | Listed for sale | $179,900-10%$53/sqft |
Source: Mark D. Hixson #14339406 Report a problem | ||
| 2/21/2020 | Listing removed | $199,900$59/sqft |
Source: Mark D. Hixson #14234614 Report a problem | ||
| 11/28/2019 | Listed for sale | $199,900$59/sqft |
Source: Mark D. Hixson #14234614 Report a problem | ||
| 2/9/2010 | Sold | -- |
Source: Public Record Report a problem | ||
| 8/20/2001 | Sold | -- |
Source: Public Record Report a problem | ||
Public tax history
| Year | Property taxes | Tax assessment |
|---|---|---|
| 2025 | $7,459 -6.8% | $436,740 |
| 2024 | $8,006 -11.4% | $436,740 -11.8% |
| 2023 | $9,034 -11% | $495,046 +16.4% |
| 2022 | $10,146 | $425,205 +0.1% |
| 2021 | -- | $424,868 -0.4% |
| 2020 | $10,968 +760.8% | $426,560 +786.1% |
| 2019 | $1,274 -12.1% | $48,137 -8.7% |
| 2018 | $1,450 | $52,700 -0.9% |
| 2017 | -- | $53,161 -0.9% |
| 2016 | -- | $53,634 +50.7% |
| 2015 | -- | $35,600 |
| 2014 | -- | $35,600 |
| 2013 | -- | $35,600 -0.3% |
| 2012 | -- | $35,700 |
| 2011 | -- | $35,700 -0.6% |
| 2010 | -- | $35,900 -8.4% |
| 2009 | -- | $39,200 -12.1% |
| 2008 | -- | $44,600 +13.8% |
| 2007 | -- | $39,200 |
| 2006 | -- | $39,200 +15.3% |
| 2005 | -- | $34,000 +94.3% |
| 2004 | -- | $17,500 |
| 2003 | -- | $17,500 -41.1% |
| 2002 | -- | $29,700 +104.8% |
| 2001 | -- | $14,500 |
| 2000 | -- | $14,500 |
Find assessor info on the county website
Neighborhood: 76063
Nearby homes
- $447,7833 bd3 ba3.3k sqft221 Adventus Ct, Mansfield, TX 76063Off Market
- $435,3003 bd1 ba1.1k sqft219 Adventus Ct, Mansfield, TX 76063Off Market

- $512,4195 bd4 ba3.9k sqft219 Adventus Ct, Mansfield, TX 76063Off Market
- $604,6003 bd3 ba3.3k sqft222 Adventus Ct, Mansfield, TX 76063Off Market
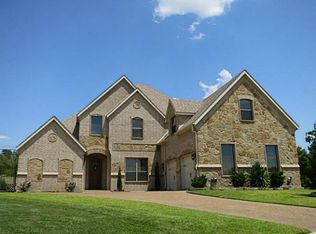
- $406,4003 bd2 ba1.9k sqft220 Country Meadow Ct, Mansfield, TX 76063Off Market
- $526,2004 bd3 ba3.4k sqft217 Adventus Ct, Mansfield, TX 76063Off Market
- $350,0004 bd3 ba3.4k sqft217 Adventus Ct, Mansfield, TX 76063Off Market
- $367,0004 bd2 ba2.2k sqft218 Country Meadow Ct, Mansfield, TX 76063Off Market
Nearby schools
GreatSchools rating
- 7/10Donna Shepard Intermediate SchoolGrades: 5-6Distance: 0.5 mi
- 7/10Linda Jobe Middle SchoolGrades: 7-8Distance: 0.5 mi
- 5/10Mansfield Legacy High SchoolGrades: 9-12Distance: 1.6 mi
Schools provided by the listing agent
- Elementary: Mary Jo Sheppard
- Middle: Linda Jobe,Shepard
- High: Legacy
- District: Mansfield ISD
Source: NTREIS. This data may not be complete. We recommend contacting the local school district to confirm school assignments for this home.
Get a cash offer in 3 minutes
Find out how much your home could sell for in as little as 3 minutes with a no-obligation cash offer.
Estimated market value
$633,600
Get a cash offer in 3 minutes
Find out how much your home could sell for in as little as 3 minutes with a no-obligation cash offer.
Estimated market value
$633,600
- Texas
- Tarrant County
- Mansfield
- 76063
- 221 Adventus Ct
Nearby cities
Nearby neighborhoods
Nearby zip codes
Other Mansfield Topics
