Skip main navigation
Closed
  • $1,775,000

    221 Affirmed Ct, Milton, GA 30004

    6beds
    8,010sqft
    Single Family Residence, Residential
    Built in 2004
    1.25 Acres Lot
    $1,752,700 Zestimate®
    $222/sqft
    $7,578 Estimated rent

    Home value

    $1,752,700

    $1.59M - $1.93M

    $7,578/mo

    Zestimate® history
    Loading
    Loading...

    Owner options

    List your home for rent

    $7,578/mo

    Rent Zestimate®

    Find your next renter with Zillow Rental Manager. Plus, with online applications, you can quickly screen prospective tenants – for free.

    Learn more

    $7,578/mo

    Rent Zestimate®

    Refinance and save

    $10,411/mo

    Est. payment

    Refinancing to a lower rate could help reduce your monthly payments and save thousands over the life of the loan.

    See today's rates

    $10,411/mo

    Est. payment

    Explore your selling options

    Work with a Zillow partner agent

    Leverage their expertise and Zillow's premium Showcase listings to get your home seen by more buyers.

    Get started

    List with your own agent

    Get your home in front of millions of buyers by listing it on Zillow.

    Learn how to do it

    Sell it yourself

    Take full control of how buyers see your home on Zillow by listing For Sale by Owner (FSBO).

    List your home

    What's special

    Fantastic poolSerene lakeGas fireplaceWood-burning fireplaceCascading waterfallCharming three-level fish pondMassive center island
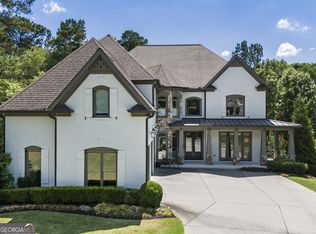
    This meticulously maintained four-sided brick estate is in immaculate condition! Nestled in the highly desirable Triple Crown neighborhood, this home is part of an active HOA offering seasonal events, a fantastic pool, clubhouse, tennis courts, a playground, sidewalks on both sides, walking trails, a newly added dog park, and a serene lake. The home is also conveniently located near top-rated schools, including Birmingham Falls Elementary, Northwestern Middle, and Milton High. The welcoming front porch leads to a grand two-story foyer, flanked by a stunning formal dining room and a spacious private study. The formal living room, featuring a gas fireplace and a large wall of windows, overlooks the backyard, filling the room with natural light. New hardwood floors shine throughout. The renovated gourmet kitchen is an entertainer's dream, boasting quartz countertops, a hidden walk-in pantry, and a massive center island. It opens to a cozy family room with a wood-burning fireplace (with a gas option) and a light-filled breakfast area. A butler’s pantry connects the kitchen to the dining room. The main level also includes a convenient half bath, a mudroom/drop zone, and a private bedroom suite perfect for guests, an office, or a playroom. Step outside to the expansive back deck, featuring upgraded trex decking and overlooking a serene, park-like backyard with a privacy fence made of trees. The yard includes a charming three-level fish pond with a cascading waterfall, as well as a large firepit area with an adjacent serving bar and refrigerator – ideal for entertaining or simply relaxing. The lush, designer landscaping includes gardenias, azaleas, camellias, roses, magnolias, and hydrangeas, adding a burst of color throughout the year. Upstairs, you'll find four additional spacious bedroom suites, including a luxurious owner’s suite with a cozy sitting room complete with a fireplace, a spa-inspired bath, and an expansive walk-in closet. A large bonus room with an impressive wall of windows offers a perfect space for a media room, playroom, or office. The terrace level provides seamless access to the backyard, with multiple outdoor seating areas perfect for entertaining. Inside, you'll find an open media room, a full bar, a private gym, a game room, a full bath, and expansive storage spaces. Highlights also include custom closets throughout, a newer roof and gutters, fresh interior and exterior paint, updated lighting, new carpet on stairs and in terrace level, upgraded gym floors in the terrace, and flawless hardwood floors throughout all levels of the home. Situated on a quiet cul-de-sac street and maintained to perfection, this home is truly a sanctuary. Welcome home!

    Zillow last checked:

    Listing updated:

    Listing Provided by:

    Dana Zaworski,

    Atlanta Fine Homes Sotheby's International 678-770-5187

    Bought with:

    Kelly Prewitt, 354248

    Atlanta Fine Homes Sotheby's International

    Source: FMLS GA,MLS#: 7529619MLS Logo

    Facts & features

    Interior

    Bedrooms & bathrooms
    • Bedrooms: 6
    • Bathrooms: 7
    • Full bathrooms: 6
    • 1/2 bathrooms: 1
    • Main level bathrooms: 1
    • Main level bedrooms: 1
    Primary bedroom
    • Features: Oversized Master, Sitting Room
    • Level: Oversized Master, Sitting Room
    Bedroom
    • Features: Oversized Master, Sitting Room
    Primary bathroom
    • Features: Double Shower, Double Vanity, Separate His/Hers, Separate Tub/Shower
    Dining room
    • Features: Butlers Pantry, Separate Dining Room
    Kitchen
    • Features: Breakfast Bar, Breakfast Room, Cabinets White, Eat-in Kitchen, Keeping Room, Kitchen Island, Pantry Walk-In, Stone Counters, View to Family Room
    Heating
    • Central
    Cooling
    • Central Air
    Appliances
    • Included: Dishwasher, Disposal, Double Oven, Dryer, Gas Oven, Gas Range, Refrigerator, Washer
    • Laundry: Laundry Room, Upper Level
    Features
    • Bookcases, Entrance Foyer 2 Story, Tray Ceiling(s), Vaulted Ceiling(s), Walk-In Closet(s), Wet Bar
    • Flooring: Hardwood
    • Windows: Insulated Windows, Plantation Shutters
    • Basement: Daylight,Exterior Entry,Finished,Finished Bath,Full
    • Number of fireplaces: 4
    • Fireplace features: Family Room, Gas Log, Gas Starter, Keeping Room, Master Bedroom
    • Common walls with other units/homes: No Common Walls
    Interior area
    • Total structure area: 8,010
    • Total interior livable area: 8,010 sqft
    • Finished area above ground: 5,429
    • Finished area below ground: 2,581

    Property

    Parking
    • Total spaces: 3
    • Parking features: Attached, Garage, Garage Door Opener, Garage Faces Side, Kitchen Level
    • Attached garage spaces: 3
    Accessibility
    • Accessibility features: Accessible Bedroom, Accessible Full Bath
    Features
    • Levels: Two
    • Stories: 2
    • Patio & porch: Deck, Front Porch, Patio
    • Exterior features: Garden, Private Yard
    • Pool features: None
    • Spa features: None
    • Fencing: None
    • Has view: Yes
    • View description: Trees/Woods
    • Waterfront features: None
    • Body of water: None
    Lot
    • Size: 1.25 Acres
    • Features: Back Yard
    Details
    • Additional structures: None
    • Parcel number: 22 395007740564
    • Other equipment: None
    • Horse amenities: None

    Construction

    Type & style
    • Home type: SingleFamily
    • Architectural style: Traditional
    • Property subtype: Single Family Residence, Residential
    Materials
    • Brick, Brick 4 Sides
    • Foundation: Brick/Mortar
    • Roof: Composition
    Condition
    • Resale
    • New construction: No
    • Year built: 2004

    Utilities & green energy

    • Electric: None
    • Sewer: Septic Tank
    • Water: Public
    • Utilities for property: Cable Available, Electricity Available, Natural Gas Available, Phone Available, Underground Utilities, Water Available
    Green energy
    • Energy efficient items: None
    • Energy generation: None

    Community & neighborhood

    Security
    • Security features: Security Lights
    Community
    • Community features: Clubhouse, Fishing, Homeowners Assoc, Lake, Near Schools, Near Shopping, Playground, Pool, Restaurant, Sidewalks, Street Lights, Tennis Court(s)
    Location
    • Region: Milton
    • Subdivision: Triple Crown

    HOA & financial

    HOA
    • Has HOA: Yes
    • HOA fee: $1,635 annually
    • Services included: Reserve Fund, Swim, Tennis
    • Association phone: 404-835-9198

    Other

    Other facts
    • Road surface type: Paved

    Price history

    DateEventPrice
    5/21/2025Sold$1,775,000+1.4%$222/sqft
    Source: FMLS GA #7529619 Report a problem
    3/12/2025Pending sale$1,750,000$218/sqft
    Source: FMLS GA #7529619 Report a problem
    2/26/2025Listed for sale$1,750,000+8.7%$218/sqft
    Source: FMLS GA #7529619 Report a problem
    6/24/2022Sold$1,610,000+2.2%$201/sqft
    Source: FMLS GA #7041433 Report a problem
    5/9/2022Pending sale$1,575,000$197/sqft
    Source: FMLS GA #7041433 Report a problem
    5/4/2022Listed for sale$1,575,000+67%$197/sqft
    Source: FMLS GA #7041433 Report a problem
    1/10/2020Sold$943,000-5.6%$118/sqft
    Source: Public Record Report a problem
    9/14/2019Listing removed$999,000$125/sqft
    Source: Dorsey Alston Realtors #6559168 Report a problem
    7/9/2019Price change$999,000-5.7%$125/sqft
    Source: Dorsey Alston Realtors #6559168 Report a problem
    3/20/2019Listed for sale$1,059,000+35.4%$132/sqft
    Source: Dorsey Alston Realtors #6521575 Report a problem
    10/20/2004Sold$782,000$98/sqft
    Source: Public Record Report a problem

    Public tax history

    YearProperty taxesTax assessment
    2024$14,928 +6.1%$699,920 +8.7%
    2023$14,068 +55.3%$644,000 +13.8%
    2022$9,060 +0.4%$565,960 +50%
    2021$9,020 -7.1%$377,200 +9.7%
    2020$9,705 -8.4%$343,840 +1.5%
    2019$10,590 $338,640 +2.4%
    2018$10,590 $330,680 +14.7%
    2017$10,590 +12.1%$288,400
    2016$9,447 +0.6%$288,400
    2015$9,392 +11.2%$288,400
    2014$8,450 $288,400
    2013-- $288,400 -2.1%
    2012$8,271 $294,560
    2011-- $294,560
    2010$8,257 +0.9%$294,560 -2%
    2009$8,183 $300,520
    2008-- $300,520 -0.1%
    2007$8,200 $300,760 +0.6%
    2005-- $298,960

    Find assessor info on the county website

    Neighborhood: Triple Crown

    Nearby schools

    GreatSchools rating
    Schools provided by the listing agent
    • Elementary: Birmingham Falls
    • Middle: Northwestern
    • High: Milton - Fulton

    Source: FMLS GA. This data may not be complete. We recommend contacting the local school district to confirm school assignments for this home.

    Get a cash offer in 3 minutes
    Find out how much your home could sell for in as little as 3 minutes with a no-obligation cash offer.
    Estimated market value
    $1,752,700
    Get a cash offer in 3 minutes
    Find out how much your home could sell for in as little as 3 minutes with a no-obligation cash offer.
    Estimated market value
    $1,752,700