MOVE IN FOR THE HOLIDAYS - This beautifully updated 3-bedroom, 2.5-bath home blends modern comforts with year-round recreation. Built in 2007 and thoughtfully renovated throughout recently (all new kitchen, hardwood floors, septic, and MORE), the home features hickory floors, quartz countertops, interior barn doors, 2 pellet stoves, and a finished walk-out basement. The main level offers an open flow between the kitchen, dining, and a sitting area, along with a cozy living room perfect for gathering. Upstairs, you will find three bedrooms, including a spacious primary suite, plus a full bath. The design of the stairway allows for easy expansion to the attic level, should you wish to add more living space. The lower level provides a second living room, workout area, home office, and plenty of storage. Step outside to enjoy the stone fire pit, walking path to Badger Brook, and a custom-built 30x60 ice rink that has hosted many seasons of fun. The neighborhood is surrounded by 137 acres of conservation land with direct access to trail systems, making it easy to enjoy snowmobiling, hiking, and exploring the outdoors. Belmont residents also benefit from beach access to nearby Lake Winnisquam. Additional highlights include a dedicated parking area for trailers and extra vehicles making this home as practical as it is inviting. Whether you love entertaining, exploring the outdoors, or simply relaxing at home, this property offers a rare balance of comfort and adventure.
Closed
Listed by: Maxfield Real Estate/Center Harbor • Anne M Jalbert
Bought with: EXP Realty
$688,000
221 Aiden Circle, Belmont, NH 03220
3beds
2,878sqft
Single Family Residence
Built in 2007
1.35 Acres Lot
$693,900 Zestimate®
$239/sqft
$3,642 Estimated rent
Home value
$693,900
$604,000 - $798,000
$3,642/mo
Zestimate® history
Owner options
List your home for rent
$3,642/mo
Rent Zestimate®
Find your next renter with Zillow Rental Manager. Plus, with online applications, you can quickly screen prospective tenants – for free.
$3,642/mo
Rent Zestimate®
Refinance and save
$3,556/mo
Est. payment
Refinancing to a lower rate could help reduce your monthly payments and save thousands over the life of the loan.
$3,556/mo
Est. payment
Explore your selling options
Work with a Zillow partner agent
Leverage their expertise and Zillow's premium Showcase listings to get your home seen by more buyers.
Get startedList with your own agent
Get your home in front of millions of buyers by listing it on Zillow.
Learn how to do itSell it yourself
Take full control of how buyers see your home on Zillow by listing For Sale by Owner (FSBO).
List your homeWhat's special
Modern comfortsStone fire pitInterior barn doorsHickory floorsFinished walk-out basementQuartz countertopsSpacious primary suite
Zillow last checked:
Listing updated:
Listed by:
Anne M Jalbert,
Maxfield Real Estate/Center Harbor 603-253-9360
Bought with:
Heather Goodwin
EXP Realty
Source: PrimeMLS,MLS#: 5057901
Facts & features
Interior
Bedrooms & bathrooms
- Bedrooms: 3
- Bathrooms: 3
- Full bathrooms: 2
- 1/2 bathrooms: 1
Heating
- Propane, Pellet Stove, Forced Air
Cooling
- Other
Appliances
- Included: Electric Cooktop, Dishwasher, Dryer, Microwave, Double Oven, Washer, Electric Stove, Domestic Water Heater
- Laundry: 1st Floor Laundry
Features
- Ceiling Fan(s), Dining Area, Kitchen Island, Primary BR w/ BA, Natural Light, Walk-In Closet(s)
- Flooring: Hardwood, Tile, Vinyl Plank
- Basement: Climate Controlled,Concrete,Daylight,Finished,Storage Space,Walkout,Interior Access,Exterior Entry,Basement Stairs,Walk-Out Access
Interior area
- Total structure area: 3,014
- Total interior livable area: 2,878 sqft
- Finished area above ground: 1,880
- Finished area below ground: 998
Property
Parking
- Total spaces: 5
- Parking features: Paved, Driveway, Garage, Off Street, Parking Spaces 5, Unpaved
- Garage spaces: 2
- Has uncovered spaces: Yes
Features
- Levels: Two
- Stories: 2
- Patio & porch: Patio, Porch, Covered Porch
- Exterior features: Deck, Storage
- Frontage length: Road frontage: 258
Lot
- Size: 1.35 Acres
- Features: Country Setting, Sloped, Subdivided, Trail/Near Trail, Walking Trails, Wooded, Abuts Conservation, Near Paths, Near Snowmobile Trails, Neighborhood
Details
- Parcel number: BLMTM238B004L010
- Zoning description: RUR
- Other equipment: Sprinkler System
Construction
Type & style
- Home type: SingleFamily
- Architectural style: Colonial
- Property subtype: Single Family Residence
Materials
- Vinyl Siding
- Foundation: Concrete
- Roof: Asphalt Shingle
Condition
- New construction: No
- Year built: 2007
Utilities & green energy
- Electric: 200+ Amp Service
- Sewer: 1250 Gallon, Holding Tank, Leach Field, Private Sewer, Septic Design Available, Septic Tank
- Utilities for property: Cable at Site, Propane, Telephone at Site
Community & HOA
Community
- Security: Smoke Detector(s)
HOA
- Amenities included: Landscaping, Common Acreage
Location
- Region: Belmont
Financial & listing details
- Price per square foot: $239/sqft
- Tax assessed value: $477,400
- Annual tax amount: $7,514
- Date on market: 8/22/2025
- Road surface type: Paved
Price history
| Date | Event | Price |
|---|---|---|
| 11/24/2025 | Sold | $688,000$239/sqft |
Source:  PrimeMLS #5057901 Report a problem PrimeMLS #5057901 Report a problem | ||
| 9/8/2025 | Price change | $688,000-1.4%$239/sqft |
Source: PrimeMLS #5057901 Report a problem | ||
| 8/22/2025 | Listed for sale | $698,000+158.5%$243/sqft |
Source: PrimeMLS #5057901 Report a problem | ||
| 1/14/2008 | Sold | $270,000$94/sqft |
Source: Public Record Report a problem | ||
Public tax history
| Year | Property taxes | Tax assessment |
|---|---|---|
| 2024 | $7,514 +1.9% | $477,400 +13.1% |
| 2023 | $7,376 +0.4% | $422,200 +9.8% |
| 2022 | $7,346 +19.6% | $384,400 +58.6% |
| 2021 | $6,142 | $242,400 |
| 2020 | $6,142 +1.3% | $242,400 |
| 2019 | $6,062 +6% | $242,400 +14% |
| 2017 | $5,719 +1.6% | $212,600 |
| 2016 | $5,629 | $212,600 |
| 2015 | $5,629 -4.2% | $212,600 |
| 2014 | $5,878 +2% | $212,600 -17.2% |
| 2013 | $5,760 +4.1% | $256,700 |
| 2011 | $5,534 +2.8% | $256,700 |
| 2010 | $5,383 +6.5% | $256,700 |
| 2009 | $5,054 +1.3% | $256,700 -5.6% |
| 2008 | $4,987 +8.2% | $271,900 +4.1% |
| 2007 | $4,608 | $261,200 |
Find assessor info on the county website
Neighborhood: 03220
Nearby homes
- $585,4003 bd3 ba2k sqft133 Aiden Cir LOT 19, Belmont, NH 03225Off Market
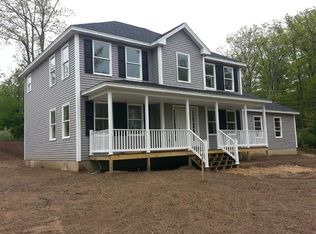
- $700,7004 bd2 ba3k sqft222 Aiden Cir, Belmont, NH 03220Off Market
- $548,2003 bd2 ba1.6k sqft225 Aiden Cir, Belmont, NH 03220Off Market
- $729,0004 bd3 ba3.1k sqft230 Aiden Cir, Belmont, NH 03220Sold

- $537,3003 bd3 ba1.9k sqft229 Aiden Cir, Belmont, NH 03220Off Market
- $669,5003 bd2 ba2.8k sqft52 Aiden Cir, Belmont, NH 03220Off Market
- $614,5003 bd3 ba2.3k sqft203 Aiden Cir, Belmont, NH 03220Off Market
- $759,1003 bd3 ba2.5k sqft58 Aiden Cir, Belmont, NH 03220Off Market
Nearby schools
GreatSchools rating
- 6/10Belmont Elementary SchoolGrades: PK-4Distance: 1.4 mi
- 8/10Belmont Middle SchoolGrades: 5-8Distance: 2 mi
- 3/10Belmont High SchoolGrades: 9-12Distance: 1.7 mi
Schools provided by the listing agent
- Elementary: Belmont Elementary
- Middle: Belmont Middle School
- High: Belmont High School
- District: Shaker Regional
Source: PrimeMLS. This data may not be complete. We recommend contacting the local school district to confirm school assignments for this home.


Get pre-qualified for a loan
At Zillow Home Loans, we can pre-qualify you in as little as 5 minutes with no impact to your credit score.An equal housing lender. NMLS #10287.
Sell for more on Zillow
Get a Zillow Showcase℠ listing at no additional cost and you could sell for .
$693,900
2% more
+$13,878
With Zillow Showcase(estimated)
$707,778
- New Hampshire
- Belknap County
- Belmont
- 03220
- 221 Aiden Circle
Nearby cities
Nearby zip codes
Other Belmont Topics
