Skip main navigation
Closed
  • $550,500

    221 Alpine Mountain Way, Pigeon Forge, TN 37863

    2beds
    1,229sqft
    Single Family Residence, Residential
    Built in 2003
    435.6 Square Feet Lot
    $484,600 Zestimate®
    $448/sqft
    $2,356 Estimated rent

    Home value

    $484,600

    $451,000 - $523,000

    $2,356/mo

    Zestimate® history
    Loading
    Loading...

    Owner options

    List your home for rent

    $2,356/mo

    Rent Zestimate®

    Find your next renter with Zillow Rental Manager. Plus, with online applications, you can quickly screen prospective tenants – for free.

    Learn more

    $2,356/mo

    Rent Zestimate®

    Refinance and save

    $3,273/mo

    Est. payment

    Refinancing to a lower rate could help reduce your monthly payments and save thousands over the life of the loan.

    See today's rates

    $3,273/mo

    Est. payment

    Explore your selling options

    Work with a Zillow partner agent

    Leverage their expertise and Zillow's premium Showcase listings to get your home seen by more buyers.

    Get started

    List with your own agent

    Get your home in front of millions of buyers by listing it on Zillow.

    Learn how to do it

    Sell it yourself

    Take full control of how buyers see your home on Zillow by listing For Sale by Owner (FSBO).

    List your home

    What's special

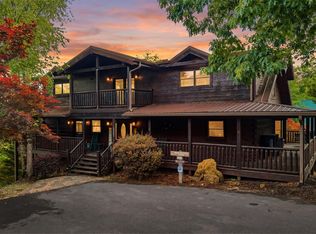
    Welcome to ''Bear's Den'' - your quintessential mountain escape in the heart of Pigeon Forge, just off the bustling Parkway! This charming 2-bedroom, 2-bathroom cabin offers a cozy retreat with a rustic touch, featuring pine walls throughout, creating a warm and inviting atmosphere. As you step inside, you'll be greeted by the open concept main living area with cathedral ceilings, allowing natural light to flood the space, creating an airy and spacious feel. The centerpiece of the great room is the stacked stone gas-log fireplace, perfect for cozying up on cool mountain evenings. The kitchen seamlessly blends with the cabin's rustic aesthetic, boasting wood cabinets and an open design that encourages conversation. A convenient breakfast bar provides additional seating, making it easy to entertain while whipping up your favorite mountain cuisine. On the main level, you'll find a comfortable bedroom, providing a peaceful retreat for your guests, and a full bath with a tub-shower combo. Upstairs, a delightful loft area awaits, complete with a pool table for endless entertainment. The primary bedroom, featuring its own private ensuite, beckons with a touch of luxury, offering a whirlpool tub right in the room. Enjoy a soothing soak while gazing out at the serene surroundings. Outside is a wonderful covered deck perfect for entertaining or relaxing in the hot tub on the cool mountain evenings! Bear's Den is not only your personal oasis but also a fantastic opportunity for a vacation rental. Its superb location offers super convenient access to The Island, the exhilarating Dollywood theme park, and the Parkway making it an ideal choice for those seeking an unforgettable mountain getaway. Embrace the charm, comfort, and adventure that Bear's Den has to offer. This cabin is ready to be your gateway to the Smoky Mountains and all the memories waiting to be made. Call today to schedule your showing!

    Zillow last checked:

    Listing updated:

    Listing Provided by:

    Carl Young 865-281-1321,

    Young Marketing Group, Realty Executives,

    Katie Padgett,

    Young Marketing Group, Realty Executives

    Bought with:

    Madeline Blom, 339576

    Real Broker

    Source: RealTracs MLS as distributed by MLS GRID,MLS#: 2825612MLS Logo

    Facts & features

    Interior

    Bedrooms & bathrooms
    • Bedrooms: 2
    • Bathrooms: 2
    • Full bathrooms: 2
    Heating
    • Central, Electric, Natural Gas
    Cooling
    • Central Air, Ceiling Fan(s)
    Appliances
    • Included: Dishwasher, Dryer, Microwave, Range, Refrigerator, Oven, Washer
    • Laundry: Washer Hookup, Electric Dryer Hookup
    Features
    • Ceiling Fan(s)
    • Flooring: Carpet, Wood, Tile
    • Basement: None,Crawl Space
    • Number of fireplaces: 1
    Interior area
    • Total structure area: 1,229
    • Total interior livable area: 1,229 sqft

    Property

    Features
    • Levels: Three Or More
    • Stories: 2
    • Patio & porch: Deck
    • Pool features: Association
    • Has view: Yes
    • View description: Mountain(s)
    Lot
    • Size: 435.60 sqft
    • Features: Wooded, Level, Rolling Slope
    • Topography: Wooded,Level,Rolling Slope
    Details
    • Parcel number: 083B D 00100 000
    • Special conditions: Standard

    Construction

    Type & style
    • Home type: SingleFamily
    • Architectural style: Log
    • Property subtype: Single Family Residence, Residential
    Materials
    • Frame, Log, Other, Brick
    Condition
    • New construction: No
    • Year built: 2003

    Utilities & green energy

    • Utilities for property: Electricity Available, Natural Gas Available

    Community & neighborhood

    Security
    • Security features: Smoke Detector(s)
    Location
    • Region: Pigeon Forge
    • Subdivision: Alpine Mtn Village

    HOA & financial

    HOA
    • Has HOA: Yes
    • HOA fee: $198 monthly
    • Amenities included: Playground, Pool
    • Services included: Maintenance Grounds

    Price history

    DateEventPrice
    12/15/2023Sold$550,500+0.3%$448/sqft
    Source: RealTracs MLS as distributed by MLS GRID #2825612 Report a problem
    11/6/2023Pending sale$549,000$447/sqft
    Source: East Tennessee Realtors #1244848 Report a problem
    11/3/2023Listed for sale$549,000+89.3%$447/sqft
    Source: GSMAR, GSMMLS #267170 Report a problem
    7/25/2006Sold$290,000$236/sqft
    Source: Public Record Report a problem

    Public tax history

    YearProperty taxesTax assessment
    2025$1,930 $117,320
    2024$1,930 $117,320
    2023$1,930 +60%$117,320 +60%
    2022$1,206 $73,325
    2021-- $73,325 +89.2%
    2020$798 +10.8%$38,750
    2019$721 -9.7%$38,750
    2018$798 +0%$38,750
    2017$798 -0.1%$38,750
    2016$799 $38,750 +9.5%
    2015-- $35,375 0%
    2014$647 $35,380
    2013$647 $35,380
    2012$647 $35,380
    2011$647 $35,380
    2010-- $35,380 -40.6%
    2009$992 $59,608
    2008$992 $59,608
    2007$992 +13.7%$59,608
    2006$873 -17.9%$59,608
    2005$1,064 +18.9%$59,608 +18.9%
    2004$895 +354.6%$50,139 +301.1%
    2002$197 $12,500

    Find assessor info on the county website

    Neighborhood: 37863

    Nearby schools

    GreatSchools rating
    Schools provided by the listing agent
    • Elementary: Sevierville Primary
    • Middle: Pigeon Forge Junior High School
    • High: Pigeon Forge High School

    Source: RealTracs MLS as distributed by MLS GRID. This data may not be complete. We recommend contacting the local school district to confirm school assignments for this home.

    Get a cash offer in 3 minutes
    Find out how much your home could sell for in as little as 3 minutes with a no-obligation cash offer.
    Estimated market value
    $484,600
    Get a cash offer in 3 minutes
    Find out how much your home could sell for in as little as 3 minutes with a no-obligation cash offer.
    Estimated market value
    $484,600