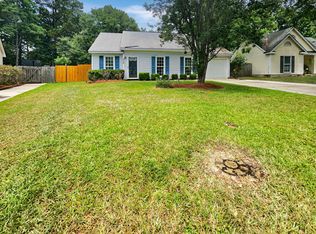
Welcome to 221 Alston Circle, a beautifully reimagined 3-bedroom, 2-bath home where thoughtful design and custom finishes make this property a true standout! Completely renovated from top to bottom, the home features a newer HVAC system, new roof, newer appliances, new flooring, updated countertops, custom bathrooms, and a showstopping kitchen with an oversized island and abundant workspace. The open-concept living area feels bright and spacious beneath a dramatic vaulted ceiling accented by a warm wood beam, creating the perfect blend of character and modern style. Both bathrooms have been beautifully customized, while the fresh, cohesive finishes throughout make this home truly move-in ready. Outside, the expansive backyard offers plenty of room to entertain, play, garden, or create your own outdoor retreat. Located in highly sought-after Crowfield Plantation, residents enjoy an exceptional collection of amenities, including neighborhood pools, playgrounds, tennis courts, scenic walking trails, lakes, ponds, and fishing opportunities. With this level of renovation, custom detail, and community amenities at this price, 221 Alston Circle is an absolute knockout and a rare find!
Active
$315,000
221 Alston Cir, Goose Creek, SC 29445
3beds
1,032sqft
Single Family Residence
Built in 1987
-- sqft lot
$310,100 Zestimate®
$305/sqft
$-- HOA
What's special
New roofNewer hvac systemUpdated countertopsNew flooringFresh cohesive finishes throughoutNewer appliancesCustom bathrooms
- 10 days
- 859
- 163
Likely to sell faster than
Zillow last checked:
Listing updated:
Listed by:
Realty ONE Group Coastal
Source: CTMLS,MLS#: 26023656
Facts & features
Interior
Bedrooms & bathrooms
- Bedrooms: 3
- Bathrooms: 2
- Full bathrooms: 2
Rooms
- Room types: Living/Dining Combo, Living/Dining Combo
Heating
- Heat Pump
Cooling
- Has cooling: Yes
Features
- Beamed Ceilings, Ceiling - Cathedral/Vaulted, Ceiling - Smooth, Kitchen Island, Ceiling Fan(s)
- Flooring: Luxury Vinyl
- Has fireplace: No
Interior area
- Total structure area: 1,032
- Total interior livable area: 1,032 sqft
Property
Parking
- Total spaces: 1
- Parking features: Garage, Attached
- Attached garage spaces: 1
Features
- Levels: One
- Stories: 1
- Entry location: Ground Level
- Patio & porch: Patio
- Exterior features: Rain Gutters
- Fencing: Chain Link,Wood
Lot
- Features: 0 - .5 Acre
Details
- Parcel number: 2430308005
Construction
Type & style
- Home type: SingleFamily
- Architectural style: Ranch,Traditional
- Property subtype: Single Family Residence
Materials
- Vinyl Siding
- Foundation: Slab
- Roof: Architectural
Condition
- New construction: No
- Year built: 1987
Utilities & green energy
- Sewer: Public Sewer
- Water: Public
- Utilities for property: Berkeley Elect Co-Op, Charleston Water Service
Community & HOA
Community
- Features: Clubhouse, Golf, Park, Pool, RV / Boat Storage, Tennis Court(s), Trash, Walk/Jog Trails
- Subdivision: Crowfield Plantation
Location
- Region: Goose Creek
Financial & listing details
- Price per square foot: $305/sqft
- Tax assessed value: $259,500
- Annual tax amount: $1,009
- Date on market: 8/20/2026
- Listing terms: Any
Estimated market value
$310,100
$295,000 - $326,000
$1,839/mo
Price history
| Date | Event | Price |
|---|---|---|
| 8/20/2026 | Listed for sale | $315,000+17.4%$305/sqft |
Source:  CTMLS #26023656 Report a problem CTMLS #26023656 Report a problem | ||
| 1/24/2025 | Sold | $268,400-6.8%$260/sqft |
Source: CTMLS #24029196 Report a problem | ||
| 1/2/2025 | Contingent | $287,900$279/sqft |
Source: CTMLS #24029196 Report a problem | ||
| 11/20/2024 | Listed for sale | $287,900+121.1%$279/sqft |
Source: CTMLS #24029196 Report a problem | ||
| 10/19/2020 | Listing removed | $1,395$1/sqft |
Source: First Choice Real Estate, LLC #20026423 Report a problem | ||
| 10/16/2020 | Listed for rent | $1,395$1/sqft |
Source: First Choice Real Estate, LLC #20026423 Report a problem | ||
| 4/17/2015 | Sold | $130,225$126/sqft |
Source: Public Record Report a problem | ||
| 2/28/2015 | Listed for sale | $130,225$126/sqft |
Source: Carolina Elite Real Estate #15005092 Report a problem | ||
Public tax history
| Year | Property taxes | Tax assessment |
|---|---|---|
| 2024 | $1,009 +2.9% | $6,880 +14.9% |
| 2023 | $981 -0.7% | $5,990 |
| 2022 | $988 -49.5% | $5,990 |
| 2021 | $1,956 +92.5% | $5,990 |
| 2020 | $1,016 -61.3% | $5,990 -23.3% |
| 2018 | $2,629 | $7,810 +50.1% |
| 2017 | $2,629 +28% | $5,204 +0.1% |
| 2016 | $2,053 | $5,200 +9.5% |
| 2015 | $2,053 | $4,750 -23.6% |
| 2014 | $2,053 | $6,220 |
| 2012 | -- | $6,220 -23% |
| 2010 | -- | $8,080 +49.4% |
| 2007 | $1,473 +5.6% | $5,410 |
| 2006 | $1,396 -3.1% | $5,410 |
| 2005 | $1,440 +21.8% | $5,410 +29.4% |
| 2004 | $1,183 -0.4% | $4,180 |
| 2003 | $1,188 +4% | $4,180 |
| 2002 | $1,143 | $4,180 |
| 2001 | -- | $4,180 |
Find assessor info on the county website
Monthly payment
Est. payment
Payment breakdown
Explore the cost of this home by adjusting the details. Changes won't be saved.Climate risks
Neighborhood: 29445
Nearby schools
Schools provided by the listing agent
- Elementary: Westview
- Middle: Westview
- High: Stratford
Source: CTMLS. This data may not be complete. We recommend contacting the local school district to confirm school assignments for this home.
Similar homes
- $320,0003 bd2 ba1.2k sqft110 Kings Ct, Goose Creek, SC 29445For Sale

 MLS ID #26024058, Matt Johnson. CTMLS
 - $328,0003 bd2 ba1.4k sqft2028 Larson Ln, Goose Creek, SC 29445For Sale
 MLS ID #26016485, Thomas Shoupe. CTMLS
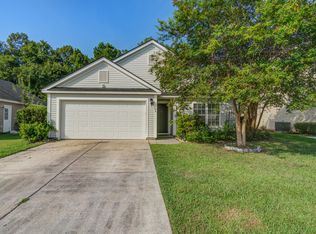
 - $320,0003 bd2 ba1.5k sqft128 Wildberry Ln, Goose Creek, SC 29445For Sale
 MLS ID #26023286, Darren Sweet. CTMLS
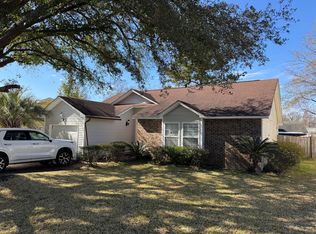
 - $335,0003 bd2 ba1.2k sqft253 Two Hitch Rd, Goose Creek, SC 29445For Sale
 MLS ID #26003821, Geo Koehl. CTMLS
 - $326,0003 bd3 ba1.3k sqft141 Persimmon Cir, Goose Creek, SC 29445For SaleMLS ID #26007573, Bill Branham. CTMLS
- $332,0003 bd2 ba1.3k sqft5 Apple Cir, Goose Creek, SC 29445For SaleMLS ID #26016582, Tony Strain. CTMLS
- $330,0003 bd3 ba1.5k sqft305 Northam Ct, Goose Creek, SC 29445For SaleMLS ID #26019250, Roberto Ortiz Prestamo. CTMLS
- $275,0003 bd1 ba1.1k sqft309 Clarine Dr, Goose Creek, SC 29445For SaleMLS ID #26021374, Gary Carraway. CTMLS
- $315,0003 bd2 ba1.4k sqft8425 Deerwood Dr, Charleston, SC 29406For SaleMLS ID #26023321, Ruth Jordan. CTMLS
- $279,5003 bd3 ba1.4k sqft124 Kirkland St, Goose Creek, SC 29445For SaleMLS ID #26024408, Mark Hand. CTMLS
- $286,0002 bd1 ba1.2k sqft159 Old Tree Rd, Goose Creek, SC 29445For SaleMLS ID #26018292, Thomas Shoupe. CTMLS
- $309,0003 bd2 ba1.2k sqft2412 Stingray Blvd, North Charleston, SC 29406For SaleMLS ID #26022135, Shawn Cleary. CTMLS
- $320,0004 bd2 ba1.1k sqft108 Stanford Ct, Ladson, SC 29456For SaleMLS ID #26018808, Patty Hill. CTMLS
- $274,9002 bd2 ba1.1k sqft100 Bridgetown Rd APT 2A, Goose Creek, SC 29445For SaleMLS ID #26017596, Derek Hayes. CTMLS
- $320,0003 bd2 ba1.2k sqft103 Betsy Ln, Summerville, SC 29486For SaleMLS ID #26022024, Chris Patricola. CTMLS
- $289,9003 bd2 ba1k sqft419 Citadel St, Ladson, SC 29456For SaleMLS ID #26023342, Joel Cardwell. CTMLS
- $260,0003 bd2 ba1k sqft50 Elmwood Pl, Goose Creek, SC 29445For SaleMLS ID #26016683, Kenold Claude. CTMLS
- $225,0004 bd2 ba1k sqft123 Jean Wells Dr, Goose Creek, SC 29445For SaleMLS ID #26015764, Lee Cross. CTMLS
- $259,0002 bd3 ba1.4k sqft76 Indigo Ln, Goose Creek, SC 29445For SaleMLS ID #26023383, Roy Oglesby. CTMLS
- $357,9004 bd2 ba1.3k sqft20 Newark Ave, Goose Creek, SC 29445For SaleMLS ID #26006406, Roddy Matthews. CTMLS
