Skip main navigation
Off market
Street View
  • $763,500

    221 Ansonborough, Belton, SC 29627

    4beds
    5,100sqft
    SingleFamily
    Built in 2008
    1.29 Acres Lot
    $763,500 Zestimate®
    $150/sqft
    $3,216 Estimated rent

    Home value

    $763,500

    $710,000 - $817,000

    $3,216/mo

    Zestimate® history
    Loading
    Loading...

    Owner options

    List your home for rent

    $3,216/mo

    Rent Zestimate®

    Find your next renter with Zillow Rental Manager. Plus, with online applications, you can quickly screen prospective tenants – for free.

    Learn more

    $3,216/mo

    Rent Zestimate®

    Refinance and save

    $4,402/mo

    Est. payment

    Refinancing to a lower rate could help reduce your monthly payments and save thousands over the life of the loan.

    See today's rates

    $4,402/mo

    Est. payment

    Explore your selling options

    Work with a Zillow partner agent

    Leverage their expertise and Zillow's premium Showcase listings to get your home seen by more buyers.

    Get started

    List with your own agent

    Get your home in front of millions of buyers by listing it on Zillow.

    Learn how to do it

    Sell it yourself

    Take full control of how buyers see your home on Zillow by listing For Sale by Owner (FSBO).

    List your home

    What's special

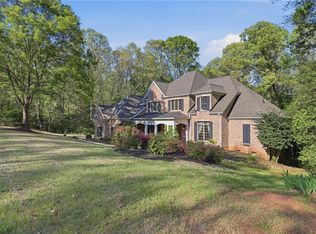
    Custom Built home on 1.29 ac lot in Ansonborough Plantation. Built with a designer's flare! This home will not disappoint. You will fall in love with this French Country Brick and Stone design with stamped concrete circular drive. Additionally lots of parking on driveway to 3 car garage. Upon entry through the magnificent front doors you are greeted with an equally stunning 2 story foyer with gorgeous staircase. Beautiful hardwoods on main level. Dining Room Bay Window sets this room apart plus the coffer ceiling. The Media Room to the right off the Foyer allows for a cozy spot to watch your favorite movie (Surround Sound)! There is a half bath just before you enter the Great Room. The Great Room with Fireplace has lots of windows/french doors for natural light. The Deck across the back is great for outdoor entertaining or simply enjoying the outdoors! The Great Room, Breakfast area and Kitchen feature an open plan. The kitchen features cherry cabinets, island, granite countertops and upgraded appliances. The laundry room has lots of cabinets and opens into the garage. Just off the Hallway to the Master Suite you will find the "Home Office". This feature is great for those finding themselves working from home! The Master suite features a private Lanai, gorgeous windows (Blinds) and master bath with many upgrades ...Travertine shower, jetted tub, custom cabinets, vanity area, toilet closet and large walk-in closet. Up the staircase to 3 bedrooms, 2 full baths (one is a Jack-n-Jill), walk-in closets, attic space and a huge Bonus Room with closet. Space...Space...Space and now down to the Basement! This daylight basement area is plumbed, the concrete floors are sealed, tons of storage and it's topped off with a Wine Cellar complete with racking! This is a beautiful home for a family and it's great and spacious enough for entertaining... Don't forget the upgrades.... Pella Windows and Doors (some Pallidum), professional grade appliances, composite deck, surround sound (receiver only), Sentricon (Termite) System, 6" exterior walls and much more. Come home to Ansonborough!

    This property is off market, which means it's not currently listed for sale or rent on Zillow. This may be different from what's available on other websites or public sources.
    Facts & features

    Interior

    Bedrooms & bathrooms
    • Bedrooms: 4
    • Bathrooms: 4
    • Full bathrooms: 3
    • 1/2 bathrooms: 1
    Features
    • Flooring: Carpet
    Interior area
    • Total interior livable area: 5,100 sqft

    Property

    Lot
    • Size: 1.29 Acres
    Details
    • Parcel number: 1720501011

    Construction

    Type & style
    • Home type: SingleFamily
    Condition
    • Year built: 2008

    Community & HOA

    Location
    • Region: Belton

    Financial & listing details

    • Price per square foot: $150/sqft
    • Tax assessed value: $546,230
    • Annual tax amount: $7,106

    Price history

    DateEventPrice
    3/15/2021Sold$557,500-1.2%$109/sqft
    Source: Greater Greenville AOR #1436403 Report a problem
    2/12/2021Pending sale$564,500$111/sqft
    Source: WUMLS #20235879 Report a problem
    2/1/2021Listed for sale$564,500+1076%$111/sqft
    Source: Greater Greenville AOR #1436403 Report a problem
    6/4/2001Sold$48,000$9/sqft
    Source: Public Record Report a problem

    Public tax history

    YearProperty taxesTax assessment
    2024$7,106 +0.5%$21,850
    2023$7,071 +2.5%$21,850
    2022$6,898 +23.3%$21,850 +28.8%
    2021$5,595 +181.7%$16,970
    2020$1,986 $16,970
    2019$1,986 $16,970
    2018$1,986 -1.8%$16,970
    2017$2,022 $16,970 +0.5%
    2016-- $16,890
    2015-- $16,890
    2014-- $16,890
    2013-- $16,890 -0.7%
    2012-- $17,010 -10.8%
    2011-- $19,080
    2010-- $19,080 -33.3%
    2009-- $28,620
    2008-- $28,620 +937%
    2007-- $2,760 +21.1%
    2006-- $2,280
    2005-- $2,280
    2004-- $2,280
    2003-- $2,280 +280%
    2002-- $600 +50%
    2001-- $400
    2000-- $400
    Find assessor info on the county website

    Neighborhood: 29627

    Nearby schools

    GreatSchools rating
    Schools provided by the listing agent
    • Elementary: Midway Elem
    • Middle: Glenview Middle
    • High: Tl Hanna High

    Source: The MLS. This data may not be complete. We recommend contacting the local school district to confirm school assignments for this home.

    Get a cash offer in 3 minutes
    Find out how much your home could sell for in as little as 3 minutes with a no-obligation cash offer.
    Estimated market value
    $763,500
    Get a cash offer in 3 minutes
    Find out how much your home could sell for in as little as 3 minutes with a no-obligation cash offer.
    Estimated market value
    $763,500