Skip main navigation
Off market
  • $2,918,100

    221 Arguello Blvd, San Francisco, CA 94118

    3beds
    2,259sqft
    Condo
    Built in 1923
    -- sqft lot
    $2,918,100 Zestimate®
    $1,292/sqft
    $8,054 Estimated rent

    Home value

    $2,918,100

    $2.63M - $3.27M

    $8,054/mo

    Zestimate® history
    Loading
    Loading...

    Owner options

    List your home for rent

    $8,054/mo

    Rent Zestimate®

    Find your next renter with Zillow Rental Manager. Plus, with online applications, you can quickly screen prospective tenants – for free.

    Learn more

    $8,054/mo

    Rent Zestimate®

    Refinance and save

    $19,154/mo

    Est. payment

    Refinancing to a lower rate could help reduce your monthly payments and save thousands over the life of the loan.

    See today's rates

    $19,154/mo

    Est. payment

    Explore your selling options

    Work with a Zillow partner agent

    Leverage their expertise and Zillow's premium Showcase listings to get your home seen by more buyers.

    Get started

    List with your own agent

    Get your home in front of millions of buyers by listing it on Zillow.

    Learn how to do it

    Sell it yourself

    Take full control of how buyers see your home on Zillow by listing For Sale by Owner (FSBO).

    List your home

    What's special

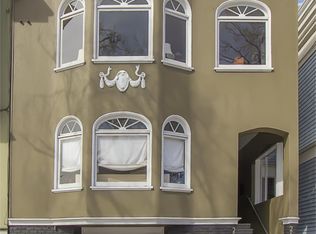
    221 Arguello Boulevard is a spectacular condominium located at the intersection of Presidio Heights and Lake Street neighborhoods. The short walk to Sacramento Street shops and restaurants, the Presidio and Clement Street farmers market are only a few of the countless reasons why this location is among the most sought after in all of San Francisco. Although technically a condominium, this 3 bedroom, 3.5 bath property feels like a single family home due to its size, abundant natural light and two-level layout. This home blends high quality craftsmanship with beautiful, clean, timeless finishes and a spacious open floor plan. Each of the three large bedrooms have en suite bathrooms, allowing for maximum privacy and options for guests and family members alike. Incorporated into the master suite is a tranquil sunroom, which overlooks the private, deeded garden.The lower level of the property offers a multitude of options depending on life style and family needs, and could be an oversized master suite with a sitting area, office, incredible media room, or entertaining space. With direct access to the deck and garden, this level is peaceful and private.The charming, landscaped rear yard is exclusive to the unit and is an ideal place to unwind.FEATURES INCLUDE:Main Level:" Open chef 's kitchen with Ceasarstone quartz countertops, hooded gas range, tile backsplash, U-Line wine cooler and Viking stainless steel appliances" Light filled living room with crown molding and a gas-starting, wood burning fireplace" Formal dining room" 2 large bedrooms, each with en suite baths and ample closet space" Nicely appointed powder room" Laundry closet with full-size, front loading Whirlpool washer / dryer machinesLower Level:" Oversized Master suite with a comfortable, private sitting area" Direct access to the garage, private patio and the lush gardenAdditional Features:" Hardwood floors" Recessed lighting and designer light fixtures" 1 car garage deeded parking" Blue chip location: close to the Presidio, the Presidio Golf Course and near all the amenities of Sacramento and Clement Streets

    This property is off market, which means it's not currently listed for sale or rent on Zillow. This may be different from what's available on other websites or public sources.

    Facts & features

    Interior

    Bedrooms & bathrooms
    • Bedrooms: 3
    • Bathrooms: 4
    • Full bathrooms: 3
    • 1/2 bathrooms: 1
    Heating
    • Forced air
    Cooling
    • Central
    Appliances
    • Included: Dishwasher
    Features
    • Flooring: Hardwood
    • Has fireplace: Yes
    Interior area
    • Total interior livable area: 2,259 sqft

    Property

    Features
    • Exterior features: Stucco, Wood
    • Has spa: Yes
    Details
    • Parcel number: 1361110

    Construction

    Type & style
    • Home type: Condo
    Condition
    • Year built: 1923

    Community & HOA

    HOA
    • Has HOA: Yes
    • HOA fee: $350 monthly
    Location
    • Region: San Francisco

    Financial & listing details

    • Price per square foot: $1,292/sqft
    • Tax assessed value: $2,460,700
    • Annual tax amount: $29,827

    Price history

    DateEventPrice
    7/18/2019Sold$2,250,000+0%$996/sqft
    Source: SFAR #485200 Report a problem
    6/28/2019Pending sale$2,249,000$996/sqft
    Source: Sotheby's International Realty - San Francisco Brokerage #485200 Report a problem
    6/20/2019Price change$2,249,000-9.9%$996/sqft
    Source: Sotheby's International Realty - San Francisco Brokerage #485200 Report a problem
    5/31/2019Listed for sale$2,495,000+55.9%$1,104/sqft
    Source: Sotheby's International Realty #485200 Report a problem
    3/29/2013Sold$1,600,000$708/sqft
    Source: SFAR #404736 Report a problem

    Public tax history

    YearProperty taxesTax assessment
    2025$29,827 +3%$2,460,700 +2%
    2024$28,968 +1.5%$2,412,452 +2%
    2023$28,538 +1.6%$2,365,150 +2%
    2022$28,088 +8.7%$2,318,775 +9.1%
    2021$25,842 -6.7%$2,125,000 -5.6%
    2020$27,706 +29%$2,250,000 +27.4%
    2019$21,481 +3.5%$1,766,246 +2%
    2018$20,756 $1,731,614
    Find assessor info on the county website

    Neighborhood: Lake

    Nearby schools

    GreatSchools rating
    Get a cash offer in 3 minutes
    Find out how much your home could sell for in as little as 3 minutes with a no-obligation cash offer.
    Estimated market value
    $2,918,100
    Get a cash offer in 3 minutes
    Find out how much your home could sell for in as little as 3 minutes with a no-obligation cash offer.
    Estimated market value
    $2,918,100