Skip main navigation
Off market
Street View
  • $2,143,000

    221 Ash St, Weston, MA 02493

    5beds
    3,550sqft
    Single Family Residence
    Built in 1923
    1.23 Acres Lot
    $2,143,000 Zestimate®
    $604/sqft
    $7,884 Estimated rent

    Home value

    $2,143,000

    $1.97M - $2.36M

    $7,884/mo

    Zestimate® history
    Loading
    Loading...

    Owner options

    List your home for rent

    $7,884/mo

    Rent Zestimate®

    Find your next renter with Zillow Rental Manager. Plus, with online applications, you can quickly screen prospective tenants – for free.

    Learn more

    $7,884/mo

    Rent Zestimate®

    Refinance and save

    $13,405/mo

    Est. payment

    Refinancing to a lower rate could help reduce your monthly payments and save thousands over the life of the loan.

    See today's rates

    $13,405/mo

    Est. payment

    Explore your selling options

    Work with a Zillow partner agent

    Leverage their expertise and Zillow's premium Showcase listings to get your home seen by more buyers.

    Get started

    List with your own agent

    Get your home in front of millions of buyers by listing it on Zillow.

    Learn how to do it

    Sell it yourself

    Take full control of how buyers see your home on Zillow by listing For Sale by Owner (FSBO).

    List your home

    What's special

    Beautiful well-loved gardensRadiant heated floorsRadiant heatModern livingClassic designSprawling backyardFabulous cathedral beamed ceiling

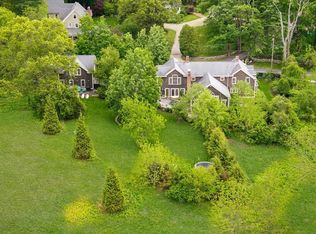
    A true gem! The current owner, a renowned British Antique dealer, capitalized on the property's historic roots and classic design to showcase her life's treasures. Seamlessly blending historical elegance with modern living this circa 1770 home was relocated to Weston in 1923. Beautiful well-loved gardens with a fountain, story-book stone well, and sprawling backyard welcome you to this one-of-a-kind home. Original wide pine floors are featured in many rooms and compliment the detailed millwork throughout. Offering 5 spacious bedrooms, including a first-floor primary suite which opens to a private terrace with radiant heat, and 4 full baths. The third floor is finished with a newer full bath and fabulous cathedral beamed ceiling. Utilitarian 430sqft. two room studio, separate from the main house, has radiant heated floors and split-fed AC -perfect for a home office, gym or artist/music studio. Don't miss this one

    This property is off market, which means it's not currently listed for sale or rent on Zillow. This may be different from what's available on other websites or public sources.

    Zillow last checked:

    Listing updated:

    Listed by:

    Tori MacDowell 402-875-3192,

    Advisors Living - Weston 781-893-0050,

    Whitney Pettersen 508-314-4995

    Bought with:

    Alina Wang

    Coldwell Banker Realty - Lexington

    Source: MLS PIN,MLS#: 73122026

    Facts & features

    Interior

    Bedrooms & bathrooms
    • Bedrooms: 5
    • Bathrooms: 5
    • Full bathrooms: 4
    • 1/2 bathrooms: 1
    • Main level bedrooms: 1
    Primary bedroom
    • Features: Bathroom - Full, Closet, Flooring - Hardwood, French Doors, Exterior Access
    • Level: Main,First
    • Area: 289
    • Dimensions: 17 x 17
    Bedroom 2
    • Features: Bathroom - Full, Walk-In Closet(s), Flooring - Hardwood
    • Level: Second
    • Area: 169
    • Dimensions: 13 x 13
    Bedroom 3
    • Features: Closet, Flooring - Hardwood
    • Level: Second
    • Area: 110
    • Dimensions: 11 x 10
    Bedroom 4
    • Features: Closet, Flooring - Hardwood
    • Level: Second
    • Area: 144
    • Dimensions: 12 x 12
    Bedroom 5
    • Features: Walk-In Closet(s), Flooring - Hardwood
    • Level: Second
    • Area: 168
    • Dimensions: 12 x 14
    Primary bathroom
    • Features: Yes
    Bathroom 1
    • Features: Bathroom - Full, Bathroom - Tiled With Shower Stall
    • Level: First
    • Area: 40
    • Dimensions: 5 x 8
    Bathroom 2
    • Features: Bathroom - Half
    • Level: First
    • Area: 25
    • Dimensions: 5 x 5
    Bathroom 3
    • Features: Bathroom - Full, Bathroom - Tiled With Shower Stall
    • Level: Second
    • Area: 35
    • Dimensions: 5 x 7
    Dining room
    • Features: Flooring - Hardwood, Exterior Access
    • Level: Main,First
    • Area: 168
    • Dimensions: 12 x 14
    Family room
    • Features: Beamed Ceilings, Flooring - Hardwood, Window Seat
    • Level: Main,First
    • Area: 252
    • Dimensions: 21 x 12
    Kitchen
    • Features: Closet/Cabinets - Custom Built, Flooring - Hardwood, Dining Area
    • Level: Main,First
    • Area: 306
    • Dimensions: 18 x 17
    Living room
    • Features: Beamed Ceilings, Flooring - Hardwood
    • Level: Main,First
    • Area: 345
    • Dimensions: 23 x 15
    Heating
    • Forced Air, Radiant, Natural Gas
    Cooling
    • Central Air
    Appliances
    • Included: Gas Water Heater, Water Heater, Range, Dishwasher, Refrigerator
    • Laundry: In Basement
    Features
    • Bathroom - Full, Cathedral Ceiling(s), Beamed Ceilings, Walk-In Closet(s), Closet, Bonus Room, Foyer, Walk-up Attic
    • Flooring: Tile, Hardwood, Flooring - Hardwood
    • Doors: French Doors
    • Basement: Full,Partially Finished
    • Number of fireplaces: 4
    • Fireplace features: Dining Room, Family Room, Living Room, Master Bedroom
    Interior area
    • Total structure area: 3,550
    • Total interior livable area: 3,550 sqft

    Property

    Parking
    • Total spaces: 8
    • Parking features: Paved Drive, Off Street, Paved
    • Uncovered spaces: 8
    Features
    • Patio & porch: Patio
    • Exterior features: Patio, Rain Gutters, Storage, Professional Landscaping, Decorative Lighting, Garden, Stone Wall
    • Has view: Yes
    • View description: Scenic View(s)
    Lot
    • Size: 1.23 Acres
    • Features: Wooded
    Details
    • Parcel number: M:033.0 L:0010 S:000.0,868255
    • Zoning: R

    Construction

    Type & style
    • Home type: SingleFamily
    • Architectural style: Colonial,Georgian
    • Property subtype: Single Family Residence
    Materials
    • Frame
    • Foundation: Stone
    • Roof: Shingle
    Condition
    • Year built: 1923

    Utilities & green energy

    • Electric: Generator, Circuit Breakers, 200+ Amp Service
    • Sewer: Inspection Required for Sale, Private Sewer
    • Water: Public
    • Utilities for property: for Gas Range
    Green energy
    • Energy efficient items: Thermostat

    Community & neighborhood

    Security
    • Security features: Security System
    Community
    • Community features: Public Transportation, Shopping, Pool, Walk/Jog Trails, Conservation Area, House of Worship, Private School, Public School
    Location
    • Region: Weston

    Other

    Other facts
    • Listing terms: Contract

    Price history

    DateEventPrice
    6/27/2023Sold$1,710,000+7.2%$482/sqft
    Source: MLS PIN #73122026 Report a problem
    6/10/2023Contingent$1,595,000$449/sqft
    Source: MLS PIN #73122026 Report a problem
    6/7/2023Listed for sale$1,595,000+32.9%$449/sqft
    Source: MLS PIN #73122026 Report a problem
    9/20/2017Sold$1,200,000-7.3%$338/sqft
    Source: Public Record Report a problem
    4/22/2017Price change$1,295,000-7.2%$365/sqft
    Source: Benoit Mizner Simon & Co. - Weston - Boston Post Rd. #72068127 Report a problem
    3/15/2017Price change$1,395,000-5.4%$393/sqft
    Source: Benoit Mizner Simon & Co. - Weston - Boston Post Rd. #72068127 Report a problem
    1/11/2017Price change$1,475,000-7.5%$415/sqft
    Source: Benoit Mizner Simon & Co. - Weston - Boston Post Rd. #72068127 Report a problem
    9/15/2016Listed for sale$1,595,000+246.7%$449/sqft
    Source: Benoit Mizner Simon & Co. - Weston - Boston Post Rd. #72068127 Report a problem
    6/22/1992Sold$460,000$130/sqft
    Source: Public Record Report a problem

    Public tax history

    YearProperty taxesTax assessment
    2025$18,373 +1.9%$1,655,200 +2.1%
    2024$18,023 +3.3%$1,620,800 +10%
    2023$17,443 +5.9%$1,473,200 +14.6%
    2022$16,467 +3.5%$1,285,500 +4.9%
    2021$15,908 +3.7%$1,225,600 +2.5%
    2020$15,343 +3.9%$1,195,900 +1.9%
    2019$14,772 +0.6%$1,173,300
    2018$14,678 +0.9%$1,173,300
    2017$14,549 +2%$1,173,300
    2016$14,267 +3.2%$1,173,300 +4.2%
    2015$13,827 +2%$1,126,000 +5.8%
    2014$13,550 +5.2%$1,064,400 +2.5%
    2013$12,880 +3.6%$1,038,700 +1.1%
    2012$12,438 +3.9%$1,027,100 -2.3%
    2011$11,972 +0.6%$1,051,100 -1.9%
    2010$11,899 +7.3%$1,072,000 +6.5%
    2009$11,092 +3.3%$1,006,500
    2008$10,739 +4.5%$1,006,500 +0.5%
    2007$10,275 +3.1%$1,001,500 0%
    2006$9,970 +2.2%$1,002,000 -2.8%
    2005$9,754 +4.2%$1,031,100 +6.5%
    2004$9,364 +5.1%$968,400 +10.3%
    2003$8,908 +27.5%$877,600 +27.4%
    2002$6,986 -3.3%$689,000 +14.1%
    2000$7,227 +11.1%$603,800 +24.1%
    1998$6,507 $486,700

    Find assessor info on the county website

    Neighborhood: 02493

    Nearby schools

    GreatSchools rating
    Schools provided by the listing agent
    • Elementary: Weston
    • Middle: Weston
    • High: Weston

    Source: MLS PIN. This data may not be complete. We recommend contacting the local school district to confirm school assignments for this home.

    Get a cash offer in 3 minutes
    Find out how much your home could sell for in as little as 3 minutes with a no-obligation cash offer.
    Estimated market value
    $2,143,000
    Get a cash offer in 3 minutes
    Find out how much your home could sell for in as little as 3 minutes with a no-obligation cash offer.
    Estimated market value
    $2,143,000